An Extraordinary Ranch Retreat in Forest Lakes on Vast Open Space,..set within the coveted Forest Lakes community, where scenic trails are just steps away. This exceptional ranch-style residence delivers a rare combination of refined design, effortless living, and breathtaking natural beauty. Sweeping, unobstructed views of vast open space, a tranquil stream, and majestic mountains unfold from nearly every room — a setting simply unmatched. Step through the door into a light-filled open living space, anchored by gleaming hardwood floors and crowned by a one-of-a-kind fireplace hearth in the great room, framed in striking, white-washed, Tundra brick — an architectural centerpiece as beautiful as it is inviting. The gourmet kitchen is appointed with elegant quartz countertops, an enormous island, rich maple glazed cabinetry, and upgraded stainless steel appliances with 5-burner gas stove — creating a space as functional as it is stylish. Seamless indoor-outdoor flow continues to both an upper covered deck and a lower patio, each offering front-row seats to the property's spectacular mountain and open space vistas. Retreat to the primary suite, a private sanctuary featuring a huge walk-in closet and a luxurious 5-piece spa-inspired bath, thoughtfully designed with upgraded tile, premium hardware, glass-enclosed shower and standalone tub —for everyday indulgence. Downstairs, the finished basement continues the home's elevated aesthetic with a second gas fireplace, mirroring the same signature white brick surround, alongside a custom wet bar complete with wine racks — perfect for entertaining. An expansive storage room, spanning nearly 500sf, offers exceptional space and versatility rarely found. Residents of Forest Lakes enjoy access to parks, miles of walking and biking trails plus access to the 65-acre lake. Meticulously maintained and hardly lived in, this is one-level luxury living at its finest — where low-maintenance living meets an unrivaled natural backdrop.
For sale
$1,195,000
3793 Forest Lakes Dr, Monument, CO 80132
4beds
3,972sqft
Single Family Residence
Built in 2021
9,618 Square Feet Lot
$-- Zestimate®
$301/sqft
$38/mo HOA
What's special
- 21 hours |
- 165 |
- 14 |
Zillow last checked:
Listing updated:
Listed by:
Eileen Kitko 303-961-7517,
Equity Colorado Real Estate
Source: elevateMLS,MLS#: 2158599
Facts & features
Interior
Bedrooms & bathrooms
- Bedrooms: 4
- Bathrooms: 3
- Full bathrooms: 3
Other
- Level: Main
Heating
- Forced Air
Cooling
- Central Air
Appliances
- Included: Cooktop, Dishwasher, Disposal, Dryer, Gas in Kitchen, Microwave, Oven, Refrigerator, Washer
Features
- High Speed Internet, Pantry, Wet Bar
- Flooring: Carpet, Tile, Wood
- Windows: Window Coverings
- Basement: Full,Partially Finished
- Has fireplace: Yes
- Fireplace features: Basement, Gas
Interior area
- Total structure area: 3,972
- Total interior livable area: 3,972 sqft
- Finished area above ground: 1,986
- Finished area below ground: 1,986
Video & virtual tour
Property
Parking
- Total spaces: 3
- Parking features: Attached, Garage Door Opener, Paved Driveway
- Attached garage spaces: 3
Features
- Patio & porch: Composite, Concrete, Covered
- Exterior features: Auto Sprinkler System
- Fencing: Front Yard,Back Yard
- Has view: Yes
- View description: Mountain(s)
- Waterfront features: Stream/Creek
Lot
- Size: 9,618 Square Feet
- Features: Backs to Open Space, Foothill, Landscaped
Details
- Parcel number: 7128303003
- Other equipment: Sump Pump
Construction
Type & style
- Home type: SingleFamily
- Architectural style: Ranch
- Property subtype: Single Family Residence
Materials
- Stone, Stucco, Framed on Lot
- Foundation: Slab, Walk Out
- Roof: Composite Shingle
Condition
- Existing Home
- New construction: No
- Year built: 2021
Details
- Builder model: Nokota
- Builder name: Vantage Hm Corp
Utilities & green energy
- Electric: 220 Volts in Garage
- Water: Municipal
- Utilities for property: Electricity Connected, Natural Gas Connected
Community & HOA
Community
- Features: Hiking or Biking Trails, Playground
HOA
- Has HOA: Yes
- Services included: Maintenance Grounds, Other
- HOA fee: $450 annually
Location
- Region: Monument
Financial & listing details
- Price per square foot: $301/sqft
- Tax assessed value: $861,568
- Annual tax amount: $7,468
- Date on market: 8/14/2026
- Listing terms: Cash,Conventional,VA Loan
- Electric utility on property: Yes
Estimated market value
Not available
Estimated sales range
Not available
Not available
Price history
| Date | Event | Price |
|---|---|---|
| 8/14/2026 | Listed for sale | $1,195,000+26.6%$301/sqft |
Source:  REcolorado as distributed by MLS GRID #1693120 Report a problem REcolorado as distributed by MLS GRID #1693120 Report a problem | ||
| 10/12/2021 | Sold | $944,132$238/sqft |
Source: Public Record Report a problem | ||
Public tax history
| Year | Property taxes | Tax assessment |
|---|---|---|
| 2024 | $6,719 +6.8% | $57,730 |
| 2023 | $6,289 +57.8% | $57,730 +17.8% |
| 2022 | $3,986 | $49,010 +58.2% |
| 2021 | -- | $30,970 |
Find assessor info on the county website
Monthly payment
Est. payment
Payment breakdown
Explore the cost of this home by adjusting the details. Changes won't be saved.Climate risks
Neighborhood: 80132
Getting around
0 / 100
Car-DependentNearby schools
GreatSchools rating
- 7/10Bear Creek Elementary SchoolGrades: PK-6Distance: 3.1 mi
- 5/10Lewis-Palmer Middle SchoolGrades: 7-8Distance: 3.6 mi
- 8/10Lewis-Palmer High SchoolGrades: 9-12Distance: 2.8 mi
Schools provided by the listing agent
- Elementary: Bear Creek
- Middle: Lewis Palmer
- High: Lewis Palmer
- District: Lewis-Palmer-38
Source: elevateMLS. This data may not be complete. We recommend contacting the local school district to confirm school assignments for this home.
- $782,7004 bd2 ba1.5k sqft3763 Forest Lakes Dr, Monument, CO 80132Off Market
- $861,7004 bd2 ba2.1k sqft3823 Forest Lakes Dr, Monument, CO 80132Off Market
- $1,009,3005 bd4 ba4.4k sqft3733 Forest Lakes Dr, Monument, CO 80132Off Market
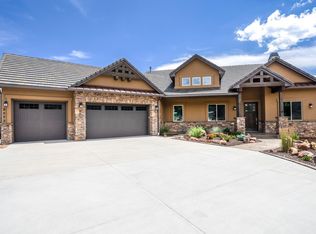
- $839,1004 bd3 ba3.4k sqft3853 Forest Lakes Dr, Monument, CO 80132Off Market
- $767,2004 bd2 ba1.9k sqft3794 Forest Lakes Dr, Monument, CO 80132Off Market
- $847,9002 bd2 ba1.9k sqft3764 Forest Lakes Dr, Monument, CO 80132Off Market
- $884,5004 bd3 ba3.6k sqft3824 Forest Lakes Dr, Monument, CO 80132Off Market
- $1,250,0005 bd4 ba4.2k sqft3883 Forest Lakes Dr, Monument, CO 80132Sold
A local agent can set up tours, give advice and negotiate with sellers.
Similar homes
- $1,215,5005 bd4 ba3.5k sqft4840 Limestone Rd, Monument, CO 80132For Sale

 MLS ID #4232466, Lisa Yens C2EX CRS GRI MRP SFR , ERA Shields Real Estate. elevateMLS
 - $1,100,0004 bd4 ba3.5k sqft16165 Wright Rd, Monument, CO 80132For Sale
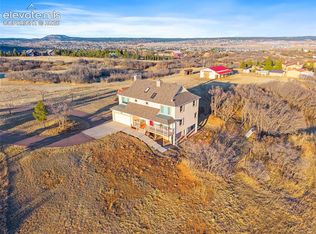 MLS ID #8860707, Tamara Whalen SRES , HomeSmart. elevateMLS
 - $1,125,0004 bd3 ba4.5k sqft4706 Mountain Ledge Ln, Monument, CO 80132For Sale
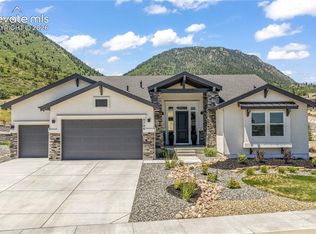 MLS ID #4705660, Aimee Fletcher CLHMS GRI , Exp Realty LLC. elevateMLS
 - $1,250,0005 bd4 ba5k sqft4731 Mountain Ledge Ln, Monument, CO 80132For Sale
 MLS ID #2101513, Alan Arata ABR , Keller Williams Clients Choice Realty. elevateMLS
 - $725,0004 bd3 ba3.9k sqft773 Sally Hill Ct, Monument, CO 80132For SaleMLS ID #5896936, Krystyn Lumpkin, 8Z Real Estate LLC. elevateMLS
- $1,599,0004 bd5 ba4.7k sqft3306 Mesa Top Dr, Monument, CO 80132For SaleMLS ID #2967386, Jenn Eisenhart, RE/MAX Real Estate Group LLC. elevateMLS
- $635,0006 bd5 ba3.9k sqft2129 Wagon Gap Trl, Monument, CO 80132For SaleMLS ID #9463595, Yvonne Faraci, Compass. elevateMLS
- $825,0004 bd3 ba4.3k sqft17297 Leisure Lake Dr, Monument, CO 80132For SaleMLS ID #7647316, Cassia Bourne, Redfin Corporation. elevateMLS
- $895,0004 bd3 ba3.2k sqft3069 Lakefront Dr, Monument, CO 80132For SaleMLS ID #4952345, Jennifer Dion C2EX GRI SRES , The Platinum Group. elevateMLS
- $1,080,0003 bd4 ba3k sqft19848 Lake Vista Point, Monument, CO 80132For SaleMLS ID #6794687, Trina Zahl ABR GRI MRP , Stiltner Realty, Inc.. elevateMLS
- $864,9003 bd3 ba3.8k sqft17210 Alsike Clover Ct, Monument, CO 80132For SaleMLS ID #7178128, Timothy Enders, Exp Realty LLC. elevateMLS
- $774,9505 bd4 ba3.4k sqft16723 Mystic Canyon Dr, Monument, CO 80132New ConstructionMLS ID #9961603, Matt Tonge, Richmond Realty Inc. elevateMLS
- $1,200,0003 bd3 ba2.4k sqft18640 Cloven Hoof Dr, Palmer Lake, CO 80133For SaleMLS ID #9056853, Sallie Simmons, Compass. elevateMLS
- $750,0004 bd3 ba2.8k sqft1635 Bowstring Rd, Monument, CO 80132For SaleMLS ID #8152426, Greg Hanson, TRELORA Realty. elevateMLS
- $689,9505 bd3 ba3.7k sqft16915 Greenfield Dr, Monument, CO 80132New ConstructionelevateMLS
- $875,0004 bd4 ba3.2k sqft2543 Lakes Edge Dr, Monument, CO 80132For SaleMLS ID #5057198, Gary Kirkpatrick, REMAX PROPERTIES. elevateMLS
- $1,119,0004 bd4 ba5k sqft17113 Alsike Clover Ct, Monument, CO 80132New ConstructionelevateMLS
- $850,0005 bd3 ba4.5k sqft484 Pasada Way, Monument, CO 80132For SaleMLS ID #4801682, Makayla King, Buy Smart Colorado. elevateMLS
- $759,9004 bd4 ba3.7k sqft3660 Range View Rd, Monument, CO 80132For SaleMLS ID #6272261, Julie Randall CRS GRI MRP PSA SFR , Exp Realty LLC. elevateMLS
- $825,0005 bd4 ba3.8k sqft17320 Leggins Way, Monument, CO 80132For SaleMLS ID #5579168, Michelle Siffin CRS , The Cutting Edge. elevateMLS
