A Private Mountain Retreat Above Blue Ridge Commanding a spectacular perch atop Sunrock Mountain, this exceptional Blue Ridge retreat captures the essence of elevated mountain living, with sweeping year-round sunset and long-range mountain views just 15 minutes from downtown. Surrounded by mature pines, vibrant maples, and the natural beauty of the North Georgia mountains, this beautifully renovated log cabin offers a rare combination of privacy, refined comfort, and authentic mountain character. A paved road leads to the property, where a gated circular driveway, generous parking, and a spacious detached garage create an arrival experience that is both welcoming and effortless. Ideally positioned in one of the area's sought-after vacation-rental destinations, the property places you close to the boutique shopping, distinctive dining, and small-town charm of downtown Blue Ridge while maintaining the feeling of a secluded private estate. Once a highly desirable vacation rental, the cabin has been lovingly transformed and meticulously maintained as a private retreat for the past six years. Significant improvements have been thoughtfully incorporated throughout, including a new roof in 2020, an attached storage shed in 2021, and a spacious detached garage added in 2022. Unparalleled Outdoor Living The true magic of this property unfolds outdoors. Expansive multilevel decking, added in 2022, creates an exceptional setting for entertaining, dining, relaxing, and taking in the ever-changing mountain landscape. As the sun begins to set, gather around the outdoor gas fireplace for an evening of conversation beneath the stars, or retreat to the luxury therapeutic Hot Springs hot tub and watch deer and other wildlife move quietly through the forest below. A generous screened-in patio extends the living space and frames beautiful sunset views from the main level. Upstairs, a private screened balcony off the primary suite offers an even more intimate vantage point-an ideal place for morning coffee, an afternoon read, or an unforgettable evening sunset. Refined Mountain Comfort Inside, the cabin balances the warmth and character of a classic mountain retreat with the finishes and conveniences expected in a more sophisticated getaway. A comprehensive interior transformation in 2023 introduced high-end wood and tile flooring throughout, creating a cohesive and inviting backdrop for the home's distinctive character. The completely remodeled kitchen features custom cabinetry, granite countertops, a gas range, and a new dishwasher, complemented by a newer refrigerator installed in 2022. Comfort extends throughout every level with an upgraded triple-zone HVAC system and new air handler installed in 2023, providing customized climate control and improved efficiency. Exceptional storage is another distinguishing feature, with dual walk-in closets serving the primary suite and an oversized walk-in storage area on the lower level. These thoughtful spaces offer a level of functionality rarely found in mountain cabins of this caliber. A Rare Blue Ridge Opportunity Whether envisioned as a sophisticated private mountain escape, a vacation home with established rental history, or an investment property in a highly desirable destination, this remarkable retreat offers an exceptional opportunity to own a piece of the Blue Ridge lifestyle. A fast closing can be available if desired. Some furniture shown in the pictures has already been removed. Private yet conveniently located. Rustic yet refined. Designed for entertaining yet equally suited to quiet evenings overlooking the mountains. With its majestic sunset views, extensive outdoor living spaces, thoughtful renovations, and enviable location just minutes from downtown Blue Ridge, this is more than a mountain cabin-it is a destination of its own.
Active
Price cut: $4K (10/16)
$885,000
208 Cohutta Overlook Dr, Blue Ridge, GA 30513
3beds
2,640sqft
Single Family Residence, Cabin
Built in 2005
3.15 Acres Lot
$839,300 Zestimate®
$335/sqft
$-- HOA
What's special
Outdoor gas fireplaceGated circular drivewaySpacious detached garageGenerous parkingExpansive multilevel decking
- 12 days
- 807
- 110
Likely to sell faster than
Zillow last checked:
Listing updated:
Listed by:
Sinan Zakaria 800-995-5879,
Listed Simply
Source: GAMLS,MLS#: 10869771
Facts & features
Interior
Bedrooms & bathrooms
- Bedrooms: 3
- Bathrooms: 3
- Full bathrooms: 3
- Main level bathrooms: 1
- Main level bedrooms: 1
Rooms
- Room types: Foyer, Laundry, Other
Dining room
- Features: Dining Rm/Living Rm Combo
Kitchen
- Features: Breakfast Bar, Solid Surface Counters
Heating
- Propane, Zoned
Cooling
- Central Air, Zoned
Appliances
- Included: Electric Water Heater, Dishwasher, Oven/Range (Combo), Microwave, Water Softener
- Laundry: In Hall, Other
Features
- High Ceilings, Walk-In Closet(s)
- Flooring: Tile, Hardwood
- Windows: Storm Window(s)
- Basement: Bath Finished,Exterior Entry,Finished,Interior Entry
- Number of fireplaces: 3
- Fireplace features: Family Room, Gas Starter, Living Room, Outside
- Common walls with other units/homes: No Common Walls
Interior area
- Total structure area: 2,640
- Total interior livable area: 2,640 sqft
- Finished area above ground: 2,640
- Finished area below ground: 0
Property
Parking
- Parking features: Detached
- Has garage: Yes
Features
- Levels: Three Or More
- Stories: 3
- Patio & porch: Deck, Porch, Screened
- Exterior features: Balcony
- Has view: Yes
- View description: Mountain(s), Valley
- Body of water: None
Lot
- Size: 3.15 Acres
- Features: Other, Sloped
Details
- Additional structures: Garage(s)
- Parcel number: 0057 0431E
- Special conditions: As Is
Construction
Type & style
- Home type: SingleFamily
- Architectural style: Other
- Property subtype: Single Family Residence, Cabin
Materials
- Log
- Roof: Composition
Condition
- Resale
- New construction: No
- Year built: 2005
Utilities & green energy
- Sewer: Septic Tank
- Water: Private
- Utilities for property: Electricity Available, Propane, Water Available
Community & HOA
Community
- Features: None
- Subdivision: Cohutta Overlook
HOA
- Has HOA: No
- Services included: None
Location
- Region: Blue Ridge
Financial & listing details
- Price per square foot: $335/sqft
- Tax assessed value: $700,180
- Annual tax amount: $2,498
- Date on market: 10/8/2026
- Cumulative days on market: 12 days
- Listing agreement: Exclusive Agency
- Listing terms: Cash,Conventional
- Electric utility on property: Yes
Estimated market value
$839,300
$797,000 - $881,000
$3,131/mo
Price history
| Date | Event | Price |
|---|---|---|
| 10/16/2026 | Price change | $885,000-0.4%$335/sqft |
Source:  GAMLS #10869771 Report a problem | ||
| 10/8/2026 | Listed for sale | $889,000+93.3%$337/sqft |
Source: GAMLS #10869771 Report a problem | ||
| 8/12/2020 | Sold | $460,000-4%$174/sqft |
Source: NGBOR #295597 Report a problem | ||
| 7/7/2020 | Pending sale | $479,000$181/sqft |
Source: REMAX Town & Country- BR Fain Street #295597 Report a problem | ||
| 6/28/2020 | Listed for sale | $479,000$181/sqft |
Source: REMAX Town & Country- BR Fain Street #295597 Report a problem | ||
| 6/16/2020 | Pending sale | $479,000$181/sqft |
Source: REMAX Town & Country- BR Fain Street #295597 Report a problem | ||
| 3/1/2020 | Listed for sale | $479,000+62.4%$181/sqft |
Source: REMAX Town & Country- BR Fain Street #295597 Report a problem | ||
| 7/2/2013 | Sold | $295,000-15.7%$112/sqft |
Source: NGBOR #224361 Report a problem | ||
| 2/25/2005 | Sold | $350,000$133/sqft |
Source: Public Record Report a problem | ||
Public tax history
| Year | Property taxes | Tax assessment |
|---|---|---|
| 2025 | $2,541 -1% | $280,072 |
| 2024 | $2,567 -8.5% | $280,072 +1.8% |
| 2023 | $2,805 +10.3% | $275,117 +10.3% |
| 2022 | $2,543 +47.8% | $249,498 +103.3% |
| 2021 | $1,720 -1.6% | $122,706 |
| 2020 | $1,749 -1.9% | $122,706 |
| 2019 | $1,783 -14.3% | $122,706 -9.1% |
| 2018 | $2,080 -2.6% | $134,988 +7.4% |
| 2016 | $2,135 | $125,712 +9.3% |
| 2015 | $2,135 +4.6% | $115,048 -1.4% |
| 2014 | $2,041 -0.3% | $116,740 +1.5% |
| 2013 | $2,047 | $115,048 |
Find assessor info on the county website
Monthly payment
Est. payment
Payment breakdown
Explore the cost of this home by adjusting the details. Changes won't be saved.Climate risks
Neighborhood: 30513
Nearby schools
Schools provided by the listing agent
- Elementary: West Fannin
- Middle: Fannin
- High: Fannin
Source: GAMLS. This data may not be complete. We recommend contacting the local school district to confirm school assignments for this home.
- $879,0003 bd4 ba2.6k sqft307 Cohutta Overlook Ln, Blue Ridge, GA 30513Sold

- $340,250-- bd3 ba2.8k sqft208 Cohutta Overlook Dr, Blue Ridge, GA 30513Off Market
- $533,3002 bd2 ba-- sqft234 Cohutta Overlook Dr, Blue Ridge, GA 30513Off Market

- $743,3003 bd3 ba2.6k sqft254 Cohutta Overlook Dr, Blue Ridge, GA 30513Off Market

Similar homes
- $779,0003 bd3 ba2.8k sqft1605 Sunrock Mountain Rd, Blue Ridge, GA 30513Active
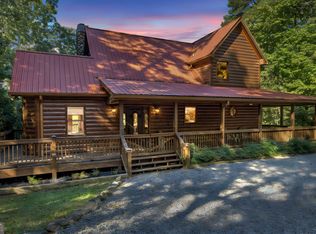
 MLS ID #10871952, Mary Gasparini, Drake Realty, Inc.. GAMLS
- $899,0004 bd3 ba2.5k sqft221 Foxfire Rd #21, Blue Ridge, GA 30513Active
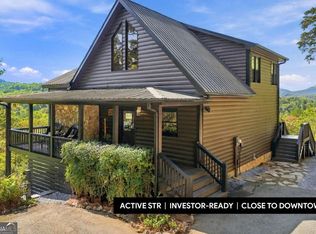 MLS ID #10872526, Tracy Krohn, Keller Williams Elevate. GAMLS
- $899,0004 bd3 ba2.5k sqft221 Foxfire Rd, Blue Ridge, GA 30513For Sale
 MLS ID #436871, Tracy Krohn, Keller Williams Elevate. NGBOR
- $829,9003 bd3 ba2.3k sqft8 N Face Dr, Blue Ridge, GA 30513For Sale
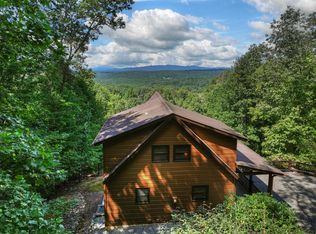 MLS ID #435842, Rachel Callihan, Ansley Real Estate Christie's Int. Real Estate. NGBOR
- $780,0003 bd3 ba2.3k sqft45 Whispering Ln, Blue Ridge, GA 30513ActiveMLS ID #10849658, Robert Wolf, Keller Williams Realty Partners. GAMLS
- $847,5003 bd4 ba2.8k sqft91 Whispering Lake Way, Blue Ridge, GA 30513ActiveMLS ID #10717591, Ashley Stancil, Keller Williams Realty Atl. Partners. GAMLS
