Just 10 minutes from I-85, shopping, and restaurants, this beautiful new construction home offers premium upgrades, no HOA, and an estimated completion by mid-September. Situated on a spacious 0.96-acre lot in an established, peaceful neighborhood, this home perfectly blends modern living with the beauty of mature trees and a private setting. Inside, you'll find 3 bedrooms, 2 bathrooms, and an open-concept floor plan featuring 10-foot ceilings in the main living areas and 9-foot ceilings in the bedrooms. Light-colored luxury vinyl plank flooring flows throughout the home, creating a bright and inviting atmosphere. The chef's kitchen is designed to impress with quartz countertops, a classic subway tile backsplash, a large center island, stainless steel appliances, soft-close cabinets and drawers, and an oversized pantry with custom shelving. The spacious owner's suite is a private retreat featuring a tray ceiling, large windows, plenty of room for king-sized furniture, and a generous walk-in closet. The spa-inspired ensuite bathroom offers dual vanities, a soaking tub, and a beautifully tiled walk-in shower with a glass enclosure. Additional highlights include a spacious walk-in laundry room, quality craftsmanship, and thoughtfully selected modern finishes throughout. Step outside to the covered back porch overlooking a peaceful wooded backyard—the perfect place to relax, entertain guests, or simply enjoy the beauty of nature. Offering a functional floor plan, premium finishes, quality craftsmanship, a private setting, and no HOA, this exceptional home delivers peaceful country living. Agent related to seller.
Active
$339,900
144 Eastbrook Rd, Gaffney, SC 29340
3beds
1,640sqft
:
Get pre-qualified$2,025/mo
Single Family Residence
Built in 2026
0.96 Acres Lot
$-- Zestimate®
$207/sqft
$-- HOA
What's special
Private settingPremium finishesMature treesLarge center islandStainless steel appliancesThoughtfully selected modern finishesFunctional floor plan
- 5 hours |
- 4 |
- 0 |
Zillow last checked:
Listing updated:
Listed by:
Kseniia Cholak 864-901-4240,
Keller Williams Realty
Source: SAR as distributed by MLS GRID,MLS#: 339935
Facts & features
Interior
Bedrooms & bathrooms
- Bedrooms: 3
- Bathrooms: 2
- Full bathrooms: 2
Rooms
- Room types: Comb. Living & Din Room
Heating
- Heat Pump, Electricity
Cooling
- Central Air, Electricity
Appliances
- Included: Dishwasher, Disposal, Free-Standing Range, Microwave, Electric Water Heater
- Laundry: 1st Floor, Electric Dryer Hookup, Walk-In, Washer Hookup
Features
- Ceiling Fan(s), Tray Ceiling(s), Attic Stairs Pulldown, Fireplace, Ceiling - Smooth, Solid Surface Counters, Open Floorplan, Pantry
- Flooring: Luxury Vinyl
- Has basement: No
- Attic: Pull Down Stairs
- Number of fireplaces: 1
Interior area
- Total interior livable area: 1,640 sqft
- Finished area above ground: 1,640
- Finished area below ground: 0
Property
Parking
- Total spaces: 2
- Parking features: Attached, Garage Door Opener, 2 Car Attached, Attached Garage
- Attached garage spaces: 2
- Has uncovered spaces: Yes
Features
- Levels: One
- Patio & porch: Porch
Lot
- Size: 0.96 Acres
- Features: Sloped
- Topography: Sloping
Construction
Type & style
- Home type: SingleFamily
- Architectural style: Traditional,Craftsman
- Property subtype: Single Family Residence
Materials
- Vinyl Siding
- Foundation: Crawl Space
- Roof: Architectural
Condition
- New construction: Yes
- Year built: 2026
Utilities & green energy
- Electric: Broad Rvr
- Sewer: Septic Tank
- Water: Public, Lowrys
Community & HOA
Community
- Features: None
- Security: Smoke Detector(s)
- Subdivision: Woodland Hills
HOA
- Has HOA: No
Location
- Region: Gaffney
Financial & listing details
- Price per square foot: $207/sqft
- Annual tax amount: $119
- Date on market: 7/28/2026
Estimated market value
Not available
Estimated sales range
Not available
Not available
Price history
| Date | Event | Price |
|---|---|---|
| 7/28/2026 | Listed for sale | $339,900$207/sqft |
Source:  SAR as distributed by MLS GRID #339935 Report a problem SAR as distributed by MLS GRID #339935 Report a problem | ||
Public tax history
Tax history is unavailable.
Monthly payment
Est. payment
Payment breakdown
Explore the cost of this home by adjusting the details. Changes won't be saved.Climate risks
Neighborhood: 29340
Nearby schools
GreatSchools rating
- 8/10Corinth Elementary SchoolGrades: PK-5Distance: 2.1 mi
- 2/10John E. Ewing Middle SchoolGrades: 6-8Distance: 4.6 mi
- 3/10Gaffney High SchoolGrades: 9-12Distance: 6.5 mi
Schools provided by the listing agent
- Elementary: 11-Corinth Elementary
- Middle: 11-Ewing Middle
- High: 11-Gaffney High
Source: SAR as distributed by MLS GRID. This data may not be complete. We recommend contacting the local school district to confirm school assignments for this home.
- $25,000-- bd-- ba-- sqft4 Eastbrook Rd, Eastbrook, SC 29340Sold
- $--0.98 Acres208 Eastbrook Rd, Gaffney, SC 29340Off Market
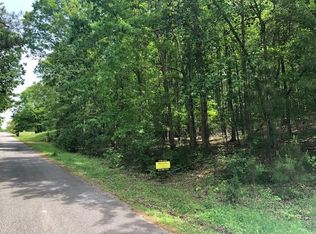
- $339,0003 bd2 ba1.6k sqft208 Eastbrook Rd, Gaffney, SC 29340New Construction

- $192,700-- bd-- ba1.5k sqft128 Eastbrook Rd, Gaffney, SC 29340Off Market
- $244,600-- bd-- ba-- sqft207 Eastbrook Rd, Gaffney, SC 29340Off Market
- $269,2003 bd2 ba1.5k sqft207 Eastbrook Rd, Gaffney, SC 29340Sold
- $107,9003 bd2 ba2k sqft123 Eastbrook Rd, Gaffney, SC 29340Off Market
- $232,3003 bd2 ba1.4k sqft216 Eastbrook Rd, Gaffney, SC 29340Off Market
A local agent can set up tours, give advice and negotiate with sellers.
A local lender can help you make sure your offer is ready when you are.
Similar homes
- $339,0003 bd2 ba1.6k sqft208 Eastbrook Rd, Gaffney, SC 29340New ConstructionMLS ID #339046, Kristina Sashchenko, Realty One Group Freedom. SAR as distributed by MLS GRID
- $--3 bd2 ba1.2k sqft423 Killion Dr, Gaffney, SC 29340Auction
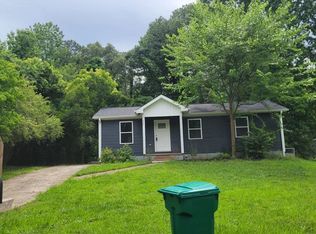 Auction.com 4
 - $335,0004 bd2 ba2.1k sqft401 E Rutledge Ave, Gaffney, SC 29340For Sale
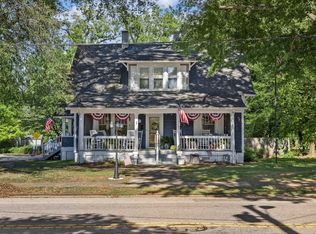 MLS ID #338397, Laura Gault, Coldwell Banker Caine Real Est. SAR as distributed by MLS GRID
 - $344,9004 bd3 ba2.3k sqft208 E Fairview Ave, Gaffney, SC 29340For Sale
 MLS ID #338274, Robin M Duncan, R M Duncan Realty. SAR as distributed by MLS GRID
 - $349,0004 bd3 ba2.2k sqft130 Forest Hills Dr, Gaffney, SC 29340For SaleMLS ID #339171, William Russell R Poole, Mathers Realty. com. SAR as distributed by MLS GRID
- $299,9003 bd2 ba1.2k sqft217 Peoples Creek Rd, Gaffney, SC 29340For SaleMLS ID #336295, John L Wall, John Wall & Associates. SAR as distributed by MLS GRID
- $379,9003 bd2 ba2k sqft130 Thorn Creek Dr, Gaffney, SC 29341For SaleMLS ID #35629, Shirley Tillinghast. Cherokee County BOR
- $349,9004 bd3 ba2.3k sqft212 E Fairview Ave, Gaffney, SC 29340For SaleMLS ID #335313, Jeff Buice, Buice Realty, Inc.. SAR as distributed by MLS GRID
- $269,9003 bd2 ba1.2k sqft334 Minkum Rd, Gaffney, SC 29340New ConstructionMLS ID #338036, Kristina Sashchenko, Realty One Group Freedom. SAR as distributed by MLS GRID
- $252,0003 bd2 ba1.3k sqft136 Country Club Rd, Gaffney, SC 29340For SaleMLS ID #338141, Salina Tillman, Epique Inc.. SAR as distributed by MLS GRID
- $--3 bd2 ba1.3k sqft502 W Robinson St, Gaffney, SC 29341AuctionAuction.com 1
- $250,0004 bd5 ba1.6k sqft112 Van Buren St #109, Gaffney, SC 29340For SaleMLS ID #1598045, James Talley, The Sears Group, LLC. Greater Greenville AOR
- $249,9004 bd2 ba1.9k sqft1207 Elmore St, Gaffney, SC 29340For SaleMLS ID #1597437, Jenica Jenkins, Realty One Group Freedom. Greater Greenville AOR
- $335,0003 bd2 ba1.8k sqft130 Cherokee National Hwy, Gaffney, SC 29341For SaleMLS ID #335225, John L Wall, John Wall & Associates. SAR as distributed by MLS GRID
- $349,9003 bd2 ba1.4k sqft556 Leagan Dr, Blacksburg, SC 29702For SaleMLS ID #35619, Johnny Horn. Cherokee County BOR
- $249,9003 bd2 ba1.2k sqft201 Saddle Dr, Gaffney, SC 29340For SaleMLS ID #333508, Nicholas J Huscroft, Chosen Realty LLC. SAR as distributed by MLS GRID
- $285,0005 bd2 ba1.8k sqft717 College Dr, Gaffney, SC 29340For SaleMLS ID #333161, William Russell R Poole, Mathers Realty. com. SAR as distributed by MLS GRID
- $239,9003 bd2 ba1k sqft326 Minkum Rd, Gaffney, SC 29340New ConstructionMLS ID #336993, Erica Henderson, Buice Realty, Inc.. SAR as distributed by MLS GRID
- $265,0003 bd2 ba1.6k sqft120 Robinhood Dr, Gaffney, SC 29340For SaleMLS ID #35501, Carli Irvin. Cherokee County BOR
- $277,6984 bd3 ba1.9k sqft173 Gumwood Cir, Gaffney, SC 29341New ConstructionMLS ID #339905, Keith L Darman, DFH Realty Georgia, LLC. SAR as distributed by MLS GRID
