Completely renovated and move-in ready, this classic brick home at 2080 Chatham Road offers extensive 2026 updates throughout. Situated on 1.50 acres in Halifax County, the home features 4 bedrooms—2 on the main level and 2 upstairs—1.5 baths, beautiful hardwood flooring, and a bright, updated interior. Improvements include a new architectural shingle roof, new insulated windows, updated electrical system and panel, new heat pump with mini-split serving the upstairs, new hot water heater, updated lighting, new LVP flooring, and new porch/deck railings. The remodeled kitchen features new cabinetry, countertops, backsplash, and new appliances that convey. Washer and dryer also convey. Additional features include main-level laundry, covered porch, full unfinished basement, fresh gravel driveway, refreshed landscaping, and multiple detached buildings for additional storage. Private well and septic. The Halifax County tax record identifies the home as having 4 bedrooms; however, the septic system was installed in 2021 and is VDH-approved for a 3-bedroom dwelling. VDH records are available. Dominion Virginia Power serves the property, and Empower fiber optics are available. Enjoy a peaceful rural setting convenient to South Boston, the hospital, shopping, dining, and everyday amenities.
For sale
Price cut: $9.7K (10/20)
$288,800
2080 Chatham Rd, Halifax, VA 24558
4beds
1,444sqft
Residential
Built in 1955
1.5 Acres Lot
$-- Zestimate®
$200/sqft
$-- HOA
What's special
New architectural shingle roofFresh gravel drivewayClassic brick homeRefreshed landscapingBeautiful hardwood flooringNew lvp flooringRemodeled kitchen
- 41 days
- 200
- 17
Zillow last checked:
Listing updated:
Listed by:
Kenneth Buckley,
Pointe Realty Group South Boston 434-272-2076,
Rhonda Buckley,
Pointe Realty Group South Boston
Source: Southern Piedmont Land & Lake AOR,MLS#: 73463
Facts & features
Interior
Bedrooms & bathrooms
- Bedrooms: 4
- Bathrooms: 1
- Full bathrooms: 1
Primary bedroom
- Level: First
- Area: 162.56
- Dimensions: 14.45 x 11.25
Bedroom 2
- Level: First
- Area: 119.06
- Dimensions: 11.2 x 10.63
Bedroom 3
- Level: Second
- Area: 172.05
- Dimensions: 14.47 x 11.89
Dining room
- Level: First
Family room
- Level: First
Kitchen
- Level: First
- Area: 160.88
- Dimensions: 14.39 x 11.18
Living room
- Level: First
- Area: 245.58
- Dimensions: 16.56 x 14.83
Heating
- Ductless
Cooling
- Ductless, Heat Pump
Appliances
- Included: Electric Water Heater, Dishwasher, Electric Range, Refrigerator
- Laundry: 1st Floor Laundry, Washer Hookup
Features
- 1st Floor Bedroom, Ceiling Fan(s), High Speed Internet
- Flooring: Hardwood
- Basement: Full,Unfinished
- Attic: Access Only
- Has fireplace: No
- Fireplace features: None
Interior area
- Total structure area: 1,444
- Total interior livable area: 1,444 sqft
- Finished area above ground: 1,444
- Finished area below ground: 996
Video & virtual tour
Property
Parking
- Parking features: No Garage, No Carport, Gravel
- Has uncovered spaces: Yes
Features
- Levels: One and One Half
- Patio & porch: Covered, Deck, Porch, Stoop
- Has view: Yes
- View description: Country
- Waterfront features: N/A - Not Waterfront
Lot
- Size: 1.5 Acres
- Features: 1-2 Acres
Details
- Additional structures: Storage
- Parcel number: 35410
- Zoning: A-1
Construction
Type & style
- Home type: SingleFamily
- Property subtype: Residential
Materials
- Brick
- Foundation: Slab
- Roof: New,Composition
Condition
- Year built: 1955
Utilities & green energy
- Sewer: Septic Tank
- Water: Well
Community & HOA
HOA
- Has HOA: No
Location
- Region: Halifax
Financial & listing details
- Price per square foot: $200/sqft
- Tax assessed value: $99,816
- Date on market: 9/20/2026
Estimated market value
Not available
Estimated sales range
Not available
$1,712/mo
Price history
| Date | Event | Price |
|---|---|---|
| 10/20/2026 | Price change | $288,800-3.2%$200/sqft |
Source: Southern Piedmont Land & Lake AOR #73463 Report a problem | ||
| 9/20/2026 | Listed for sale | $298,500+474%$207/sqft |
Source: Southern Piedmont Land & Lake AOR #73463 Report a problem | ||
| 12/29/2025 | Sold | $52,000-20%$36/sqft |
Source: Public Record Report a problem | ||
| 7/1/2025 | Sold | $65,000-29.7%$45/sqft |
Source: Public Record Report a problem | ||
| 4/30/2021 | Sold | $92,500$64/sqft |
Source: Southern Piedmont Land & Lake AOR #64187 Report a problem | ||
Public tax history
| Year | Property taxes | Tax assessment |
|---|---|---|
| 2026 | -- | $99,816 +24.5% |
| 2025 | $419 | $80,154 |
| 2024 | $419 | $80,154 |
Find assessor info on the county website
Monthly payment
Est. payment
Payment breakdown
Explore the cost of this home by adjusting the details. Changes won't be saved.Climate risks
Neighborhood: 24558
Nearby schools
Schools provided by the listing agent
- Elementary: Sinai Elementary
- Middle: Halifax County Middle
- High: Halifax County High School
Source: Southern Piedmont Land & Lake AOR. This data may not be complete. We recommend contacting the local school district to confirm school assignments for this home.


Similar homes
- $--3 bd-- ba1.6k sqft1186 Swain Rd, Halifax, VA 24558AuctionServiceLink Auction
- $235,0004 bd2 ba2.1k sqft1017 Dudley Rd, Halifax, VA 24558For Sale
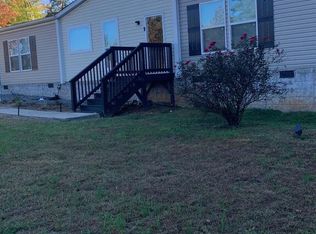 MLS ID #73614, Gloria Chappell. Southern Piedmont Land & Lake AOR
- $319,9993 bd2 ba1.9k sqft1055 Carters Ln, Halifax, VA 24558For Sale
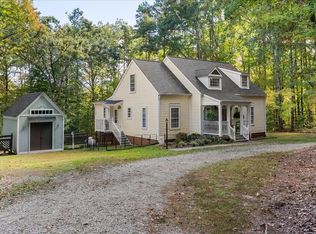 MLS ID #73591, Allison Christian. Southern Piedmont Land & Lake AOR
- $279,9002 bd2 ba1.1k sqft1029 High View Rd, Halifax, VA 24558For Sale
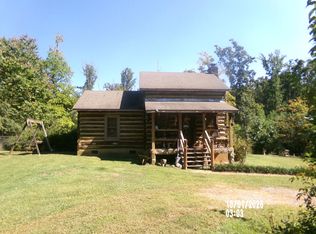 MLS ID #73496, C. Dewey Compton. Southern Piedmont Land & Lake AOR
