Welcome home to 2094 Hancock Road — a beautifully updated one-level 3-bedroom, 2-bath retreat nestled on 1.57 private acres in the heart of Powhatan. Whether you're a growing family or looking to simplify with perfectly imagined space, this move-in ready home was made for the way you want to live.
Tucked back off the road and framed by gorgeous mature trees, the setting is as inviting as the home itself. Relax on the charming front porch with your morning coffee, entertain on the back deck, or store all your tools and toys in the handy shed — this 2017 built property has thought of everything.
Inside, cathedral ceilings in the living room create an airy, open feel while a cozy fireplace anchors the space for those chilly Virginia evenings. The kitchen impresses with gleaming granite countertops, stainless steel appliances, and a pantry that makes staying organized effortless. Warm hardwood floors flow throughout the main living areas, brand new carpet adds freshness to the bedrooms, and fresh paint throughout means there is truly nothing left to do but move in.
The primary bedroom is a genuine retreat — featuring a spacious walk-in closet and a soothing jetted tub to unwind at the end of the day. Plenty of closet space and storage throughout means everything has a place. The fully fenced backyard offers privacy and peace of mind for kids, pets, and entertaining alike.
Located just off Judes Ferry Road on a quiet street, you're just 2.1 miles from Powhatan High School and all the charm of life in vibrant Powhatan.
One-level living, move-in ready, and waiting for you. Schedule your showing today!
Pending
$439,950
2094 Hancock Rd, Powhatan, VA 23139
3beds
1,576sqft
Single Family Residence
Built in 2017
1.57 Acres Lot
$452,100 Zestimate®
$279/sqft
$-- HOA
What's special
- 182 days
- 15
- 0
Likely to sell faster than
Zillow last checked:
Listing updated:
Listed by:
Clay Black info@srmfre.com,
Shaheen Ruth Martin & Fonville 804-288-2100
Source: CVRMLS,MLS#: 2609494 Originating MLS: Central Virginia Regional MLS
Originating MLS: Central Virginia Regional MLSFacts & features
Interior
Bedrooms & bathrooms
- Bedrooms: 3
- Bathrooms: 2
- Full bathrooms: 2
Primary bedroom
- Description: Walk in closet, ensuite bath, new carpet
- Level: First
- Dimensions: 13.3 x 16.2
Bedroom 2
- Description: New carpet, paint, ceiling fan, spacious closet
- Level: First
- Dimensions: 13.3 x 17.0
Bedroom 3
- Description: New carpet, paint, ceiling fan, spacious closet
- Level: First
- Dimensions: 13.8 x 10.0
Dining room
- Description: Wood floor, bay window, built in window seat/bench
- Level: First
- Dimensions: 11.9 x 13.7
Other
- Description: Tub & Shower
- Level: First
Kitchen
- Description: Wood floor, granite amd stainless, pantry
- Level: First
- Dimensions: 11.8 x 11.2
Living room
- Description: Wood floors, cathedral ceiling, ceiling fan
- Level: First
- Dimensions: 23.7 x 13.4
Heating
- Electric
Cooling
- Central Air, Electric
Appliances
- Included: Dryer, Dishwasher, Electric Water Heater, Freezer, Microwave, Oven, Refrigerator, Stove, Water Heater, Washer
- Laundry: Washer Hookup, Dryer Hookup
Features
- Bedroom on Main Level, Bay Window, Ceiling Fan(s), Cathedral Ceiling(s), Dining Area, Fireplace, High Speed Internet, Jetted Tub, Main Level Primary, Wired for Data, Walk-In Closet(s)
- Flooring: Partially Carpeted, Wood
- Basement: Crawl Space
- Attic: Pull Down Stairs
- Number of fireplaces: 1
- Fireplace features: Gas
Interior area
- Total interior livable area: 1,576 sqft
- Finished area above ground: 1,576
- Finished area below ground: 0
Property
Parking
- Parking features: Driveway, Unpaved
- Has uncovered spaces: Yes
Features
- Levels: One
- Stories: 1
- Patio & porch: Deck, Porch
- Exterior features: Deck, Porch, Storage, Shed, Unpaved Driveway
- Pool features: None
- Has spa: Yes
- Fencing: Back Yard,Fenced,Partial
Lot
- Size: 1.57 Acres
- Features: Irregular Lot, Wooded
Details
- Parcel number: 03045
- Zoning description: A-1
Construction
Type & style
- Home type: SingleFamily
- Architectural style: Ranch
- Property subtype: Single Family Residence
Materials
- Drywall, Frame, Vinyl Siding, Wood Siding
- Roof: Asphalt
Condition
- Resale
- New construction: No
- Year built: 2017
Utilities & green energy
- Sewer: Septic Tank
- Water: Well
Community & HOA
Community
- Subdivision: Powhatan
Location
- Region: Powhatan
Financial & listing details
- Price per square foot: $279/sqft
- Tax assessed value: $403,200
- Annual tax amount: $3,024
- Date on market: 4/21/2026
- Ownership: Individuals
- Ownership type: Sole Proprietor
Estimated market value
$452,100
Estimated sales range
Not available
$2,273/mo
Price history
| Date | Event | Price |
|---|---|---|
| 4/27/2026 | Pending sale | $439,950$279/sqft |
Source:  CVRMLS #2609494 Report a problem CVRMLS #2609494 Report a problem | ||
| 4/22/2026 | Listed for sale | $439,950+86%$279/sqft |
Source: CVRMLS #2609494 Report a problem | ||
| 4/26/2017 | Sold | $236,500$150/sqft |
Source: CVRMLS #1702899 Report a problem | ||
Public tax history
| Year | Property taxes | Tax assessment |
|---|---|---|
| 2024 | $2,576 +5.5% | $373,400 +5.5% |
| 2023 | $2,442 +13.2% | $353,900 +26.3% |
| 2022 | $2,157 -0.8% | $280,100 +9.5% |
| 2021 | $2,173 | $255,700 |
| 2020 | $2,173 +12.4% | $255,700 +17.1% |
| 2019 | $1,933 +394.8% | $218,400 |
| 2018 | $391 | $218,400 +266.4% |
| 2017 | $391 | $59,600 |
| 2016 | $391 | $59,600 +37.3% |
| 2014 | $391 | $43,400 -20.5% |
| 2012 | -- | $54,600 -10% |
| 2011 | -- | $60,700 |
| 2010 | -- | $60,700 |
| 2009 | -- | $60,700 |
Find assessor info on the county website
Monthly payment
Est. payment
Payment breakdown
Explore the cost of this home by adjusting the details. Changes won't be saved.Climate risks
Neighborhood: 23139
Nearby schools
Schools provided by the listing agent
- Elementary: Flat Rock
- Middle: Powhatan
- High: Powhatan
Source: CVRMLS. This data may not be complete. We recommend contacting the local school district to confirm school assignments for this home.


Similar homes
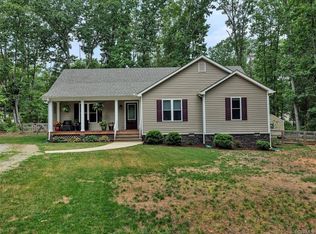
- $399,0003 bd3 ba1.9k sqft2217 Fall Line Dr, Powhatan, VA 23139For Sale
 MLS ID #2627937, Carey French, EXP Realty LLC. CVRMLS
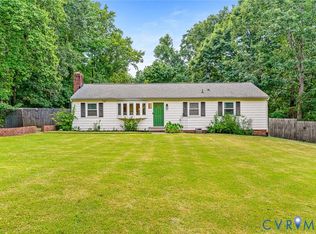
 - $429,9004 bd3 ba2.1k sqft2137 Scarlet Mill Ln, Powhatan, VA 23139For Sale
 MLS ID #2624974, Alex Lawson. Long & Foster Broker Feed
 - $439,0003 bd2 ba1.8k sqft5050 Old Buckingham Rd, Powhatan, VA 23139For Sale
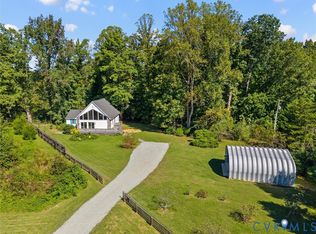 MLS ID #2627238, Haley Cash, James River Realty Group LLC. CVRMLS
 - $399,0003 bd3 ba1.5k sqft2242 Lakeview Dr, Powhatan, VA 23139New Construction
 MLS ID #2628165, Darlene Bowlin, Fine Creek Realty. CVRMLS
