ENJOY PEACEFUL HARSENS ISLAND LIVING ON THIS BEAUTIFUL 6-ACRE PROPERTY, OFFERING PRIVACY, SPACE, AND ROOM TO GROW. THIS IS A PERFECT SPOT FOR A YEAR-ROUND RESIDENCE OR A PRIVATE GETAWAY. INSIDE, YOU WILL FIND THIS HOME HAS AN IMPRESSIVE LIST OF RENOVATIONS, INCLUDING NEW DRYWALL, RECESSED LIGHTING AND LIGHT FIXTURES, A TANKLESS HOT WATER HEATER, HARDWOOD FLOORING, A NEWLY REMODELED KITCHEN WITH UPDATED CABINETS, A SPACIOUS CENTER ISLAND, GRANITE COUNTERTOPS, DOUBLE SINK, AND PANTRY. NEWLY REMODELED SPA-LIKE BATHROOMS, FRESH PAINT THROUGHOUT, STEP OUTSIDE AND ENJOY THE ABOVE-GROUND POOL FEATURING A SPACIOUS SWIM DECK AND GAZEBO- PERFECT FOR SUNBATHING, RELAXING IN THE SHADE, OR STARGAZING ON CLEAR ISLAND NIGHTS. THE EXPANSIVE 6-ACRE SETTING OFFERS PLENTY OF ROOM FOR RECREATIONAL TOYS, A HOBBY FARM FOR RAISING ANYTHING FROM CHICKENS TO HORSES, GARDENING, AND ENJOYING THE ABUNDANT WILDLIFE. THE 2.5 DETACHED GARAGE IS EXTRA DEEP AND HAS A LOFT FOR ADDITIONAL STORAGE. CONVENIENTLY LOCATED WITHIN MINUTES OF THE HARSENS ISLAND FERRY, DOWNTOWN SANS SOUCI, FEATURING AREA SHOPS AND RESTAURANTS, AND THE ST. CLAIR RIVER. LIVE THE ISLAND LIFE WITH JUST A SHORT AUTO FERRY RIDE TO HARSENS ISLAND.
For sale
$450,000
2097 Little Rd, Harsens Island, MI 48028
3beds
1,947sqft
Single Family Residence
Built in 1960
6 Acres Lot
$-- Zestimate®
$231/sqft
$-- HOA
What's special
Loft for additional storageSpacious swim deckFresh paint throughoutTankless hot water heaterGranite countertopsImpressive list of renovationsHardwood flooring
- 23 hours
- 111
- 9
Zillow last checked:
Listing updated:
Listed by:
Pamela Ceder 810-278-0150,
Sine & Monaghan Realtors LLC Algonac 810-794-5544
Source: MiRealSource,MLS#: 50222236 Originating MLS: MiRealSource
Originating MLS: MiRealSourceFacts & features
Interior
Bedrooms & bathrooms
- Bedrooms: 3
- Bathrooms: 2
- Full bathrooms: 2
Rooms
- Room types: Dining "L", Bedroom, Laundry, Bathroom, Living Room
Bedroom 1
- Features: Wood
- Level: Entry
- Area: 221
- Dimensions: 13 x 17
Bedroom 2
- Features: Wood
- Level: Entry
- Area: 144
- Dimensions: 12 x 12
Bedroom 3
- Features: Wood
- Level: Entry
- Area: 260
- Dimensions: 20 x 13
Bathroom 1
- Features: Tile
- Level: Entry
- Area: 45
- Dimensions: 9 x 5
Bathroom 2
- Features: Tile
- Level: Entry
- Area: 64
- Dimensions: 8 x 8
Dining room
- Features: Wood
- Level: Entry
- Area: 154
- Dimensions: 14 x 11
Kitchen
- Features: Wood
- Level: Entry
- Area: 221
- Dimensions: 13 x 17
Living room
- Features: Wood
- Level: Entry
- Area: 210
- Dimensions: 14 x 15
Heating
- Forced Air, Natural Gas
Cooling
- Ceiling Fan(s), Central Air
Appliances
- Included: Gas Water Heater
- Laundry: First Floor Laundry, Entry
Features
- Eat-in Kitchen
- Flooring: Hardwood, Wood, Laminate
- Basement: Crawl Space
- Has fireplace: No
Interior area
- Total structure area: 1,947
- Total interior livable area: 1,947 sqft
- Finished area above ground: 1,947
- Finished area below ground: 0
Property
Parking
- Total spaces: 3
- Parking features: 3 or More Spaces, Garage, Detached, Garage Door Opener
- Garage spaces: 2.5
Features
- Levels: One
- Stories: 1
- Patio & porch: Deck, Porch
- Exterior features: Garden
- Has private pool: Yes
- Pool features: Above Ground
- Has view: Yes
- View description: Rural View
- Frontage type: Road
- Frontage length: 991
Lot
- Size: 6 Acres
- Features: Deep Lot - 150+ Ft., Large Lot - 65+ Ft., Wooded, Rural
Details
- Additional structures: Shed(s)
- Parcel number: 146490010000
- Zoning description: Residential
- Special conditions: Private
Construction
Type & style
- Home type: SingleFamily
- Architectural style: Ranch
- Property subtype: Single Family Residence
Materials
- Brick
Condition
- New construction: No
- Year built: 1960
Utilities & green energy
- Sewer: Septic Tank
- Water: Public
Community & HOA
Community
- Subdivision: Long Legal
HOA
- Has HOA: No
Location
- Region: Harsens Island
Financial & listing details
- Price per square foot: $231/sqft
- Annual tax amount: $2,397
- Date on market: 9/18/2026
- Listing agreement: Exclusive Right To Sell
- Listing terms: Cash,Conventional,FHA,VA Loan
Estimated market value
Not available
Estimated sales range
Not available
Not available
Price history
| Date | Event | Price |
|---|---|---|
| 9/18/2026 | Listed for sale | $450,000$231/sqft |
Source:  MiRealSource #50222236 Report a problem MiRealSource #50222236 Report a problem | ||
Public tax history
Tax history is unavailable.
Monthly payment
Est. payment
Payment breakdown
Explore the cost of this home by adjusting the details. Changes won't be saved.Climate risks
Neighborhood: 48028
Nearby schools
Schools provided by the listing agent
- District: Algonac Community School District
Source: MiRealSource. This data may not be complete. We recommend contacting the local school district to confirm school assignments for this home.
Similar homes
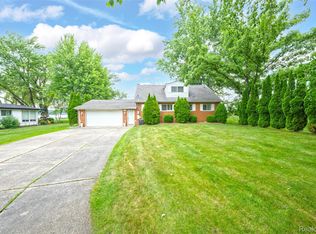
- $489,0005 bd3 ba1.6k sqft2080 N Channel Dr, Harsens Island, MI 48028For Sale
 MLS ID #20261070421, Steve Koleno, Beycome Brokerage Realty LLC. Realcomp II
 - $375,0003 bd2 ba2.4k sqft2231 N Channel Dr, Harsens Island, MI 48028For Sale
 MLS ID #20261068689, Kristy K Horne, RE/MAX Dream Properties. Realcomp II
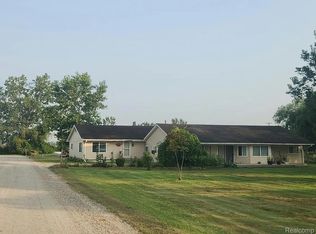
 - $269,9954 bd2 ba2.3k sqft1466 La Croix Rd, Harsens Island, MI 48028For Sale
 MLS ID #20261072768, Ryan M Newman, The Agency of Gateway. Realcomp II
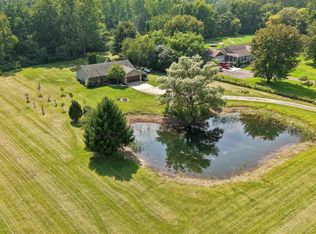
 - $419,0003 bd2 ba1.7k sqft5765 Roberts Rd, Cottrellville, MI 48039For Sale
 MLS ID #50220656, Francis Ulicny, Realty Executives Home Towne Chesterfield. MiRealSource
 - $549,9003 bd2 ba1.4k sqft3280 S Channel Dr, Harsens Island, MI 48028For SaleMLS ID #50221508, Lucy A Burby, RE/MAX First. MiRealSource
- $479,9003 bd3 ba2.2k sqft7128 Lazy Ln, Harsens Island, MI 48028For Sale
 MLS ID #26011349, Stefano Terracciano, Arterra Realty Michigan LLC. MichRIC
 - $435,9003 bd2 ba1.2k sqft9211 Folkert Rd, Algonac, MI 48001For SaleMLS ID #50211972, Pamela Ceder, Sine & Monaghan Realtors LLC Algonac. MiRealSource
- $459,9002 bd1 ba1k sqft7054 Middle Channel Dr, Harsens Island, MI 48028For SaleMLS ID #50214567, Laura Janski, RE/MAX Advisors. MiRealSource
- $439,9003 bd3 ba1.8k sqft6440 Benoit Rd, Algonac, MI 48001For SaleMLS ID #50209921, Laura Janski, RE/MAX Advisors. MiRealSource
- $494,9003 bd2 ba1.9k sqft4901 Pointe Tremble Rd, Algonac, MI 48001For SaleMLS ID #20261042139, Kevin C Messier, Real Estate Professional Services Inc. Realcomp II
- $530,0004 bd2 ba1.9k sqft7370 Bedore Hwy, Harsens Island, MI 48028For SaleMLS ID #50217493, Melanie Lovati, Innovation Real Estate Specialists Inc.. MiRealSource
- $369,9993 bd2 ba1.5k sqft8938 Marsh Rd, Algonac, MI 48001For SaleMLS ID #50218715, Jacob Skarbek, RE/MAX Advisors. MiRealSource
- $389,9004 bd3 ba2k sqft6580 Swartout Rd, Algonac, MI 48001For SaleMLS ID #50214348, Salvatore Delisi, Select RE Prof - James Ray & Associates. MiRealSource
- $429,0003 bd4 ba2.3k sqft7990 Marsh Rd, Cottrellville, MI 48039For SaleMLS ID #50214554, Greg Kunnath, Berkshire Hathaway HomeServices Kee Realty NB. MiRealSource
- $424,9004 bd2 ba2.2k sqft9280 River Rd, Algonac, MI 48001For SaleMLS ID #20261040082, Robert Agnello, RE/MAX First. Realcomp II
- $460,0004 bd3 ba2.3k sqft7020 Meldrum Rd, Fair Haven, MI 48023For SaleMLS ID #20261039807, Sophia Bracali, EXP Realty - Mark White & Associates. Realcomp II
- $397,4504 bd3 ba2.2k sqft1513 Saint Clair Blvd, Algonac, MI 48001For SaleMLS ID #20261073176, Timothy Block, Showtime Realty. Realcomp II
