Welcome to this well-maintained home in desirable Southwest Rochester, offering over 2,100 finished square feet of comfortable living space. With three bedrooms conveniently located on the same level, this home provides a functional layout perfect for everyday living.
The bright kitchen features stainless steel appliances, abundant cabinet space, and a welcoming dining area that opens to the spacious living room. Downstairs, the finished lower level offers a large family room with a cozy fireplace, creating the perfect space for relaxing, entertaining, or movie nights.
Recent updates include a newer roof, updated tiled tub surround, and newer laundry and kitchen appliances, providing added value and peace of mind. The attached two-car garage offers ample storage, while the large backyard and deck provide plenty of room to enjoy the outdoors.
Located in a sought-after Southwest Rochester neighborhood close to shopping, restaurants, parks, schools, and major employers, this move-in-ready home combines comfort, convenience, and thoughtful updates in an exceptional location. Don't miss your opportunity to make this beautiful property your next home!
Pending
Price cut: $10K (9/21)
$279,900
21 23rd St SW, Rochester, MN 55902
3beds
2,134sqft
Single Family
Built in 1985
9,060 Square Feet Lot
$277,100 Zestimate®
$131/sqft
$-- HOA
What's special
- 76 days
- 734
- 45
Likely to sell faster than
Zillow last checked:
Listing updated:
Listed by:
Travis Brevig 507-272-9059,
Re/Max Results
Source: NorthstarMLS as distributed by MLS GRID,MLS#: 7118889
Facts & features
Interior
Bedrooms & bathrooms
- Bedrooms: 3
- Bathrooms: 2
- Full bathrooms: 1
- 3/4 bathrooms: 1
Heating
- Forced Air
Cooling
- Central Air
Features
- Basement: Finished
- Number of fireplaces: 1
Interior area
- Total structure area: 2,166
- Total interior livable area: 2,134 sqft
- Finished area above ground: 1,392
- Finished area below ground: 742
Property
Parking
- Total spaces: 2
- Parking features: Tuckunder Garage
- Attached garage spaces: 2
Accessibility
- Accessibility features: None
Features
- Levels: Two
- Stories: 2
Lot
- Size: 9,060 Square Feet
- Dimensions: 70 x 130
Details
- Foundation area: 774
- Parcel number: 641413021159
- Zoning description: Residential-Single Family
Construction
Type & style
- Home type: SingleFamily
- Property subtype: Single Family
Condition
- New construction: No
- Year built: 1985
Utilities & green energy
- Gas: Natural Gas
- Sewer: City Sewer/Connected
- Water: City Water/Connected
Community & HOA
Community
- Subdivision: Shadow Run 2nd Sub
HOA
- Has HOA: No
Location
- Region: Rochester
Financial & listing details
- Price per square foot: $131/sqft
- Tax assessed value: $334,500
- Annual tax amount: $4,326
- Date on market: 7/30/2026
- Cumulative days on market: 194 days
Estimated market value
$277,100
$263,000 - $291,000
$1,910/mo
Price history
| Date | Event | Price |
|---|---|---|
| 10/13/2026 | Pending sale | $279,900$131/sqft |
Source:  NorthstarMLS as distributed by MLS GRID #7118889 Report a problem NorthstarMLS as distributed by MLS GRID #7118889 Report a problem | ||
| 10/8/2026 | Listed for rent | $2,400$1/sqft |
Source: Zillow Rentals Report a problem | ||
| 9/21/2026 | Price change | $279,900-3.4%$131/sqft |
Source: NorthstarMLS as distributed by MLS GRID #7118889 Report a problem | ||
| 8/11/2026 | Price change | $289,900-3.3%$136/sqft |
Source: NorthstarMLS as distributed by MLS GRID #7118889 Report a problem | ||
| 7/30/2026 | Listed for sale | $299,900$141/sqft |
Source: NorthstarMLS as distributed by MLS GRID #7118889 Report a problem | ||
| 7/29/2026 | Listing removed | $299,900$141/sqft |
Source: NorthstarMLS as distributed by MLS GRID #7047711 Report a problem | ||
| 6/16/2026 | Price change | $299,900-1.6%$141/sqft |
Source: NorthstarMLS as distributed by MLS GRID #7047711 Report a problem | ||
| 6/8/2026 | Price change | $304,900-3.2%$143/sqft |
Source: NorthstarMLS as distributed by MLS GRID #7047711 Report a problem | ||
| 5/7/2026 | Price change | $314,900-3.1%$148/sqft |
Source: NorthstarMLS as distributed by MLS GRID #7047711 Report a problem | ||
| 4/21/2026 | Price change | $324,900-4.4%$152/sqft |
Source: NorthstarMLS as distributed by MLS GRID #7047711 Report a problem | ||
| 4/3/2026 | Listed for sale | $339,900+71.7%$159/sqft |
Source: NorthstarMLS as distributed by MLS GRID #7047711 Report a problem | ||
| 6/16/2017 | Sold | $198,000-0.5%$93/sqft |
Source: NorthstarMLS as distributed by MLS GRID #5100378 Report a problem | ||
| 5/20/2017 | Pending sale | $198,900$93/sqft |
Source: Edina Realty, Inc., a Berkshire Hathaway affiliate #4079575 Report a problem | ||
| 5/10/2017 | Listed for sale | $198,900+31.9%$93/sqft |
Source: Edina Realty Rochester #4079575 Report a problem | ||
| 6/26/2013 | Sold | $150,800+0.6%$71/sqft |
Source:  Lake Superior Area Realtors as distributed by MLS GRID #2026055 Report a problem Lake Superior Area Realtors as distributed by MLS GRID #2026055 Report a problem | ||
| 7/11/2012 | Listing removed | $149,900$70/sqft |
Source: Coldwell Banker Burnet - Rochester #SEMN4033705 Report a problem | ||
| 4/1/2012 | Price change | $149,900-6.3%$70/sqft |
Source: Coldwell Banker Burnet - Rochester #SEMN4033705 Report a problem | ||
| 12/3/2011 | Listed for sale | $159,900$75/sqft |
Source: Coldwell Banker Burnet - Rochester #SEMN4033705 Report a problem | ||
Public tax history
| Year | Property taxes | Tax assessment |
|---|---|---|
| 2025 | $4,263 +7.3% | $318,100 +5.5% |
| 2024 | $3,972 | $301,600 -4% |
| 2023 | -- | $314,200 +8.1% |
| 2022 | $3,472 +7.8% | $290,700 +16% |
| 2021 | $3,220 +9.5% | $250,500 +8.2% |
| 2020 | $2,940 +9.1% | $231,600 +24.7% |
| 2019 | $2,696 | $185,800 -8.2% |
| 2017 | $2,696 +7.4% | $202,300 +19.8% |
| 2016 | $2,510 | $168,800 +15.9% |
| 2015 | $2,510 +13.1% | $145,600 +2% |
| 2014 | $2,220 +9.9% | $142,700 -2.9% |
| 2012 | $2,020 | $147,000 -13.4% |
| 2011 | -- | $169,800 -3.5% |
| 2010 | $2,034 +4.3% | $175,900 -1.9% |
| 2008 | $1,950 | $179,300 |
Find assessor info on the county website
Monthly payment
Est. payment
Payment breakdown
Explore the cost of this home by adjusting the details. Changes won't be saved.Climate risks
Neighborhood: Apple Hill
Nearby schools
Schools provided by the listing agent
- Elementary: Ben Franklin
- Middle: Willow Creek
- High: Mayo
Source: NorthstarMLS as distributed by MLS GRID. This data may not be complete. We recommend contacting the local school district to confirm school assignments for this home.
Similar homes
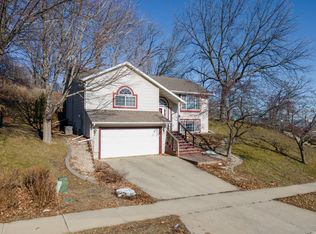
- $275,0003 bd1 ba1.5k sqft1469 6th Ave SW, Rochester, MN 55902For Sale

 MLS ID #7103226, Justin Lenk, Coldwell Banker Realty. NorthstarMLS as distributed by MLS GRID
 - $285,0004 bd2 ba2.1k sqft709 37th St SW, Rochester, MN 55902For Sale
 MLS ID #7122469, Mary DaRos, Edina Realty Rochester. NorthstarMLS as distributed by MLS GRID
 - $285,0003 bd2 ba1.2k sqft415 23rd Ave SW, Rochester, MN 55902For Sale
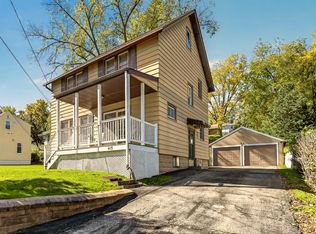 MLS ID #7008672, Lee Fleming, Edina Realty Rochester. NorthstarMLS as distributed by MLS GRID
 - $275,0003 bd2 ba1.6k sqft1604 9th Ave SE, Rochester, MN 55904For Sale
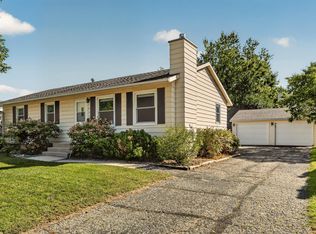 MLS ID #7138424, Tiffany Carey, Re/Max Results. NorthstarMLS as distributed by MLS GRID
 - $349,9003 bd2 ba2k sqft509 Meadow Run Dr SW, Rochester, MN 55902For SaleMLS ID #7070126, Adam Hough, Wayvora Realty. NorthstarMLS as distributed by MLS GRID
- $309,9005 bd3 ba2.5k sqft2113 3rd Ave SE, Rochester, MN 55904For SaleMLS ID #7063665, Marcia Gehrt, Real Broker, LLC.. NorthstarMLS as distributed by MLS GRID
- $315,0005 bd2 ba2.1k sqft1634 7th Ave SE, Rochester, MN 55904For SaleMLS ID #7126570, Craig M Johnson, Dwell Realty Group LLC. NorthstarMLS as distributed by MLS GRID
- $289,9004 bd3 ba2.5k sqft2610 22nd Ave SE, Rochester, MN 55904For SaleMLS ID #7134102, Izzy Hernandez, Edina Realty, Inc.. NorthstarMLS as distributed by MLS GRID
- $324,9003 bd2 ba2.1k sqft1303 26th St SE, Rochester, MN 55904For SaleMLS ID #7137877, Rachelle House, Edina Realty Rochester. NorthstarMLS as distributed by MLS GRID
- $329,9003 bd2 ba2.4k sqft215 Highland Ct SW, Rochester, MN 55902For SaleMLS ID #7153404, Karl Rogers, Dwell Realty Group LLC. NorthstarMLS as distributed by MLS GRID
- $285,0003 bd2 ba2k sqft645 23rd St NE, Rochester, MN 55906For SaleMLS ID #7139532, Timothy Woolery, Real Broker, LLC. NorthstarMLS as distributed by MLS GRID
- $270,0003 bd2 ba1.3k sqft1133 8th Ave SE, Rochester, MN 55904For SaleMLS ID #7140814, Daniel Kingsley, eXp Realty. NorthstarMLS as distributed by MLS GRID
- $319,9004 bd2 ba1.8k sqft2000 23 1/2 St SE, Rochester, MN 55904For SaleMLS ID #7134712, Andrew T Atwood, Century 21 Atwood Rochester. NorthstarMLS as distributed by MLS GRID
- $275,0004 bd2 ba2.1k sqft3816 18th Ave NW, Rochester, MN 55901For SaleMLS ID #7111216, Josh Huglen, Real Broker, LLC.. NorthstarMLS as distributed by MLS GRID
- $299,9003 bd3 ba2.3k sqft1806-17 1/2 St NW, Rochester, MN 55901For SaleMLS ID #7154839, Noelle Tripolino Roberts, Real Broker, LLC.. NorthstarMLS as distributed by MLS GRID
- $330,0004 bd2 ba1.9k sqft1627 7th Ave SE, Rochester, MN 55904For SaleMLS ID #7122697, Susan Williams, Elcor Realty of Rochester Inc.. NorthstarMLS as distributed by MLS GRID
- $280,0004 bd2 ba2k sqft2068 48th St NW, Rochester, MN 55901For SaleMLS ID #7084322, Dahir Mohamed, Bridge Realty, LLC. NorthstarMLS as distributed by MLS GRID
- $359,9004 bd2 ba1.8k sqft3536 Kelsey Ln SW, Rochester, MN 55902For SaleMLS ID #7119162, Kyle Swanson, eXp Realty. NorthstarMLS as distributed by MLS GRID
- $299,9993 bd2 ba1.7k sqft622 30th St NE, Rochester, MN 55906For SaleMLS ID #7103155, Emily Doherty, Real Broker, LLC.. NorthstarMLS as distributed by MLS GRID
- $325,0003 bd2 ba1.9k sqft376 Norseman Ct NW, Rochester, MN 55901For SaleMLS ID #7126731, Susan M Johnson, Re/Max Results. NorthstarMLS as distributed by MLS GRID
