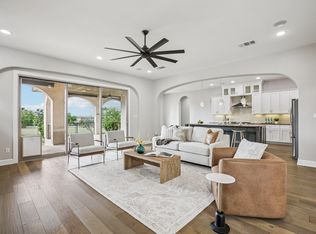
Resort-inspired outdoor living takes center stage at this newly listed four-bedroom, four-bathroom Georgetown home, offering 3,895 square feet of finely crafted space on a prominent corner lot. High ceilings and a fireplace lend volume and warmth to the main gathering areas, while the considered floor plan provides abundant room for entertaining, working, and relaxing. The kitchen is supported by a large walk-in pantry, and the private study features built-in shelving for polished organization. A media room and game room expand the possibilities for movie nights, hobbies, and recreation. In the primary bathroom, a generous drop-in tub creates a restful retreat. Quality construction and thoughtful details carry throughout the residence. Outside, a private inground swimming pool anchors an impressive backyard escape. The outdoor kitchen makes hosting effortless, while the covered balcony patio offers an elevated place to dine or unwind. Custom turf along the side yard keeps maintenance simple, and JellyFish exterior lighting at the front and rear creates customizable evening ambiance. A storage shed adds utility, and a whole-home backup generator provides welcome preparedness. A three-car garage supplies room for vehicles, storage, and weekend gear. Community amenities invite connection and recreation, with Winnie's Backyard nearby and the shopping, dining, and services of Wolf Ranch Town Center within convenient reach. This property brings together generous proportions, refined interiors, practical upgrades, and memorable outdoor living in one complete Georgetown offering. Arrange your private tour today and see why this exceptional corner-lot home deserves a closer look.
Active
$899,000
2101 Bayridge Rd, Georgetown, TX 78628
4beds
3,895sqft
Single Family Residence
Built in 2021
0.29 Acres Lot
$-- Zestimate®
$231/sqft
$33/mo HOA
What's special
High ceilingsStorage shed adds utilityResort-inspired outdoor livingProminent corner lotGame roomMedia roomLarge walk-in pantry
- 5 days
- 512
- 49
Likely to sell faster than
Zillow last checked:
Listing updated:
Listed by:
Soomin Kim (714) 926-5730,
eXp Realty, LLC (888) 519-7431,
Chris Mitchell (512) 850-7292,
eXp Realty, LLC
Source: Unlock MLS,MLS#: 6446755
Facts & features
Interior
Bedrooms & bathrooms
- Bedrooms: 4
- Bathrooms: 4
- Full bathrooms: 4
- Main level bedrooms: 2
Primary bedroom
- Features: High Ceilings, Tray Ceiling(s)
- Level: Main
Primary bathroom
- Features: Double Vanity, Full Bath, High Ceilings, Separate Shower, Soaking Tub, Walk-In Closet(s)
- Level: Main
Kitchen
- Features: Kitchen Island, Granite Counters, Dining Area, Gourmet Kitchen, High Ceilings, Open to Family Room, Pantry, Plumbed for Icemaker, Recessed Lighting
- Level: Main
Laundry
- Features: Electric Dryer Hookup
- Level: Main
Heating
- Central, Zoned
Cooling
- Central Air, Zoned
Appliances
- Included: Built-In Oven(s), Dishwasher, Disposal, Microwave, Double Oven, Vented Exhaust Fan
Features
- High Ceilings, Tray Ceiling(s), Double Vanity, Electric Dryer Hookup, Entrance Foyer, French Doors, Interior Steps, Kitchen Island, Open Floorplan, Pantry, Primary Bedroom on Main, Recessed Lighting, Soaking Tub, Walk-In Closet(s)
- Flooring: Carpet, Tile, Wood
- Windows: See Remarks
- Number of fireplaces: 1
- Fireplace features: Family Room
Interior area
- Total interior livable area: 3,895 sqft
Property
Parking
- Total spaces: 3
- Parking features: Attached, Garage Faces Front, Garage Faces Side
- Attached garage spaces: 3
Accessibility
- Accessibility features: Standby Generator
Features
- Levels: Two
- Stories: 2
- Patio & porch: Covered, Rear Porch
- Exterior features: Gutters Partial, Lighting
- Has private pool: Yes
- Pool features: Gunite, In Ground, Outdoor Pool
- Spa features: None
- Fencing: Wood
- View description: None
- Waterfront features: None
Lot
- Size: 0.29 Acres
- Features: Corner Lot, Level, Sprinkler - Automatic, Sprinkler - In-ground, Trees-Small (Under 20 Ft)
Details
- Additional structures: Outdoor Kitchen, Shed(s), Storage
- Parcel number: 2101 Bayridge Road
- Special conditions: Standard
Construction
Type & style
- Home type: SingleFamily
- Property subtype: Single Family Residence
Materials
- Foundation: Slab
- Roof: Composition, Shingle
Condition
- Resale
- New construction: No
- Year built: 2021
Details
- Builder name: Drees Custom Homes
Utilities & green energy
- Sewer: Municipal Utility District (MUD)
- Water: Municipal Utility District (MUD)
- Utilities for property: Cable Available, Electricity Connected, Phone Available, Sewer Connected, Underground Utilities, Water Connected
Community & HOA
Community
- Features: Cluster Mailbox, Curbs, Playground, Pool, Street Lights, Underground Utilities
- Subdivision: The Oaks at San Gabriel
HOA
- Has HOA: Yes
- Services included: Common Area Maintenance
- HOA fee: $400 annually
- HOA name: Oaks at San Gabriel
Location
- Region: Georgetown
Financial & listing details
- Price per square foot: $231/sqft
- Tax assessed value: $731,087
- Annual tax amount: $19,141
- Date on market: 10/15/2026
- Listing terms: Cash,Conventional,FHA,VA Loan
- Electric utility on property: Yes
Estimated market value
Not available
Estimated sales range
Not available
Not available
Price history
| Date | Event | Price |
|---|---|---|
| 10/15/2026 | Listed for sale | $899,000-5.1%$231/sqft |
Source:  Unlock MLS #6446755 Report a problem | ||
| 6/3/2022 | Listing removed | -- |
Source:  Drees Homes Report a problem | ||
| 12/1/2021 | Pending sale | $946,900$243/sqft |
Source: Unlock MLS #6500291 Report a problem | ||
| 11/12/2021 | Listed for sale | $946,900$243/sqft |
Source: Drees Homes Report a problem | ||
Public tax history
| Year | Property taxes | Tax assessment |
|---|---|---|
| 2025 | $15,976 -0.1% | $731,087 +1.8% |
| 2024 | $15,994 -1% | $718,167 -3.9% |
| 2023 | $16,161 +37.7% | $747,556 +35.1% |
| 2022 | $11,739 | $553,253 |
Find assessor info on the county website
Monthly payment
Est. payment
Payment breakdown
Explore the cost of this home by adjusting the details. Changes won't be saved.Climate risks
Neighborhood: 78628
Nearby schools
Schools provided by the listing agent
- Elementary: Liberty Hill
- Middle: Liberty Hill (Liberty Hill)
- High: Liberty Hill
- District: Liberty Hill ISD
Source: Unlock MLS. This data may not be complete. We recommend contacting the local school district to confirm school assignments for this home.
Similar homes
- $--5 bd3 ba5k sqft222 Rio Ranchero Rd, Georgetown, TX 78628Auction
 Auction.com 2
- $925,0004 bd5 ba3.8k sqft109 Charmstone Ln, Georgetown, TX 78628Active
 MLS ID #6908093, Gene Arant, Keller Williams - Lake Travis. Unlock MLS
- $749,5003 bd2 ba2.9k sqft2852 Cedar Hollow Rd, Georgetown, TX 78628Active
 MLS ID #5609743, Luisa Mauro, Luisa Mauro Real Estate. Unlock MLS
- $1,200,0004 bd3 ba3.4k sqft10809 Vista Heights Dr, Georgetown, TX 78628Active
 MLS ID #9155388, Martha StClair, Christies Intl Real Estate Lone Star. Unlock MLS
- $599,0004 bd3 ba3.4k sqft1717 Cherry Glade Trl, Georgetown, TX 78628ActiveMLS ID #3556904, Marianne Marvin, Realty Texas LLC. Unlock MLS
- $1,075,0004 bd3 ba3k sqft100 Dovetail Ln, Georgetown, TX 78628ActiveMLS ID #9346077, Matt Kemps, Serhant Texas, LLC. Unlock MLS
- $495,0004 bd3 ba2.6k sqft1728 Highland Ridge Rd, Georgetown, TX 78628ActiveMLS ID #1103931, Lindsay Currey, Currey Real Estate. Unlock MLS
- $629,9905 bd5 ba3.5k sqft1701 Highland Ridge Rd, Georgetown, TX 78628ActiveMLS ID #5269987, Joe Riley, Homestead & Ranch Real Estate. Unlock MLS
- $759,6055 bd5 ba4.5k sqft116 Plum Valley Way, Georgetown, TX 78628ActiveMLS ID #1139323, John Santasiero, Riverway Properties. Unlock MLS
- $610,0006 bd4 ba3.6k sqft109 Rocky River Rd, Georgetown, TX 78628ActiveMLS ID #2751196, Minerva Juarez, All City Real Estate Ltd. Co. Unlock MLS
- $1,160,0004 bd4 ba3.3k sqft101 Hammerstone Cv, Georgetown, TX 78628ActiveMLS ID #4311955, Michelle Keller, Phillips & Associates Realty. Unlock MLS
- $735,7955 bd4 ba4.1k sqft1117 River Bank Ln, Georgetown, TX 78628ActiveUnlock MLS
- $545,0004 bd3 ba2.2k sqft1129 Cole Estates Dr, Georgetown, TX 78628ActiveMLS ID #6509979, Jenny Wang, JNJ REAL ESTATE INVESTMENT LLC. Unlock MLS
- $1,199,9003 bd4 ba3k sqft505 Flint Ridge Trl, Georgetown, TX 78628ActiveMLS ID #7992209, Zach Sanchez, Compass RE Texas, LLC. Unlock MLS
- $525,0004 bd4 ba2.8k sqft320 Old Trinity Way, Georgetown, TX 78628ActiveMLS ID #5877773, Allison Pappas, Mungia Real Estate. Unlock MLS
- $1,149,0004 bd5 ba3.1k sqft100 Sunny Bell Ct, Georgetown, TX 78628ActiveUnlock MLS
- $1,153,0004 bd5 ba3.1k sqft607 Flint Ridge Trl, Georgetown, TX 78628ActiveMLS ID #2438498, Chris de Keratry, CT Realty. Unlock MLS
- $499,9955 bd3 ba2.8k sqft1432 Morning View Rd, Georgetown, TX 78628ActiveMLS ID #5646928, Zarina Kostrytsia, Keller Williams Realty C. P.. Unlock MLS
- $589,0004 bd4 ba2.6k sqft212 Scenic Hills Cir, Georgetown, TX 78628ActiveMLS ID #1999894, Gina Duran, All City Real Estate Ltd. Co. Unlock MLS
