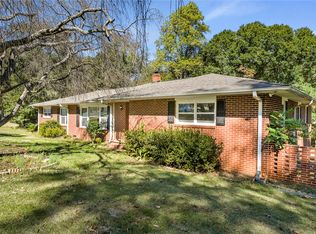
Welcome home to this spacious 4-bedroom, 2-bath, all-brick ranch, nestled in a quiet, well-established neighborhood! Offering the perfect blend of comfort, charm, and convenience, this home is just minutes from shopping, dining, medical offices, and hospitals.
Step inside to discover beautiful hardwood floors throughout the entryway, dining area, hallway, and several bedrooms. The spacious den/sunroom is a standout feature, filled with natural light from a wall of windows overlooking the backyard. With durable laminate flooring and plenty of room to relax or entertain, this inviting space is sure to become a favorite gathering spot.
The home's thoughtful floor plan features three generously sized bedrooms along one hallway, while the fourth bedroom is privately situated on the opposite side of the home with its own full bathroom—ideal for guests, extended family, or a private retreat.
Outside, you'll appreciate the beautifully maintained front lawn, concrete walkway, and driveway. An attached two-car carport with a shingled roof provides convenient covered parking. The spacious, fully fenced backyard offers plenty of room for pets, outdoor activities, gardening, or simply enjoying the outdoors. Also, included is a small storage building in the back.
With its classic brick exterior, generous living spaces, and convenient location, this home offers so much potential to make it your own. Schedule your showing today!
For sale
$279,000
2102 Boulevard Hts, Anderson, SC 29621
4beds
--sqft
Single Family Residence
Built in 1962
-- sqft lot
$271,900 Zestimate®
$--/sqft
$-- HOA
What's special
All-brick ranchBeautifully maintained front lawnGenerous living spacesThoughtful floor planClassic brick exteriorDurable laminate flooring
- 3 days
- 243
- 10
Likely to sell faster than
Zillow last checked:
Listing updated:
Listed by:
Suzette Christopher 864-221-2700,
RE/MAX Executive,
Tammy Campbell 864-934-2005,
RE/MAX Executive
Source: WUMLS,MLS#: 20308602 Originating MLS: Western Upstate Association of Realtors
Facts & features
Interior
Bedrooms & bathrooms
- Bedrooms: 4
- Bathrooms: 2
- Full bathrooms: 2
- Main level bathrooms: 2
- Main level bedrooms: 4
Primary bedroom
- Level: Main
- Dimensions: 12.48 x 9.87
Bedroom 2
- Level: Main
- Dimensions: 13.19 x 10.65
Bedroom 3
- Level: Main
- Dimensions: 11.79 x 9.83
Bedroom 4
- Level: Main
- Dimensions: 12.48 x 9.87
Primary bathroom
- Level: Main
- Dimensions: 10 x 8.82
Bathroom
- Level: Main
- Dimensions: 7.97 x 4.18
Dining room
- Level: Main
- Dimensions: 18.87 x 8.15
Kitchen
- Level: Main
- Dimensions: 12.5 x 4.19
Sunroom
- Level: Main
- Dimensions: 22.8 x 14.5
Heating
- Central, Electric
Cooling
- Central Air, Electric
Appliances
- Included: Dishwasher, Refrigerator
Features
- Flooring: Carpet, Hardwood, Vinyl
- Basement: None,Crawl Space
Interior area
- Living area range: 1750-1999 Square Feet
Property
Parking
- Total spaces: 2
- Parking features: Attached Carport, Driveway
- Garage spaces: 2
- Has carport: Yes
Features
- Levels: One
- Stories: 1
- Patio & porch: Deck, Front Porch
- Exterior features: Deck, Fence, Porch
- Fencing: Yard Fenced
Lot
- Features: City Lot, Not In Subdivision
Details
- Parcel number: 1221603009
Construction
Type & style
- Home type: SingleFamily
- Architectural style: Ranch
- Property subtype: Single Family Residence
Materials
- Brick
- Foundation: Crawlspace
Condition
- Year built: 1962
Utilities & green energy
- Sewer: Public Sewer
- Utilities for property: Electricity Available, Sewer Available, Water Available
Community & HOA
HOA
- Has HOA: No
Location
- Region: Anderson
Financial & listing details
- Tax assessed value: $160,730
- Annual tax amount: $2,409
- Date on market: 10/22/2026
- Cumulative days on market: 4 days
- Listing agreement: Exclusive Right To Sell
Estimated market value
$271,900
$258,000 - $285,000
$1,913/mo
Price history
| Date | Event | Price |
|---|---|---|
| 10/22/2026 | Listed for sale | $279,000+238.2% |
Source:  WUMLS #20308602 Report a problem | ||
| 5/3/1996 | Sold | $82,500 |
Source: Agent Provided Report a problem | ||
Public tax history
| Year | Property taxes | Tax assessment |
|---|---|---|
| 2025 | $2,409 -0.4% | $6,420 |
| 2024 | $2,419 | $6,420 |
| 2023 | $2,419 +1.7% | $6,420 |
| 2022 | $2,379 +9.3% | $6,420 +11.7% |
| 2021 | $2,176 +216.1% | $5,750 |
| 2020 | $688 | $5,750 |
| 2019 | $688 | $5,750 |
| 2018 | $688 -0.9% | $5,750 |
| 2017 | $695 | $5,750 +8.7% |
| 2016 | -- | $5,290 |
| 2015 | -- | $5,290 |
| 2014 | -- | $5,290 |
| 2013 | -- | $5,290 -0.9% |
| 2012 | -- | $5,340 |
| 2011 | -- | $5,340 |
| 2010 | -- | $5,340 |
| 2009 | -- | $5,340 |
| 2008 | -- | $5,340 |
| 2007 | -- | $5,340 +63.3% |
| 2006 | -- | $3,270 |
| 2005 | -- | $3,270 |
| 2004 | -- | $3,270 |
| 2003 | -- | $3,270 +3.5% |
| 2002 | -- | $3,160 |
| 2001 | -- | $3,160 |
| 2000 | -- | $3,160 |
Find assessor info on the county website
Monthly payment
Est. payment
Payment breakdown
Explore the cost of this home by adjusting the details. Changes won't be saved.Climate risks
Neighborhood: 29621
Nearby schools
Schools provided by the listing agent
- Elementary: Whitehall Elem
- Middle: Mccants Middle
- High: Tl Hanna High
Source: WUMLS. This data may not be complete. We recommend contacting the local school district to confirm school assignments for this home.


Similar homes
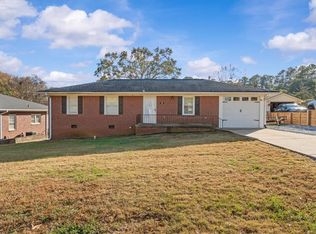
- $299,9003 bd2 ba2.1k sqft1204 Stonehurst Dr, Anderson, SC 29621For Sale
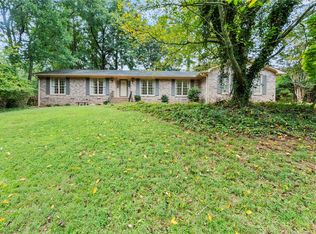 MLS ID #20308581, Lisa O’Brien, Keller Williams Greenville Cen. WUMLS
- $325,0004 bd4 ba-- sqft1806 Lindale Rd, Anderson, SC 29621For Sale
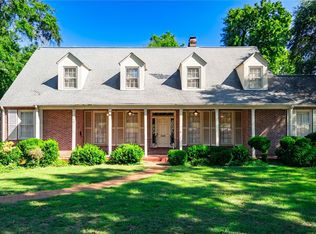 MLS ID #20308467, Joey McCormick, RE/MAX Executive/Greenville. WUMLS
- $297,5003 bd2 ba-- sqft105 Wedgewood Dr, Anderson, SC 29621For Sale
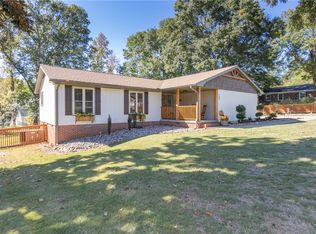 MLS ID #20308655, Charles Kinsey, Anderson Realty. WUMLS
- $309,9004 bd2 ba4k sqft1508 Johanna Cir, Anderson, SC 29621For Sale
 MLS ID #20308611, At Home Associates, BHHS C Dan Joyner - Anderson. WUMLS
