Welcome to 2105 Laurel Brook Road in Fallston! Set on a beautiful 1.3-acre lot, this spacious 4-bedroom, 2.5-bath split-level offers nearly 3,000 square feet of finished living space, a 2-car garage, and room to spread out both inside and out. The open and inviting floor plan features a large eat-in kitchen with ample cabinet and counter space and plenty of room for everyday meals or entertaining. The generously sized primary suite is a true retreat, complete with its own sitting room. With three finished levels, there is wonderful flexibility for gathering, working from home, relaxing, or creating spaces that fit your lifestyle. This living space also features a cozy fireplace and convenient walk-out to the yard. Enjoy the outdoors from the screened deck overlooking the expansive 1.3-acre setting—perfect for relaxing, entertaining, or simply enjoying a little extra privacy and breathing room. Need storage? An additional 784-square-foot unfinished basement provides an abundance of space for storage, hobbies, a workshop, or future possibilities. Two brand-new HVAC systems add valuable peace of mind. With 2,970+ finished square feet, multiple living areas, a screened deck, oversized lot, 2-car garage, and a sought-after Fallston location, this home offers the space and versatility that are increasingly hard to find. So much to offer—come see the possibilities!
For sale
$539,000
2105 Laurel Brook Rd, Fallston, MD 21047
4beds
2,964sqft
Single Family Residence
Built in 1976
1.3 Acres Lot
$530,400 Zestimate®
$182/sqft
$-- HOA
What's special
Cozy fireplaceOversized lot
- 5 days
- 1,073
- 91
Zillow last checked:
Listing updated:
Listed by:
Heather Schafer Adkins 410-937-0171,
Long & Foster Real Estate, Inc. (410) 879-8080
Source: Bright MLS,MLS#: MDHR2059864
Facts & features
Interior
Bedrooms & bathrooms
- Bedrooms: 4
- Bathrooms: 3
- Full bathrooms: 2
- 1/2 bathrooms: 1
- Main level bathrooms: 1
Basement
- Area: 784
Heating
- Forced Air, Zoned, Electric
Cooling
- Central Air, Ceiling Fan(s), Heat Pump, Zoned, Electric
Appliances
- Included: Electric Water Heater
- Laundry: In Basement
Features
- Bathroom - Tub Shower, Breakfast Area, Ceiling Fan(s), Dining Area, Floor Plan - Traditional, Formal/Separate Dining Room, Kitchen - Country, Eat-in Kitchen, Other, Walk-In Closet(s), Primary Bath(s)
- Flooring: Carpet, Ceramic Tile, Hardwood, Wood, Other
- Basement: Interior Entry,Exterior Entry,Unfinished,Walk-Out Access,Other
- Number of fireplaces: 1
- Fireplace features: Brick, Wood Burning
Interior area
- Total structure area: 3,748
- Total interior livable area: 2,964 sqft
- Finished area above ground: 2,964
- Finished area below ground: 0
Property
Parking
- Total spaces: 6
- Parking features: Garage Faces Front, Asphalt, Attached, Driveway
- Attached garage spaces: 2
- Uncovered spaces: 4
Accessibility
- Accessibility features: None
Features
- Levels: Multi/Split,Three
- Stories: 3
- Patio & porch: Deck, Porch, Screened
- Pool features: None
Lot
- Size: 1.3 Acres
- Features: Backs to Trees, Corner Lot, Front Yard, Landscaped, Wooded, Rear Yard, SideYard(s), Other
Details
- Additional structures: Above Grade, Below Grade
- Parcel number: 1304068416
- Zoning: RR
- Special conditions: Standard
Construction
Type & style
- Home type: SingleFamily
- Property subtype: Single Family Residence
Materials
- Frame
- Foundation: Block
- Roof: Asphalt
Condition
- New construction: No
- Year built: 1976
- Major remodel year: 2001
Utilities & green energy
- Sewer: On Site Septic
- Water: Well
Community & HOA
Community
- Subdivision: None Available
HOA
- Has HOA: No
Location
- Region: Fallston
Financial & listing details
- Price per square foot: $182/sqft
- Tax assessed value: $443,667
- Annual tax amount: $4,594
- Date on market: 9/8/2026
- Listing agreement: Exclusive Right To Sell
- Ownership: Fee Simple
Estimated market value
$530,400
$504,000 - $557,000
$3,269/mo
Price history
| Date | Event | Price |
|---|---|---|
| 9/8/2026 | Listed for sale | $539,000$182/sqft |
Source:  Bright MLS #MDHR2059864 Report a problem Bright MLS #MDHR2059864 Report a problem | ||
Public tax history
| Year | Property taxes | Tax assessment |
|---|---|---|
| 2025 | $4,654 +6.9% | $421,533 +5.5% |
| 2024 | $4,353 +3% | $399,400 +3% |
| 2023 | $4,225 +3.1% | $387,633 -2.9% |
| 2022 | $4,097 -1.2% | $399,400 +9.7% |
| 2021 | $4,147 +3.1% | $364,100 +4.5% |
| 2020 | $4,021 +4.7% | $348,400 -4.3% |
| 2019 | $3,839 +5% | $364,100 +14.9% |
| 2018 | $3,658 | $317,000 |
| 2017 | $3,658 | $317,000 |
| 2016 | -- | $317,000 -1% |
| 2015 | -- | $320,300 |
| 2014 | $3,831 | $320,300 |
| 2013 | -- | $320,300 -3.6% |
| 2012 | -- | $332,400 |
| 2011 | -- | $332,400 |
| 2010 | -- | $332,400 -17.3% |
| 2009 | -- | $401,780 +11.7% |
| 2008 | -- | $359,792 +13.2% |
| 2007 | -- | $317,806 +15.2% |
| 2006 | -- | $275,820 +8.6% |
| 2005 | -- | $253,922 +9.4% |
| 2004 | -- | $232,026 +10.4% |
| 2003 | -- | $210,130 +2.7% |
| 2002 | -- | $204,546 +2.8% |
| 2001 | -- | $198,963 |
Find assessor info on the county website
Monthly payment
Est. payment
Payment breakdown
Explore the cost of this home by adjusting the details. Changes won't be saved.Climate risks
Neighborhood: 21047
Nearby schools
Schools provided by the listing agent
- District: Harford County Public Schools
Source: Bright MLS. This data may not be complete. We recommend contacting the local school district to confirm school assignments for this home.
Similar homes
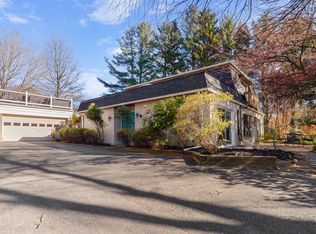
- $525,0004 bd3 ba2k sqft2406 Putnam Rd, Forest Hill, MD 21050For Sale

 MLS ID #MDHR2058150, Aidan Jones, Northrop Realty. Bright MLS
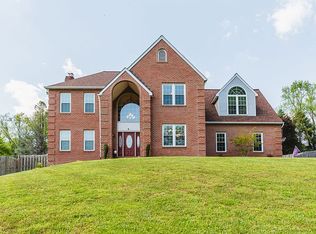
 - $449,0003 bd2 ba2k sqft2352 Baldwin Mill Rd, Fallston, MD 21047For Sale
 MLS ID #MDHR2058750, Patty Manly, Berkshire Hathaway HomeServices PenFed Realty. Bright MLS
 - $525,0005 bd3 ba1.9k sqft2300 Carrs Mill Rd, Fallston, MD 21047For Sale
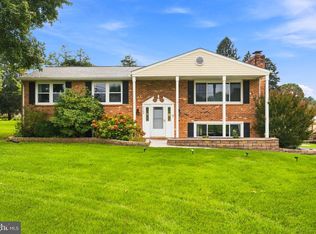 MLS ID #MDHR2059570, Deanna Marshall, Cummings & Co. Realtors. Bright MLS
 - $499,0003 bd3 ba3.7k sqft2911 Nelson Ln, Fallston, MD 21047For Sale
 MLS ID #MDHR2055532, Beth MacMillan, Cummings & Co. Realtors. Bright MLS
 - $695,0005 bd3 ba3.9k sqft2114 Oaklyn Dr, Fallston, MD 21047For SaleMLS ID #MDHR2058602, Matthew Pecker, Berkshire Hathaway HomeServices Homesale Realty. Bright MLS
- $499,9994 bd3 ba2.8k sqft16 W Ring Factory Rd, Bel Air, MD 21014For SaleMLS ID #MDHR2059836, Randy Pomfrey, Cummings & Co. Realtors. Bright MLS
- $509,9004 bd3 ba1.7k sqft903 Bergen Ln, Bel Air, MD 21014For SaleMLS ID #MDHR2056784, CHRISTY ADKINS, Coldwell Banker Realty. Bright MLS
- $550,0003 bd3 ba2.6k sqft12844 Fork Rd, Fork, MD 21051For SaleMLS ID #MDBC2173038, Dawn Stewart, Berkshire Hathaway HomeServices PenFed Realty. Bright MLS
- $549,9994 bd3 ba2.2k sqft6008 Forkwoods Rd, Baldwin, MD 21013For SaleMLS ID #MDBC2163504, Darin Donofrio, Long & Foster Real Estate, Inc.. Bright MLS
- $435,0005 bd3 ba1.9k sqft2525 Friendship Rd, Fallston, MD 21047For SaleMLS ID #MDHR2058882, Christa Barkley, RE/MAX Advantage Realty. Bright MLS
- $400,0004 bd4 ba4.2k sqft4 Country Hill Ct, Kingsville, MD 21087AuctionMLS ID #MDBC2175078, Luis Arrazola, A.J. Billig & Company. Bright MLS
- $500,0003 bd3 ba2.5k sqft1314 Southwell Ln, Bel Air, MD 21014For SaleMLS ID #MDHR2059714, Lee Tessier, EXP Realty, LLC. Bright MLS
- $475,0003 bd2 ba2.4k sqft2512 Greene Rd, Baldwin, MD 21013For SaleMLS ID #MDHR2058636, Karen Langford, Berkshire Hathaway HomeServices PenFed Realty. Bright MLS
- $485,0005 bd4 ba1.8k sqft3007 Suffolk Ln, Fallston, MD 21047For SaleMLS ID #MDHR2050372, Jeremy McDonough, Mr. Lister Realty. Bright MLS
- $674,9904 bd3 ba2.7k sqft(Undisclosed Address), Baldwin, MD 21013For SaleMLS ID #MDHR2058112, Debbie Harari, Long & Foster Real Estate, Inc.. Bright MLS
- $575,0004 bd3 ba2.7k sqft500 Stonehue Ct, Bel Air, MD 21014For SaleMLS ID #MDHR2058532, Michael Klijanowicz, Ghimire Homes. Bright MLS
- $575,0005 bd3 ba2.3k sqft3809 Sweet Air Rd, Phoenix, MD 21131For SaleMLS ID #MDBC2173434, Aphy Liebno, Long & Foster Real Estate, Inc.. Bright MLS
- $519,0004 bd3 ba2.2k sqft9 Roland Pl, Bel Air, MD 21014For SaleMLS ID #MDHR2059682, Julianne Poindexter, Valkenet Brokerage, LLC.. Bright MLS
- $650,0005 bd5 ba3.6k sqft101 Milton Ave, Fallston, MD 21047For SaleMLS ID #MDHR2058800, Elizabeth Barboza, Monument Sotheby's International Realty. Bright MLS
- $699,9004 bd4 ba3.2k sqft716 Old Fallston Rd, Fallston, MD 21047For SaleMLS ID #MDHR2055392, Paula Diggs Smith, Coldwell Banker Realty. Bright MLS
