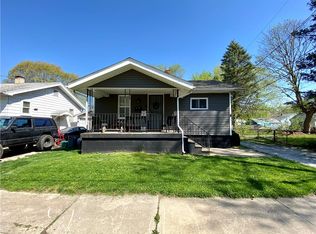
This home has so many updates with new hot water heater, newer roof, furnace and paint throughout. So much space and hardwood floors with unfinished basement. Laundry room on main floor & nice size kitchen. Large yard with fence with aluminum siding and great enclosed back porch. This home has so much potential with its location that is close to the hospital, restaurants, and near by businesses. Fireplace is only decorative. Lots 4 & 5. Call your Realtor today --
Pending
Price cut: $3.4K (8/11)
$66,500
2107 N Union St, Decatur, IL 62526
3beds
1,913sqft
Single Family Residence
Built in 1885
0.46 Acres Lot
$-- Zestimate®
$35/sqft
$-- HOA
What's special
Aluminum sidingGreat enclosed back porchNice size kitchenLarge yard with fenceHardwood floors
- 85 days
- 96
- 18
Zillow last checked:
Listing updated:
Listed by:
Lesley Loehr 217-519-2340,
Brinkoetter REALTORS®
Source: CIBR,MLS#: 6259759 Originating MLS: Central Illinois Board Of REALTORS
Originating MLS: Central Illinois Board Of REALTORSFacts & features
Interior
Bedrooms & bathrooms
- Bedrooms: 3
- Bathrooms: 1
- Full bathrooms: 1
Bedroom
- Description: Flooring: Hardwood
- Level: Main
- Width: 12
Bedroom
- Description: Flooring: Hardwood
- Level: Upper
Bedroom
- Description: Flooring: Hardwood
- Level: Upper
Bonus room
- Description: Flooring: Hardwood
- Level: Upper
Dining room
- Description: Flooring: Hardwood
- Level: Main
Kitchen
- Description: Flooring: Vinyl
- Level: Main
Living room
- Description: Flooring: Hardwood
- Level: Main
Sunroom
- Description: Flooring: Carpet
- Level: Main
Heating
- Forced Air, Gas
Cooling
- 2 Units, Window Unit(s)
Appliances
- Included: Gas Water Heater, None
- Laundry: Main Level
Features
- Fireplace, Main Level Primary
- Basement: Unfinished,Partial
- Has fireplace: No
- Fireplace features: Wood Burning
Interior area
- Total structure area: 1,913
- Total interior livable area: 1,913 sqft
- Finished area above ground: 1,913
- Finished area below ground: 0
Video & virtual tour
Property
Features
- Levels: Two
- Stories: 2
- Patio & porch: Rear Porch, Glass Enclosed
Lot
- Size: 0.46 Acres
- Dimensions: 180 x 111.39
Details
- Parcel number: 041203452025
- Zoning: RES
- Special conditions: None
Construction
Type & style
- Home type: SingleFamily
- Architectural style: Other
- Property subtype: Single Family Residence
Materials
- Aluminum Siding
- Foundation: Basement
- Roof: Shingle
Condition
- Year built: 1885
Utilities & green energy
- Sewer: Public Sewer
- Water: Public
Community & HOA
Community
- Subdivision: Gresham & Hanks Sub
Location
- Region: Decatur
Financial & listing details
- Price per square foot: $35/sqft
- Tax assessed value: $11,032
- Annual tax amount: $1,068
- Date on market: 7/20/2026
- Cumulative days on market: 46 days
- Road surface type: Other
Estimated market value
Not available
Estimated sales range
Not available
Not available
Price history
| Date | Event | Price |
|---|---|---|
| 10/4/2026 | Pending sale | $66,500$35/sqft |
Source:  CIBR #6259759 Report a problem CIBR #6259759 Report a problem | ||
| 9/29/2026 | Listed for sale | $66,500$35/sqft |
Source: CIBR #6259759 Report a problem | ||
| 9/5/2026 | Pending sale | $66,500$35/sqft |
Source: CIBR #6259759 Report a problem | ||
| 8/20/2026 | Contingent | $66,500$35/sqft |
Source: CIBR #6259759 Report a problem | ||
| 8/11/2026 | Price change | $66,500-4.9%$35/sqft |
Source: CIBR #6259759 Report a problem | ||
| 7/20/2026 | Listed for sale | $69,900$37/sqft |
Source: CIBR #6259759 Report a problem | ||
Public tax history
| Year | Property taxes | Tax assessment |
|---|---|---|
| 2024 | $1,068 +0.8% | $11,032 +3.7% |
| 2023 | $1,059 +5.2% | $10,642 +8.1% |
| 2022 | $1,007 +6.4% | $9,847 +7.1% |
| 2021 | $946 -2.1% | $9,196 +3.8% |
| 2020 | $966 +3.6% | $8,856 +1% |
| 2019 | $932 +0.7% | $8,768 -0.3% |
| 2018 | $926 -2.1% | $8,797 -2.6% |
| 2017 | $946 -1.9% | $9,032 -1% |
| 2016 | $964 +5.2% | $9,124 +1.8% |
| 2015 | $916 +7.7% | $8,963 +1% |
| 2014 | $851 -3.2% | $8,875 -3.6% |
| 2013 | $879 -2.8% | $9,209 -3% |
| 2012 | $904 | $9,494 |
| 2011 | -- | $9,494 +0.5% |
| 2010 | -- | $9,450 |
| 2009 | -- | $9,450 +10.4% |
| 2006 | -- | $8,562 |
| 2005 | -- | $8,562 |
Find assessor info on the county website
Monthly payment
Est. payment
Payment breakdown
Explore the cost of this home by adjusting the details. Changes won't be saved.Climate risks
Neighborhood: 62526
Nearby schools
Schools provided by the listing agent
- District: Decatur Dist 61
Source: CIBR. This data may not be complete. We recommend contacting the local school district to confirm school assignments for this home.
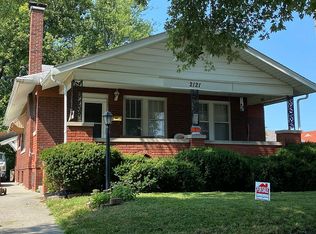


Similar homes
- $59,0002 bd1 ba1.2k sqft1908 N Union St, Decatur, IL 62526Active
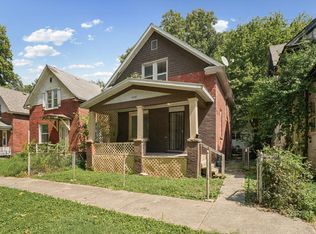 MLS ID #12776417, Henry B Torn, ListWithFreedom.com. MRED as distributed by MLS GRID
 - $--3 bd1 ba1.1k sqft510 E Kellar Ln, Decatur, IL 62526Auction
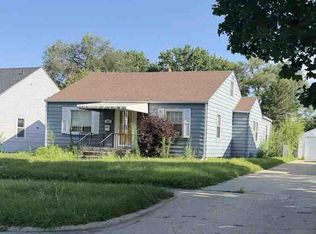 ServiceLink Auction
 - $69,0003 bd1 ba1.1k sqft1504 N Monroe St, Decatur, IL 62526For Sale
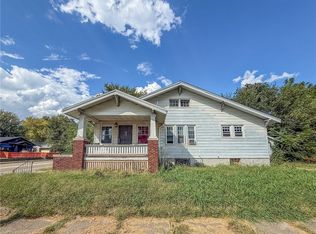 MLS ID #6261143, Ryan Dallas. CIBR
 - $70,0003 bd1 ba1.9k sqft1124 W Cushing St, Decatur, IL 62526For Sale
 MLS ID #6258778, Ryan Dallas. CIBR
 - $60,0003 bd2 ba1.6k sqft1316 N Huron St, Decatur, IL 62526For Sale
 MLS ID #CA1044299, Oluseyi Elliott, Keller Williams Capital. RMLS Alliance as distributed by MLS GRID
