Whether you're dreaming of a peaceful country lifestyle or ready to bring your horses home, this picturesque farmette on nearly 5.5 acres is ready for you. The property is already set up with established pastures, a barn featuring four stalls and a feed room and plenty of space for horses and other animals. The updated 3 bedroom, 2 full bath farmhouse blends modern updates with timeless charm and features newer mini-split heating and cooling systems, a cozy pellet stove and a convenient first-floor primary bedroom. A detached two car garage includes a 1 bedroom, 1 bath apartment above, ideal for guests, extended family, rental income, or a private home office.
For sale
Price cut: $40K (5/28)
$439,900
5125 Rhodesdale Rd, Rhodesdale, MD 21659
3beds
1,936sqft
:
Get pre-qualified$2,917/mo
Single Family Residence
Built in 1920
5.47 Acres Lot
$431,800 Zestimate®
$227/sqft
$-- HOA
What's special
Cozy pellet stoveDetached two car garageEstablished pasturesConvenient first-floor primary bedroom
- 24 days |
- 1,220 |
- 90 |
Likely to sell faster than
Zillow last checked:
Listing updated:
Listed by:
LEO KUNEMAN 443-880-2257,
Meredith Fine Properties 4108226272
Source: Bright MLS,MLS#: MDDO2012626
Facts & features
Interior
Bedrooms & bathrooms
- Bedrooms: 3
- Bathrooms: 2
- Full bathrooms: 2
- Main level bathrooms: 2
- Main level bedrooms: 1
Rooms
- Room types: Primary Bedroom, In-Law/auPair/Suite, Workshop
Primary bedroom
- Features: Flooring - Carpet
- Level: Main
Other
- Level: Unspecified
Workshop
- Level: Unspecified
Heating
- Wall Unit, Electric
Cooling
- Ductless, Electric
Appliances
- Included: Tankless Water Heater, Water Heater
Features
- Has basement: No
- Has fireplace: No
Interior area
- Total structure area: 1,936
- Total interior livable area: 1,936 sqft
- Finished area above ground: 1,936
- Finished area below ground: 0
Video & virtual tour
Property
Parking
- Total spaces: 2
- Parking features: Garage Faces Front, Storage, Detached, Driveway
- Garage spaces: 2
- Has uncovered spaces: Yes
Accessibility
- Accessibility features: None
Features
- Levels: Two
- Stories: 2
- Patio & porch: Patio
- Has private pool: Yes
- Pool features: Above Ground, Private
- Has view: Yes
- View description: Pasture, Scenic Vista, Panoramic
Lot
- Size: 5.47 Acres
- Features: Private, Rural
Details
- Additional structures: Above Grade, Below Grade, Outbuilding
- Parcel number: 1001000292
- Zoning: R
- Special conditions: Standard
- Horses can be raised: Yes
- Horse amenities: Horses Allowed, Paddocks, Stable(s)
Construction
Type & style
- Home type: SingleFamily
- Architectural style: Farmhouse/National Folk
- Property subtype: Single Family Residence
Materials
- Vinyl Siding
- Foundation: Crawl Space
- Roof: Architectural Shingle
Condition
- New construction: No
- Year built: 1920
Utilities & green energy
- Sewer: Private Septic Tank
- Water: Well
Community & HOA
Community
- Subdivision: Rhodesdale
HOA
- Has HOA: No
Location
- Region: Rhodesdale
Financial & listing details
- Price per square foot: $227/sqft
- Tax assessed value: $204,867
- Annual tax amount: $2,009
- Date on market: 7/3/2026
- Listing agreement: Exclusive Right To Sell
- Exclusions: Red 10'x20' Barn; Dog Kennels, Chicken Coups
- Ownership: Fee Simple
Estimated market value
$431,800
$410,000 - $453,000
$2,305/mo
Price history
| Date | Event | Price |
|---|---|---|
| 6/15/2026 | Listed for sale | $439,900$227/sqft |
Source:  Bright MLS #MDDO2011866 Report a problem Bright MLS #MDDO2011866 Report a problem | ||
| 6/3/2026 | Contingent | $439,900$227/sqft |
Source: Bright MLS #MDDO2011866 Report a problem | ||
| 5/28/2026 | Listed for sale | $439,900-8.3%$227/sqft |
Source: Bright MLS #MDDO2011866 Report a problem | ||
| 5/26/2026 | Contingent | $479,900$248/sqft |
Source: Bright MLS #MDDO2011866 Report a problem | ||
| 5/8/2026 | Price change | $479,900-7.5%$248/sqft |
Source: Bright MLS #MDDO2011866 Report a problem | ||
| 4/25/2026 | Price change | $519,000-10.4%$268/sqft |
Source: Bright MLS #MDDO2011866 Report a problem | ||
| 4/15/2026 | Price change | $579,000-3.3%$299/sqft |
Source: Bright MLS #MDDO2011866 Report a problem | ||
| 4/8/2026 | Listed for sale | $599,000+199.6%$309/sqft |
Source: Bright MLS #MDDO2011866 Report a problem | ||
| 8/1/2014 | Listing removed | $199,900$103/sqft |
Source: Sharon Real Estate P.C. #DO7897481 Report a problem | ||
| 4/25/2014 | Listed for sale | $199,900$103/sqft |
Source: Sharon Real Estate P.C. #DO7897481 Report a problem | ||
Public tax history
Tax history is unavailable.
Monthly payment
Est. payment
Payment breakdown
Explore the cost of this home by adjusting the details. Changes won't be saved.Climate risks
Neighborhood: 21659
Nearby schools
GreatSchools rating
- 6/10Hurlock Elementary SchoolGrades: PK-5Distance: 5.3 mi
- 6/10North Dorchester Middle SchoolGrades: 6-8Distance: 4 mi
- 5/10North Dorchester High SchoolGrades: 9-12Distance: 4 mi
Schools provided by the listing agent
- High: North Dorchester
- District: Dorchester County Public Schools
Source: Bright MLS. This data may not be complete. We recommend contacting the local school district to confirm school assignments for this home.
- $288,100-- bd2 ba1.9k sqft5125 Rhodesdale Vienna Rd, Rhodesdale, MD 21659Off Market
- $238,500-- bd1 ba1.3k sqft5135 Eldorado Rd, Rhodesdale, MD 21659Off Market
- $46,900-- bd1 ba980 sqft5129 Eldorado Rd, Rhodesdale, MD 21659Off Market
- $62,433-- bd2 ba924 sqft5133 Rhodesdale Eldorado Rd, Rhodesdale, MD 21659Off Market
- $235,8003 bd2 ba1.1k sqft5137 Rhodesdale Eldorado Rd, Rhodesdale, MD 21659Off Market
- $341,2003 bd2 ba1.1k sqft5137 Eldorado Rd, Rhodesdale, MD 21659Off Market
- $16,700-- bd1 ba1.7k sqft5116 Rhodesdale Eldorado Rd, Rhodesdale, MD 21659Off Market
- $438,000-- bd2 ba1.9k sqft5100 Rhodesdale Eldorado Rd, Rhodesdale, MD 21659Off Market
A local agent can set up tours, give advice and negotiate with sellers.
A local lender can help you make sure your offer is ready when you are.
Similar homes
- $350,0003 bd2 ba2.2k sqft5715 Galestown Newhart Mill Rd, Rhodesdale, MD 21659For Sale

 MLS ID #MDDO2012386, Marti Hoster, ERA Martin Associates. Bright MLS
 - $440,0004 bd3 ba1.5k sqft5632 Galestown Reliance Rd, Rhodesdale, MD 21659For Sale
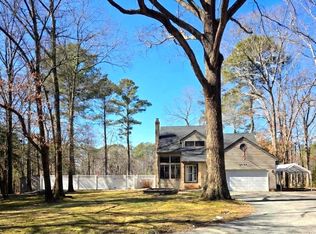 MLS ID #MDDO2011400, Mary Mabry, Keller Williams Select Realtors of Cambridge. Bright MLS
 - $429,9003 bd2 ba2.1k sqftNone Available, Laurel, DE 19956For Sale
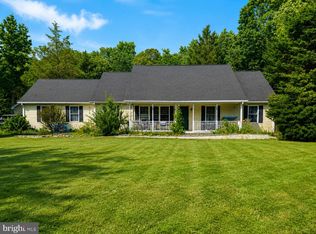 MLS ID #DESU2113740, Ms. Brenda Moore, Coldwell Banker Realty. Bright MLS
 - $427,5003 bd3 ba1.9k sqft6941 Hubbard Rd, Hurlock, MD 21643For Sale
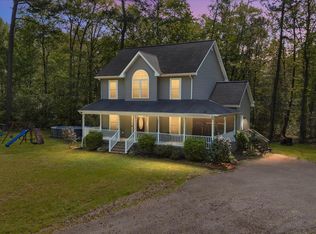 MLS ID #MDDO2011590, Erene Katris, Coldwell Banker Realty. Bright MLS
 - $479,5004 bd3 ba2.9k sqftNone Available, Seaford, DE 19973For SaleMLS ID #DESU2111928, Russell Griffin, Keller Williams Realty. Bright MLS
- $380,0003 bd2 ba1.9k sqft28440 Bloomery Rd, Federalsburg, MD 21632For SaleMLS ID #MDCM2007466, SEAN STEWARD, Century 21 Home Team Realty. Bright MLS
- $465,0003 bd2 ba2k sqft27329 Iron Gate Rd, Federalsburg, MD 21632For SaleMLS ID #MDCM2007042, Shannon Parker, Keller Williams Select Realtors of Cambridge. Bright MLS
- $429,9003 bd2 ba2k sqft4904 Ravenwood Rd, Vienna, MD 21869For SaleMLS ID #MDDO2010680, Brian Gearhart, Benson & Mangold, LLC. Bright MLS
- $479,0003 bd3 ba2.5k sqft104 Charlotte Ave, Federalsburg, MD 21632For SaleMLS ID #MDCM2007534, Shelby Roney, Benson & Mangold, LLC. Bright MLS
- $395,9003 bd3 ba1.9k sqftNone Available, Delmar, MD 21875For SaleMLS ID #MDWC2023366, Donna Harrington, Coldwell Banker Realty. Bright MLS
- $419,9003 bd3 ba2.8k sqftNone Available, Seaford, DE 19973For SaleMLS ID #DESU2112674, Lee Johnson, Coldwell Banker Premier - Seaford. Bright MLS
- $319,9003 bd2 ba1.9k sqftNone Available, Seaford, DE 19973For SaleMLS ID #DESU2115786, Dee Cross, CALLAWAY FARNELL AND MOORE. Bright MLS
- $389,0003 bd3 ba2.1k sqftNone Available, Laurel, DE 19956For SaleMLS ID #DESU2115330, ROBERT NIBBLETT, CALLAWAY FARNELL AND MOORE. Bright MLS
- $443,0003 bd3 ba1.7k sqft116 Glenburn Ave, Cambridge, MD 21613For SaleMLS ID #MDDO2012164, William Linthicum, Benson & Mangold, LLC. Bright MLS
- $375,0004 bd3 ba1.9k sqftNone Available, Salisbury, MD 21801For SaleMLS ID #MDWC2023764, Patricia Bounds, ERA Martin Associates. Bright MLS
- $370,0003 bd3 ba1.6k sqft5020 Bucktown Rd, Cambridge, MD 21613For SaleMLS ID #MDDO2012014, Robert Kenton, Coastal Resort Sales and Rent. Bright MLS
- $482,0002 bd2 ba1.6k sqftNone Available, Greenwood, DE 19950For SaleMLS ID #DESU2110586, Alexis Knotts, Coldwell Banker Realty. Bright MLS
- $374,9903 bd2 ba1.6k sqftNone Available, Delmar, DE 19940For SaleMLS ID #DESU2116156, Louie Amabili, EXP Realty, LLC. Bright MLS
- $425,0004 bd3 ba2.1k sqftNone Available, Greenwood, DE 19950For SaleMLS ID #DESU2111946, Krystal Casey, Keller Williams Realty. Bright MLS
- $465,0004 bd3 ba2.2k sqft308 Glenburn Ave, Cambridge, MD 21613For SaleMLS ID #MDDO2011762, Mary Losty, Compass. Bright MLS
