Pre Sale Opportunity,Every element of this distinguished residence has been thoughtfully selected to balance enduring performance with understated sophistication. A beautifully appointed, carpet-free interior is complemented by high-efficiency comfort systems and a refined collection of premium finishes. The kitchen is tailored for both inspired entertaining and effortless daily living, showcasing matte dark gray cabinetry, polished quartz countertops, a Ruvati granite-composite undermount sink, and discreet LED under-cabinet illumination. A curated appliance suite includes an induction cooktop with integrated downdraft ventilation, a Total Convection wall oven, built-in microwave, fully integrated smart dishwasher, and a fingerprint-resistant French-door refrigerator. Behind the scenes, a 15 SEER2 heat pump and AprilAire two-zone fresh-air ventilation system provide a quieter, more efficient, and exceptionally comfortable living environment. Every feature contributes to a home designed with intention—where elevated design meets the ease of modern living. Pictures are for Illustrative Purposes
New construction
$875,000
2108 Milburnie Rd, Raleigh, NC 27610
4beds
2,337sqft
Single Family Residence
Built in 2027
0.31 Acres Lot
$858,900 Zestimate®
$374/sqft
$-- HOA
What's special
Discreet led under-cabinet illuminationPolished quartz countertopsBeautifully appointed carpet-free interiorBuilt-in microwaveTotal convection wall ovenFingerprint-resistant french-door refrigeratorFully integrated smart dishwasher
- 5 days
- 322
- 20
Likely to sell faster than
Zillow last checked:
Listing updated:
Listed by:
Paul Haynes 919-749-1208,
Haynes Properties
Source: Doorify MLS,MLS#: 10193564
Facts & features
Interior
Bedrooms & bathrooms
- Bedrooms: 4
- Bathrooms: 4
- Full bathrooms: 3
- 1/2 bathrooms: 1
- Main level bathrooms: 1
- Main level bedrooms: 1
Primary bedroom
- Level: Second
Bedroom 2
- Level: Second
Bedroom 3
- Level: Second
Bedroom 4
- Level: Main
Breakfast room
- Level: Main
Other
- Level: Main
Family room
- Level: Main
Heating
- Fireplace(s), Forced Air
Cooling
- Zoned
Appliances
- Included: Cooktop, Down Draft, Electric Cooktop, Free-Standing Refrigerator, Microwave, Oven, Refrigerator
Features
- Double Vanity, High Ceilings, Recessed Lighting, Soaking Tub, Stone Counters, Vaulted Ceiling(s)
- Flooring: See Remarks, Tile, Wood
- Fireplace features: Living Room, Raised Hearth
- Common walls with other units/homes: No Common Walls
Interior area
- Total structure area: 2,337
- Total interior livable area: 2,337 sqft
- Finished area above ground: 2,337
- Finished area below ground: 0
Property
Parking
- Total spaces: 1
- Parking features: Attached, Driveway, Garage
- Garage spaces: 1
- Has uncovered spaces: Yes
Features
- Levels: Two
- Stories: 2
- Patio & porch: Covered, Front Porch, Porch
- Exterior features: Balcony, Private Yard
- Fencing: Back Yard,Fenced
Lot
- Size: 0.31 Acres
- Features: Back Yard
Details
- Parcel number: 171419511957000 0023261
- Zoning: R-6
- Special conditions: Standard
Construction
Type & style
- Home type: SingleFamily
- Architectural style: Modern
- Property subtype: Single Family Residence
Materials
- Board & Batten Siding, Brick, Fiber Cement, Vertical Siding
- Foundation: Block, Concrete Perimeter
- Roof: Shingle
Condition
- New construction: Yes
- Year built: 2027
- Major remodel year: 2027
Utilities & green energy
- Sewer: Public Sewer
- Water: Public
Community & HOA
Community
- Security: Smoke Detector(s)
- Subdivision: Longview Park
HOA
- Has HOA: No
Location
- Region: Raleigh
Financial & listing details
- Price per square foot: $374/sqft
- Tax assessed value: $316,095
- Annual tax amount: $2,893
- Date on market: 9/18/2026
- Listing agreement: Exclusive Right To Sell
Estimated market value
$858,900
$816,000 - $902,000
$2,529/mo
Price history
| Date | Event | Price |
|---|---|---|
| 9/18/2026 | Listed for sale | $875,000+264.6%$374/sqft |
Source:  Doorify MLS #10193564 Report a problem Doorify MLS #10193564 Report a problem | ||
| 6/18/2026 | Sold | $240,000$103/sqft |
Source: Public Record Report a problem | ||
| 2/5/2026 | Sold | $240,000-4%$103/sqft |
Source: Public Record Report a problem | ||
| 1/20/2026 | Pending sale | $250,000$107/sqft |
Source: Doorify MLS #10139739 Report a problem | ||
| 1/14/2026 | Price change | $250,000-2%$107/sqft |
Source: Doorify MLS #10139739 Report a problem | ||
| 1/7/2026 | Listed for sale | $255,000$109/sqft |
Source: Doorify MLS #10139739 Report a problem | ||
Public tax history
| Year | Property taxes | Tax assessment |
|---|---|---|
| 2025 | $1,398 +0.4% | $316,095 |
| 2024 | $1,393 +9.1% | $316,095 +37.1% |
| 2023 | $1,277 +7.5% | $230,555 |
| 2022 | $1,187 +4% | $230,555 |
| 2021 | $1,142 +1.8% | $230,555 |
| 2020 | $1,121 +40.2% | $230,555 +71.3% |
| 2019 | $800 | $134,575 |
| 2018 | $800 +11.1% | $134,575 |
| 2017 | $720 +2.1% | $134,575 |
| 2016 | $706 +25.5% | $134,575 +28.5% |
| 2015 | $562 +5.3% | $104,759 |
| 2014 | $534 | $104,759 |
| 2013 | -- | $104,759 |
| 2012 | -- | $104,759 |
| 2011 | -- | $104,759 |
| 2010 | -- | $104,759 |
| 2009 | -- | $104,759 |
| 2008 | -- | -- |
| 2007 | -- | -- |
| 2006 | -- | -- |
| 2005 | -- | -- |
| 2004 | -- | -- |
| 2003 | -- | -- |
| 2002 | -- | -- |
| 2001 | -- | -- |
Find assessor info on the county website
Monthly payment
Est. payment
Payment breakdown
Explore the cost of this home by adjusting the details. Changes won't be saved.Climate risks
Neighborhood: East Raleigh
Nearby schools
Schools provided by the listing agent
- Elementary: Wake - Underwood Elementary
- Middle: Wake - Martin Middle
- High: Wake - William G Enloe High
Source: Doorify MLS. This data may not be complete. We recommend contacting the local school district to confirm school assignments for this home.
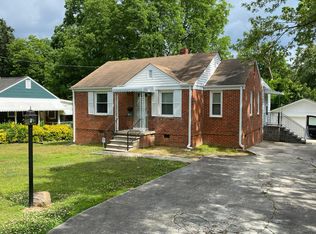
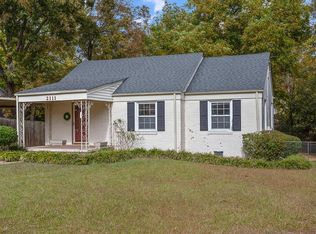
Similar homes
- $725,0004 bd3 ba2.5k sqft1416 Lions Way, Raleigh, NC 27604For Sale
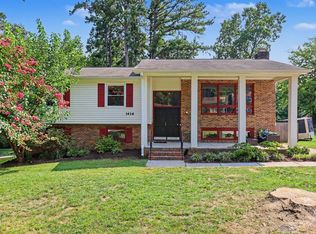
 MLS ID #10185955, Jennifer Coleman. Doorify MLS
 - $575,0003 bd2 ba1.7k sqft1508 Tierney Cir, Raleigh, NC 27610For Sale
 MLS ID #10184010, Mark Parker. Doorify MLS
 - $449,0003 bd2 ba1.3k sqft321 Clarendon Cres, Raleigh, NC 27610For Sale
 MLS ID #10183512, Dana Shulman. Doorify MLS
 - $895,0006 bd4 ba2.8k sqft807 E Edenton St, Raleigh, NC 27601For Sale
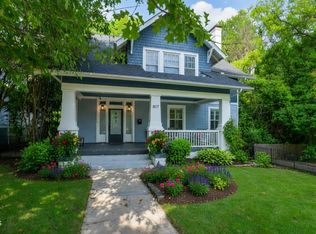 MLS ID #10172819, Steven Squires. Doorify MLS
 - $925,0004 bd3 ba3.3k sqft1003 Gardner St, Raleigh, NC 27607For SaleMLS ID #10179270, Beth Smoot. Doorify MLS
- $929,0004 bd2 ba2.4k sqft4419 Laurel Hills Rd, Raleigh, NC 27612For SaleMLS ID #10173773, Casey Styers. Doorify MLS
- $844,0004 bd2 ba2.2k sqft414 S Boylan Ave, Raleigh, NC 27603For SaleMLS ID #10176708, Erica Jevons Sizemore. Doorify MLS
- $850,0003 bd2 ba2.4k sqft3021 Peebles Rd, Raleigh, NC 27616For SaleMLS ID #10189274, Jan Mitchell. Doorify MLS
- $799,0003 bd2 ba1.8k sqft1925 Alexander Rd, Raleigh, NC 27608For SaleMLS ID #10186377, Kevin Davis. Doorify MLS
- $575,0004 bd3 ba2.3k sqft4904 Brookhurst Pl, Raleigh, NC 27609For SaleMLS ID #10192345, Karena Stipp. Doorify MLS
- $600,0006 bd3 ba3.1k sqft1521 Cross Link Rd, Raleigh, NC 27610For SaleMLS ID #10069072, Dennis Davis. Doorify MLS
- $775,0003 bd2 ba1.3k sqft1420 Park Dr, Raleigh, NC 27605For SaleMLS ID #10190232, Derek Pruitt. Doorify MLS
- $827,0003 bd2 ba1.9k sqft8608 Caswell Ct, Raleigh, NC 27613For SaleMLS ID #10183704, Andrea H Reeves. Doorify MLS
- $450,0003 bd2 ba1.5k sqft5609 Groomsbridge Ct, Raleigh, NC 27612For SaleMLS ID #10194327, Liz Toth. Doorify MLS
- $750,0003 bd3 ba2k sqftFord-Kennedy House, Raleigh, NC 27604For SaleMLS ID #10185413, David Mang. Doorify MLS
- $975,0006 bd5 ba3.4k sqft116 Hawthorne Rd, Raleigh, NC 27605For SaleMLS ID #10182428, Ashley Hum. Doorify MLS
- $649,9003 bd2 ba1.4k sqft1411 Doughton St, Raleigh, NC 27608For SaleMLS ID #10192111, Wilson Crow. Doorify MLS
- $589,0003 bd3 ba2.2k sqft814 Lake Forest Dr, Raleigh, NC 27615For SaleMLS ID #10191067, Gabby Murillo. Doorify MLS
- $680,0003 bd3 ba2.6k sqft5405 Parkwood Dr, Raleigh, NC 27612For SaleMLS ID #10183241, Beth Gonella. Doorify MLS
- $689,9004 bd4 ba3.2k sqft204 Raindrop Ct, Raleigh, NC 27615For SaleMLS ID #10181858, Conner Franck. Doorify MLS
