Welcome to this immaculate Contemporary Colonial nestled on a serene cul-de-sac. Enjoy the convenience of being just minutes from town and major highways. The open floor plan features new windows and hardwood floors throughout. Relax by the wood-burning fireplace in the living room, or entertain in the massive dining room with fireplace and sliders to screened porch. Eat-in kitchen with central island, many cabinets and granite counter tops. Step through sliding glass doors to a deck overlooking your private lot adjacent to open space. The first floor features a primary suite w/full bath and a large walk-in closet. The lower level provides space for a gym or office and has a large stone fireplace. Whole house Generac generator and automatic sprinkler system. With proximity to town, shopping, this home offers an exceptional lifestyle. Don't miss your chance to make it yours!
For sale
$999,000
360 Autumn Ridge Road, Fairfield, CT 06825
3beds
3,344sqft
Single Family Residence
Built in 1964
0.66 Acres Lot
$-- Zestimate®
$299/sqft
$-- HOA
What's special
Large stone fireplaceAutomatic sprinkler systemSliders to screened porchHardwood floors throughoutNew windowsLarge walk-in closetGranite counter tops
- 39 days
- 560
- 23
Zillow last checked:
Listing updated:
Listed by:
Ruth Miner (203)858-9750,
Country Club Properties 203-322-8770
Source: Smart MLS,MLS#: 24182856
Facts & features
Interior
Bedrooms & bathrooms
- Bedrooms: 3
- Bathrooms: 3
- Full bathrooms: 2
- 1/2 bathrooms: 1
Primary bedroom
- Features: Full Bath, Walk-In Closet(s), Hardwood Floor
- Level: Main
Bedroom
- Features: Hardwood Floor
- Level: Upper
Bedroom
- Features: Hardwood Floor
- Level: Upper
Dining room
- Features: Fireplace, Hardwood Floor
- Level: Main
Living room
- Features: Bay/Bow Window, Skylight, Cathedral Ceiling(s), Fireplace, Hardwood Floor
- Level: Main
Heating
- Hot Water, Oil
Cooling
- Central Air, Ductless
Appliances
- Included: Electric Range, Microwave, Refrigerator, Dishwasher, Washer, Dryer, Water Heater
Features
- Open Floorplan
- Basement: Full
- Attic: None
- Number of fireplaces: 2
Interior area
- Total structure area: 3,344
- Total interior livable area: 3,344 sqft
- Finished area above ground: 2,840
- Finished area below ground: 504
Property
Parking
- Total spaces: 2
- Parking features: Attached, Garage Door Opener
- Attached garage spaces: 2
Features
- Waterfront features: Beach Access
Lot
- Size: 0.66 Acres
- Features: Cul-De-Sac
Details
- Parcel number: 116767
- Zoning: R3
Construction
Type & style
- Home type: SingleFamily
- Architectural style: Colonial,Contemporary
- Property subtype: Single Family Residence
Materials
- Shake Siding
- Foundation: Concrete Perimeter
- Roof: Asphalt
Condition
- New construction: No
- Year built: 1964
Utilities & green energy
- Sewer: Public Sewer
- Water: Public
- Utilities for property: Cable Available
Community & HOA
Community
- Subdivision: Stratfield
HOA
- Has HOA: No
Location
- Region: Fairfield
Financial & listing details
- Price per square foot: $299/sqft
- Tax assessed value: $670,600
- Annual tax amount: $12,869
- Date on market: 9/18/2026
Estimated market value
Not available
Estimated sales range
Not available
Not available
Price history
| Date | Event | Price |
|---|---|---|
| 9/18/2026 | Listed for sale | $999,000-16.7%$299/sqft |
Source:  Smart MLS #24182856 Report a problem | ||
| 7/2/2026 | Listing removed | $1,199,000$359/sqft |
Source: Smart MLS #24182856 Report a problem | ||
| 6/13/2026 | Listed for sale | $1,199,000$359/sqft |
Source: Smart MLS #24182856 Report a problem | ||
Public tax history
| Year | Property taxes | Tax assessment |
|---|---|---|
| 2025 | $10,787 +1.4% | $379,960 -0.4% |
| 2024 | $10,642 +1.4% | $381,430 |
| 2023 | $10,493 +1% | $381,430 |
| 2022 | $10,390 +1% | $381,430 |
| 2021 | $10,291 +5.2% | $381,430 +4.5% |
| 2020 | $9,778 | $364,980 |
| 2019 | $9,778 +1.6% | $364,980 |
| 2018 | $9,621 +2.1% | $364,980 |
| 2017 | $9,424 +6.1% | $364,980 +1.9% |
| 2015 | $8,881 +1.6% | $358,260 |
| 2014 | $8,742 +2% | $358,260 |
| 2013 | $8,573 +6.5% | $358,260 |
| 2011 | $8,050 -6.6% | $358,260 -19.9% |
| 2010 | $8,618 +2% | $447,230 |
| 2009 | $8,453 +1.7% | $447,230 |
| 2008 | $8,310 +6.7% | $447,230 |
| 2007 | $7,786 +4.4% | $447,230 |
| 2006 | $7,455 +9.7% | $447,230 +63.2% |
| 2005 | $6,795 +6% | $273,980 |
| 2004 | $6,411 +8.8% | $273,980 |
| 2003 | $5,891 -0.3% | $273,980 +35.3% |
| 2001 | $5,911 +85.3% | $202,440 |
| 2000 | $3,190 -41% | $202,440 |
| 1999 | $5,405 | $202,440 |
Find assessor info on the county website
Monthly payment
Est. payment
Payment breakdown
Explore the cost of this home by adjusting the details. Changes won't be saved.Climate risks
Neighborhood: 06825
- $868,4004 bd3 ba2.6k sqft344 Autumn Ridge Rd, Fairfield, CT 06825Off Market
- $968,6003 bd3 ba2.1k sqft351 Autumn Ridge Rd, Fairfield, CT 06825Off Market
- $931,8004 bd3 ba2.6k sqft310 Autumn Ridge Rd, Fairfield, CT 06825Off Market
- $971,3004 bd3 ba3.2k sqft307 Autumn Ridge Rd, Fairfield, CT 06825Off Market
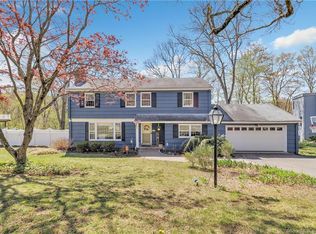
Similar homes
- $997,5004 bd3 ba2.5k sqft15 Wheeler Park Place, Fairfield, CT 06825For Sale

 MLS ID #24214051, Corinne Minlionica, William Raveis Real Estate. Smart MLS
- $1,195,0003 bd3 ba2.1k sqft128 Linley Drive, Fairfield, CT 06825For Sale
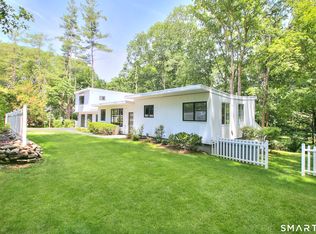 MLS ID #24210173, Victor L. Vitti, Higgins Group Real Estate. Smart MLS
- $949,9996 bd3 ba3k sqft50 Exchange Place, Fairfield, CT 06825For Sale
 MLS ID #24203954, Jonathan Veliz, Whitestone Real Estate Group. Smart MLS
- $1,149,0004 bd4 ba3.1k sqft16 Alpine Road, Trumbull, CT 06611For Sale
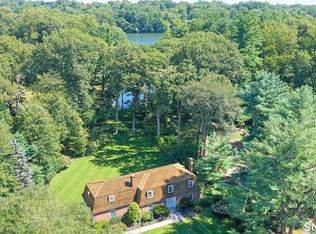 MLS ID #24215723, Sarah Pritchard Provenzano, William Raveis Real Estate. Smart MLS
- $899,9004 bd4 ba3.2k sqft310 Plattsville Road, Trumbull, CT 06611For SaleMLS ID #24202644, Jim Stobie, Berkshire Hathaway NE Prop.. Smart MLS
- $949,9006 bd5 ba4.8k sqft16 Windy Ridge, Trumbull, CT 06611For SaleMLS ID #24187764, Edison Andrade, Coldwell Banker Realty. Smart MLS
- $699,0003 bd3 ba2.3k sqft12 Briarwoods Terrace, Trumbull, CT 06611For SaleMLS ID #24216643, Silvana Orsaia, BHGRE Shore & Country. Smart MLS
- $949,0004 bd5 ba4.7k sqft109 Benedict Road, Monroe, CT 06468For SaleMLS ID #24185087, Steven T. Koleno, Beycome of Connecticut. Smart MLS
- $1,249,5004 bd3 ba3.6k sqft4 Pilgrim Lane, Weston, CT 06883For SaleMLS ID #24200819, Peter Sullivan, Camelot Real Estate. Smart MLS
- $995,0004 bd4 ba3.5k sqft123 Cross Highway, Redding, CT 06896For SaleMLS ID #24198160, Nicole A. Van Alstyne, William Pitt Sotheby's Int'l. Smart MLS
- $949,0006 bd4 ba3.7k sqft430 North Street, Milford, CT 06461For SaleMLS ID #24212618, Dan Leyden, KW Legacy Partners. Smart MLS
- $1,000,0004 bd4 ba4.1k sqft145 Lexington Way North, Milford, CT 06461For SaleMLS ID #24195257, Steven T. Koleno, Beycome of Connecticut. Smart MLS
- $975,0005 bd3 ba3.8k sqft433 Thompson Street, Stratford, CT 06615For SaleMLS ID #24200917, Sandra Calise, Settlers & Traders. Smart MLS
- $789,9004 bd3 ba2.2k sqft31 Jackson Drive, Trumbull, CT 06611For SaleMLS ID #24206168, Karly Worth, Call It Closed Realty. Smart MLS
- $889,9004 bd3 ba2.3k sqft30 Lagana Lane, Norwalk, CT 06850For SaleMLS ID #24216687, Mayra Cardenas Mayorga B. Cardenas Mayorga, Berkshire Hathaway NE Prop.. Smart MLS
- $1,050,0004 bd3 ba3.6k sqft40 Beechwood Lane, Ridgefield, CT 06877For SaleMLS ID #24202050, Sarah Oh, William Pitt Sotheby's Int'l. Smart MLS
- $949,0004 bd2 ba2.2k sqft22 Bittersweet Trail, Wilton, CT 06897For SaleMLS ID #24169858, Lynne Murphy, Berkshire Hathaway NE Prop.. Smart MLS
- $875,0004 bd3 ba3k sqft24 White Birch Road, Ridgefield, CT 06877For SaleMLS ID #24196184, Derek A. Heering, Property Twins Real Estate. Smart MLS
- $859,0004 bd4 ba3.8k sqft299 Redding Road, Redding, CT 06896For SaleMLS ID #24181978, Natalia Rathbauer, William Pitt Sotheby's Int'l. Smart MLS
- $980,0003 bd3 ba1.8k sqft753 Den Road, Stamford, CT 06903For SaleMLS ID #24212470, EMMANNUEL Pina, eXp Realty. Smart MLS
