
Beautifully updated, and full of character, this inviting Raleigh ranch is the kind of home that feels special the moment you walk through the door. Gleaming original hardwood floors, fresh neutral paint, abundant natural light, and thoughtful updates create a warm and welcoming atmosphere throughout. The spacious living area opens naturally to the updated kitchen, featuring crisp white cabinetry, granite countertops, stainless steel appliances, and plenty of room to gather with family and friends. Comfortable bedrooms offer generous natural light and beautiful hardwood flooring, while the primary suite provides a private space to unwind. Outside, the fenced backyard offers a peaceful setting with mature trees and plenty of room for outdoor entertaining, gardening, or simply enjoying your own private retreat. With its blend of timeless character and modern updates, 2111 Milburnie offers a wonderful opportunity to enjoy a beautifully refreshed home in one of Raleigh's established neighborhoods.
For sale
$439,900
2111 Milburnie Road, Raleigh, NC 27610
3beds
1,325sqft
Single Family Residence
Built in 1949
8,712 Square Feet Lot
$-- Zestimate®
$332/sqft
$-- HOA
What's special
Abundant natural lightBeautifully updatedPeaceful settingGleaming original hardwood floorsFresh neutral paintFull of characterThoughtful updates
- 8 days
- 238
- 33
Zillow last checked:
Listing updated:
Listed by:
Tammy Register 919-625-6237,
EXP Realty LLC - C,
Wesley Wood 919-723-7594,
EXP Realty LLC - C
Source: Hive MLS,MLS#: 100603845 Originating MLS: Johnston County Association of REALTORS
Originating MLS: Johnston County Association of REALTORSFacts & features
Interior
Bedrooms & bathrooms
- Bedrooms: 3
- Bathrooms: 2
- Full bathrooms: 2
Rooms
- Room types: Living Room, Laundry, Master Bedroom, Bedroom 2, Bedroom 3
Primary bedroom
- Level: First
- Dimensions: 20.3 x 19.8
Bedroom 2
- Level: First
- Dimensions: 14.4 x 10.7
Bedroom 3
- Level: First
- Dimensions: 11.4 x 10
Kitchen
- Level: First
- Dimensions: 18.3 x 7.9
Laundry
- Level: First
- Dimensions: 5.1 x 5.6
Living room
- Level: First
- Dimensions: 19.4 x 12.7
Heating
- Electric, Heat Pump
Cooling
- Central Air, Ceiling Fan(s)
Appliances
- Included: Refrigerator, Dishwasher, Gas Range
- Laundry: Dryer Hookup, Washer Hookup, Laundry Room
Features
- Master Downstairs, Walk-in Closet(s), High Ceilings, Ceiling Fan(s), Walk-in Shower, Blinds/Shades, Eat-in Kitchen, Walk-In Closet(s)
- Flooring: LVT/LVP, Carpet, Vinyl, Hardwood
- Basement: Crawl Space
- Has fireplace: No
Interior area
- Total structure area: 1,325
- Total interior livable area: 1,325 sqft
Video & virtual tour
Property
Parking
- Total spaces: 6
- Parking features: Gravel, Off Street, On Site
Features
- Levels: One
- Patio & porch: Covered, Deck, Front Porch
- Pool features: None
- Fencing: Back Yard,Wood,Fenced
- Has view: Yes
- View description: See Remarks
- Waterfront features: None
- Frontage type: See Remarks
Lot
- Size: 8,712 Square Feet
- Dimensions: 125 x 70
- Features: Open Lot, Cleared, Rectangular Lot
Details
- Additional structures: Storage
- Parcel number: 171419521179000 0024334
- Zoning: R-6
- Special conditions: Standard
Construction
Type & style
- Home type: SingleFamily
- Property subtype: Single Family Residence
Materials
- Brick, Fiber Cement, Wood Frame
- Foundation: Crawl Space
- Roof: Shingle
Condition
- New construction: No
- Year built: 1949
Utilities & green energy
- Sewer: Public Sewer
- Water: Public
- Utilities for property: Natural Gas Connected, Sewer Connected, Water Connected
Community & HOA
Community
- Subdivision: Other
HOA
- Has HOA: No
- Amenities included: Sidewalks, Street Lights
Location
- Region: Raleigh
Financial & listing details
- Price per square foot: $332/sqft
- Tax assessed value: $405,056
- Annual tax amount: $3,702
- Date on market: 9/16/2026
- Cumulative days on market: 9 days
- Listing agreement: Exclusive Right To Sell
- Listing terms: Cash,Conventional,FHA,VA Loan
- Road surface type: Paved
Estimated market value
Not available
Estimated sales range
Not available
Not available
Price history
| Date | Event | Price |
|---|---|---|
| 9/16/2026 | Listed for sale | $439,900+22.5%$332/sqft |
Source:  Hive MLS #100603845 Report a problem Hive MLS #100603845 Report a problem | ||
| 10/8/2020 | Sold | $359,000$271/sqft |
Source: Doorify MLS #2334830 Report a problem | ||
| 9/23/2020 | Pending sale | $359,000$271/sqft |
Source: Local MLS #2334830 Report a problem | ||
| 9/23/2020 | Listed for sale | $359,000+84.1%$271/sqft |
Source: Local MLS #2334830 Report a problem | ||
| 9/10/2019 | Sold | $195,000-4.9%$147/sqft |
Source: Public Record Report a problem | ||
| 8/6/2019 | Pending sale | $205,000$155/sqft |
Source: NextHome The Ideal Group #2266791 Report a problem | ||
| 7/22/2019 | Price change | $205,000-2.4%$155/sqft |
Source: NextHome The Ideal Group #2266791 Report a problem | ||
| 7/12/2019 | Listed for sale | $210,000+20%$158/sqft |
Source: NextHome The Ideal Group #2266791 Report a problem | ||
| 6/19/2019 | Sold | $175,000+4.5%$132/sqft |
Source: Public Record Report a problem | ||
| 8/16/2018 | Sold | $167,500$126/sqft |
Source: Public Record Report a problem | ||
| 6/26/2018 | Pending sale | $167,500$126/sqft |
Source: Fonville Morisey/Brier Creek Sales Office #2199519 Report a problem | ||
| 6/21/2018 | Listed for sale | $167,500$126/sqft |
Source: Fonville Morisey/Brier Creek Sales Office #2199519 Report a problem | ||
Public tax history
| Year | Property taxes | Tax assessment |
|---|---|---|
| 2025 | $3,552 +0.4% | $405,056 |
| 2024 | $3,538 -0.7% | $405,056 +24.6% |
| 2023 | $3,562 +7.6% | $324,958 |
| 2022 | $3,310 +4% | $324,958 |
| 2021 | $3,182 +90% | $324,958 |
| 2020 | $1,675 +61.9% | $324,958 +271.2% |
| 2019 | $1,034 | $87,535 |
| 2018 | -- | $87,535 |
| 2017 | $931 +2.1% | $87,535 |
| 2016 | $912 +26.2% | $87,535 +29.1% |
| 2015 | $722 +5.3% | $67,823 |
| 2014 | $686 | $67,823 |
| 2013 | -- | $67,823 |
| 2012 | -- | $67,823 |
| 2011 | -- | $67,823 |
| 2010 | -- | $67,823 |
| 2009 | -- | $67,823 |
| 2008 | -- | -- |
| 2007 | -- | -- |
| 2006 | -- | -- |
| 2005 | -- | -- |
| 2004 | -- | -- |
| 2003 | -- | -- |
| 2002 | -- | -- |
| 2001 | -- | -- |
Find assessor info on the county website
Monthly payment
Est. payment
Payment breakdown
Explore the cost of this home by adjusting the details. Changes won't be saved.Climate risks
Neighborhood: East Raleigh
Nearby schools
Schools provided by the listing agent
- Elementary: Underwood ES
- Middle: Martin MS
- High: Enloe HS
Source: Hive MLS. This data may not be complete. We recommend contacting the local school district to confirm school assignments for this home.
Similar homes
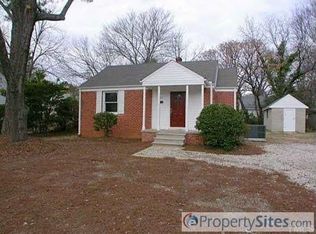
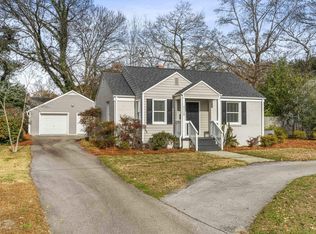
- $449,0003 bd2 ba1.3k sqft321 Clarendon Cres, Raleigh, NC 27610For Sale

 MLS ID #10183512, Dana Shulman. Doorify MLS
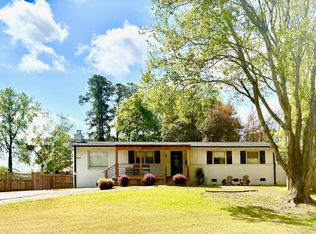
 - $439,0003 bd2 ba1.3k sqft1009 Helms Pl, Raleigh, NC 27610For Sale
 MLS ID #10169309, Craig Tribus. Doorify MLS
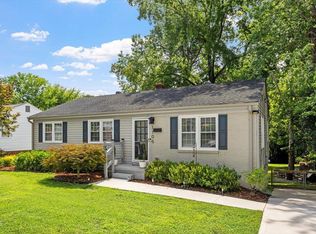
 - $434,0003 bd1 ba1k sqft1106 N King Charles Rd, Raleigh, NC 27610For Sale
 MLS ID #10180234, Jamie Davis. Doorify MLS
 - $360,0003 bd2 ba1.1k sqft2324 Stevens Rd, Raleigh, NC 27610For Sale
 MLS ID #10191292, Thomas Ladane Shoupe. Doorify MLS
 - $349,9003 bd2 ba1.3k sqft556 Rose Ln, Raleigh, NC 27610For SaleMLS ID #10193926, Pierre R LaPierre-Herrera. Doorify MLS
- $415,0003 bd2 ba1.5k sqft2505 Remington Rd, Raleigh, NC 27610For SaleMLS ID #10183589, Brett Yates. Doorify MLS
- $429,0003 bd2 ba1.3k sqft1117 Culpepper Ln, Raleigh, NC 27610For SaleMLS ID #10181069, Michael Resavy. Doorify MLS
- $459,0003 bd2 ba1.4k sqft420 Peyton St, Raleigh, NC 27610For SaleMLS ID #10181259, Phillip DeMuth. Doorify MLS
- $475,0004 bd2 ba1.8k sqft1536 N King Charles Rd, Raleigh, NC 27610For SaleMLS ID #10190626, Jim Allen. Doorify MLS
- $525,0003 bd2 ba1.7k sqft112 Dickens Dr, Raleigh, NC 27610For SaleMLS ID #10193536, Stephanie Anson. Doorify MLS
- $389,0003 bd2 ba1.4k sqft460 Dickens Dr, Raleigh, NC 27610For SaleMLS ID #10192272, Jason Queen. Doorify MLS
- $339,9004 bd2 ba1.3k sqft821 Grantland Dr, Raleigh, NC 27610For SaleMLS ID #10193970, Ryan Manning. Doorify MLS
- $465,0003 bd3 ba1.6k sqft216 Dickens Dr, Raleigh, NC 27610For SaleMLS ID #10189408, David Wilson. Doorify MLS
- $435,0002 bd2 ba910 sqft1320 Oakwood Ave, Raleigh, NC 27610For SaleMLS ID #10190578, Autumn DuBois. Doorify MLS
- $359,0003 bd1 ba1k sqft2120 Millbank St, Raleigh, NC 27610For SaleMLS ID #10192310, Jamie Ferguson. Doorify MLS
- $375,0003 bd2 ba1.1k sqft2744 Milburnie Rd, Raleigh, NC 27610For SaleMLS ID #10187809, Juan David Agudelo. Doorify MLS
- $289,9003 bd1 ba1k sqft416 Parnell Dr, Raleigh, NC 27610For SaleMLS ID #10194345, Tim Lehan. Doorify MLS
- $499,9503 bd3 ba1.7k sqft2309 Bertie Dr, Raleigh, NC 27610For SaleMLS ID #10149184, Jamie Dawson. Doorify MLS
- $379,0003 bd2 ba1.4k sqft2308 Stonesthrow Ct, Raleigh, NC 27610For SaleMLS ID #10186019, Judy Hart. Doorify MLS
- $575,0003 bd2 ba1.7k sqft1508 Tierney Cir, Raleigh, NC 27610For SaleMLS ID #10184010, Mark Parker. Doorify MLS
