She sits strong and proud right across the street from Oldham & Worth, a five-story, mixed-use apartment community developed by Kane Realty in the West End neighborhood of Downtown Raleigh, an Historic Victorian Craftsman 'shotgun' TINY HOUSE! Built in 1925, she has been well cared for and eloquently updated! Her kitchen has beautiful granite and a large breakfast bar which opens to the Family Room. Her hardwood floors are gorgeous! She joined the later established Rosengarten Park Community with access to the Rosengarten Greenway, a path starting from W Cabarrus St. and ending at the Rocky Branch Greenway on S Saunders St. She is within walking distance to upscale dining, Poole's Diner, famously owned and operated by Ashley Christensen, among many other restaurant varieties nearby. She actually has a driveway and fenced backyard perfect for gardening! She has it all! You're going to want to meet her!! Photos are virtually staged.
For sale
$395,000
603 W Cabarrus St, Raleigh, NC 27603
1beds
750sqft
Single Family Residence
Built in 1925
3,049 Square Feet Lot
$375,900 Zestimate®
$527/sqft
$14/mo HOA
What's special
Large breakfast bar
- 3 days
- 833
- 105
Likely to sell faster than
Zillow last checked:
Listing updated:
Listed by:
Mika Drew 919-219-4886,
Howard Hanna Allen Tate Raleigh Falls of Neuse
Source: Doorify MLS,MLS#: 10201159
Facts & features
Interior
Bedrooms & bathrooms
- Bedrooms: 1
- Bathrooms: 1
- Full bathrooms: 1
- Main level bathrooms: 1
- Main level bedrooms: 1
Primary bedroom
- Level: Main
- Area: 135.24 Square Feet
- Dimensions: 13.8 x 9.8
Kitchen
- Level: Main
- Area: 135.24 Square Feet
- Dimensions: 13.8 x 9.8
Living room
- Level: Main
- Area: 190.44 Square Feet
- Dimensions: 13.8 x 13.8
Office
- Level: Main
- Area: 67.98 Square Feet
- Dimensions: 10.3 x 6.6
Heating
- Electric, Heat Pump
Cooling
- Central Air, Heat Pump
Appliances
- Included: Dryer, Dishwasher, Electric Range, Electric Water Heater, Refrigerator, Washer
- Laundry: Main Level
Features
- Breakfast Bar, Granite Counters, Open Floorplan, Primary Downstairs, Walk-In Closet(s), Bathtub/Shower Combination
- Flooring: Hardwood
- Doors: Storm Door(s)
Interior area
- Total structure area: 750
- Total interior livable area: 750 sqft
- Finished area above ground: 750
- Finished area below ground: 0
Video & virtual tour
Property
Parking
- Total spaces: 4
- Parking features: Concrete, Driveway, Gravel
- Uncovered spaces: 4
Features
- Levels: One
- Stories: 1
- Exterior features: Fenced Yard
- Fencing: Back Yard
- Has view: Yes
- View description: City, City Lights, Downtown
Lot
- Size: 3,049 Square Feet
- Features: Back Yard, City Lot, Many Trees, Near Public Transit
Details
- Parcel number: 1703464924 0018864
- Zoning: RX-3
- Special conditions: Standard
Construction
Type & style
- Home type: SingleFamily
- Architectural style: Victorian,Craftsman
- Property subtype: Single Family Residence
Materials
- Masonite, Wood Siding
- Foundation: Brick/Mortar, Crawlspace
- Roof: Shingle
Condition
- New construction: No
- Year built: 1925
Utilities & green energy
- Sewer: Public Sewer
- Water: Public
Community & HOA
Community
- Features: Park, Street Lights, Sidewalks
HOA
- Has HOA: Yes
- Services included: Maintenance Grounds, Storm Water Maintenance
- HOA fee: $170 annually
- HOA name: Rosengarten Park, rosengartenhoa@gmail.com
- HOA phone: 924-599-0935
Location
- Region: Raleigh
Financial & listing details
- Price per square foot: $527/sqft
- Tax assessed value: $396,843
- Annual tax amount: $3,627
- Date on market: 10/31/2026
- Listing agreement: Exclusive Right To Sell
- Listing terms: Cash,Conventional,FHA,USDA Loan,VA Loan
Estimated market value
$375,900
$357,000 - $395,000
$1,459/mo
Price history
| Date | Event | Price |
|---|---|---|
| 10/31/2026 | Listed for sale | $395,000+131.7%$527/sqft |
Source:  Doorify MLS #10201159 Report a problem | ||
| 12/8/2009 | Sold | $170,500+1117.9%$227/sqft |
Source: Doorify MLS #1690816 Report a problem | ||
| 3/22/2006 | Sold | $14,000$19/sqft |
Source: Public Record Report a problem | ||
Public tax history
| Year | Property taxes | Tax assessment |
|---|---|---|
| 2025 | $3,481 +0.4% | $396,843 |
| 2024 | $3,467 -3% | $396,843 +21.7% |
| 2023 | $3,573 +7.6% | $325,987 |
| 2022 | $3,321 +4% | $325,987 |
| 2021 | $3,192 +1.9% | $325,987 |
| 2020 | $3,134 | $325,987 +66.4% |
| 2019 | -- | $195,878 |
| 2018 | -- | $195,878 |
| 2017 | $2,058 +2.1% | $195,878 |
| 2016 | $2,016 +41.2% | $195,878 +44.1% |
| 2015 | $1,427 +5.4% | $135,895 |
| 2014 | $1,354 | $135,895 |
| 2013 | -- | $135,895 |
| 2012 | -- | $135,895 |
| 2011 | -- | $135,895 +357.3% |
| 2010 | -- | $29,716 |
| 2009 | -- | $29,716 |
| 2008 | -- | -- |
| 2007 | -- | -- |
| 2006 | -- | -- |
| 2005 | -- | -- |
| 2004 | -- | -- |
| 2003 | -- | -- |
| 2002 | -- | -- |
| 2001 | -- | -- |
Find assessor info on the county website
Monthly payment
Est. payment
Payment breakdown
Explore the cost of this home by adjusting the details. Changes won't be saved.Climate risks
Neighborhood: Central
Nearby schools
Schools provided by the listing agent
- Elementary: Wake County Schools
- Middle: Wake County Schools
- High: Wake County Schools
Source: Doorify MLS. This data may not be complete. We recommend contacting the local school district to confirm school assignments for this home.
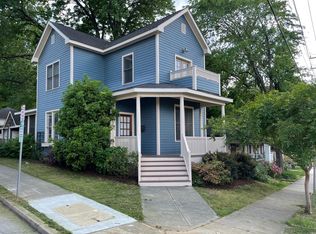


Similar homes
- $365,0002 bd2 ba803 sqft410 Bledsoe Ave, Raleigh, NC 27601For Sale
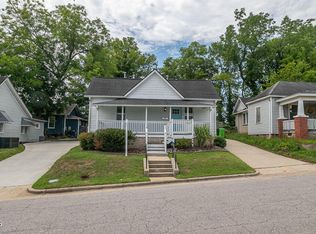
 MLS ID #10178808, Mark Parker. Doorify MLS
- $425,0002 bd1 ba787 sqft908 E Jones St, Raleigh, NC 27601For Sale
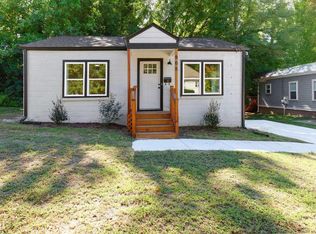 MLS ID #10199358, Asa Fleming. Doorify MLS
- $425,0002 bd2 ba910 sqft1320 Oakwood Ave, Raleigh, NC 27610For Sale
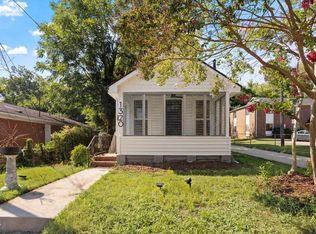 MLS ID #10190578, Autumn DuBois. Doorify MLS
- $295,0001 bd1 ba588 sqft15 Saint Augustine Ave, Raleigh, NC 27610For Sale
 MLS ID #10200755, Diana Zarate. Doorify MLS
- $424,9992 bd2 ba974 sqft615 W Peace St #308, Raleigh, NC 27605New ConstructionMLS ID #10201242, Jordan McKenzi Bellamy. Doorify MLS
- $449,9002 bd1 ba1k sqft208 N State St, Raleigh, NC 27601For SaleMLS ID #10197184, Jennifer Cohen. Doorify MLS
- $289,0002 bd1 ba820 sqft2810 Newbold St, Raleigh, NC 27603For SaleMLS ID #10159800, Alfie Potter. Doorify MLS
- $300,0003 bd1 ba1k sqft2732 Knowles St, Raleigh, NC 27603For SaleMLS ID #10192105, Becka Combs. Doorify MLS
- $350,0001 bd1 ba956 sqft400 W North St APT 1028, Raleigh, NC 27603For SaleMLS ID #10195706, Marshall Rich. Doorify MLS
- $420,0002 bd2 ba1k sqft243 New Bern Pl #301, Raleigh, NC 27601For SaleMLS ID #10197595, Rachel Goley Lowe. Doorify MLS
- $386,0002 bd3 ba1.1k sqft1406 Governors Ct, Raleigh, NC 27604For SaleMLS ID #10192892, Murphy Trogdon Ayala. Doorify MLS
- $425,0003 bd1 ba1k sqft1106 N King Charles Rd, Raleigh, NC 27610For SaleMLS ID #10180234, Jamie Davis. Doorify MLS
- $350,0003 bd1 ba1k sqft2120 Millbank St, Raleigh, NC 27610For SaleMLS ID #10192310, Jamie Ferguson. Doorify MLS
- $335,0002 bd2 ba989 sqft2107 Dandridge Dr, Raleigh, NC 27610For SaleMLS ID #10186290, Ryan Daniel Sabatini. Doorify MLS
- $355,0003 bd2 ba1.1k sqft1349 Crabtree Blvd, Raleigh, NC 27610For SaleMLS ID #10161153, Diana Zarate. Doorify MLS
- $425,0002 bd3 ba1k sqft274 E Davie St #274, Raleigh, NC 27601For SaleMLS ID #10187067, Meredith Kisner. Doorify MLS
- $295,0003 bd2 ba1.1k sqft208 Crosspine Dr, Raleigh, NC 27603For SaleMLS ID #10192263, Peter Kima. Doorify MLS
- $359,9001 bd1 ba600 sqft607 Smedes Pl #B, Raleigh, NC 27605For SaleMLS ID #10195810, Marika La Sorsa. Doorify MLS
- $335,5003 bd2 ba1.1k sqft1513 N King Charles Rd, Raleigh, NC 27610For SaleMLS ID #10175325, Mary Ann Wilson. Doorify MLS
- $355,0002 bd2 ba1k sqft1061 Wirewood Dr, Raleigh, NC 27605For SaleMLS ID #10191425, Matthew Rollins. Doorify MLS
