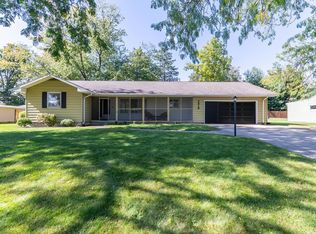
Beautiful All-Brick Ranch with Inground Pool, Outbuilding & Peaceful Country Setting! Enjoy the charm of quiet country living in this beautiful 3-bedroom, 2.5-bath all-brick ranch situated on a half-acre lot along a quiet street. Inside, you'll find a spacious kitchen and dining area filled with natural light, creating a warm and inviting atmosphere. The huge family room is a true highlight, featuring an eye-catching fireplace and plenty of room for entertaining guests, hosting gatherings, or simply relaxing in comfort. A door from the family room opens directly to the backyard retreat, where a beautiful inground swimming pool is surrounded by a vinyl privacy fence, providing the perfect setting for summer fun and outdoor enjoyment. Gather around the firepit on cool evenings and enjoy the peaceful surroundings. The finished portion of the basement offers additional flexible living space to suit your needs. A 24' x 30' outbuilding with an RV roll-up door provides excellent space for storage, hobbies, equipment, or recreational vehicles. Major updates include the roof on both the home and outbuilding approximately 4 years ago, furnace and A/C approximately 8 years old, water heater approximately 5 years old, remodeled primary bathroom in 2022, and remodeled hall bathroom in 2026. All windows replaced in 2020 except kitchen and dining area. Combining timeless brick construction, generous living spaces, wonderful entertaining areas, and desirable outdoor amenities, this property offers a special opportunity to enjoy comfortable living in a peaceful country setting. Don't miss your chance to make this wonderful property your own!
Active
$335,900
2116 Pleasant Ridge Rd, Fort Wayne, IN 46819
3beds
2,848sqft
Single Family Residence
Built in 1976
0.54 Acres Lot
$323,700 Zestimate®
$--/sqft
$-- HOA
What's special
All-brick ranchVinyl privacy fenceEye-catching fireplaceWonderful entertaining areasTimeless brick constructionHuge family roomQuiet street
- 1 day
- 456
- 57
Zillow last checked:
Listing updated:
Listed by:
Samual Haiflich 260-740-7299,
BKM Real Estate,
Lisa Haiflich,
BKM Real Estate
Source: IRMLS,MLS#: 202644108
Facts & features
Interior
Bedrooms & bathrooms
- Bedrooms: 3
- Bathrooms: 3
- Full bathrooms: 2
- 1/2 bathrooms: 1
- Main level bedrooms: 3
Bedroom 1
- Level: Main
Bedroom 2
- Level: Main
Dining room
- Level: Main
- Area: 99
- Dimensions: 11 x 9
Family room
- Level: Lower
- Area: 342
- Dimensions: 19 x 18
Kitchen
- Level: Main
- Area: 132
- Dimensions: 12 x 11
Living room
- Level: Main
- Area: 165
- Dimensions: 15 x 11
Office
- Level: Lower
- Area: 99
- Dimensions: 11 x 9
Heating
- Natural Gas, Forced Air
Cooling
- Central Air
Appliances
- Included: Range/Oven Hook Up Gas, Dishwasher, Microwave, Refrigerator, Washer, Dryer-Electric, Gas Range, Gas Water Heater, Water Softener Owned
- Laundry: Electric Dryer Hookup, Washer Hookup
Features
- Ceiling Fan(s), Stand Up Shower, Tub/Shower Combination, Main Level Bedroom Suite
- Flooring: Laminate, Vinyl
- Basement: Partial,Finished
- Attic: Pull Down Stairs
- Number of fireplaces: 1
- Fireplace features: Family Room, Wood Burning
Interior area
- Total structure area: 2,848
- Total interior livable area: 2,848 sqft
- Finished area above ground: 1,684
- Finished area below ground: 1,164
Video & virtual tour
Property
Parking
- Total spaces: 2
- Parking features: Attached, Garage Door Opener, Concrete
- Attached garage spaces: 2
- Has uncovered spaces: Yes
Features
- Levels: One
- Stories: 1
- Patio & porch: Patio, Porch
- Fencing: Vinyl
Lot
- Size: 0.54 Acres
- Features: Level, Rural Subdivision, Landscaped
Details
- Additional structures: Outbuilding
- Parcel number: 021727301003.000059
Construction
Type & style
- Home type: SingleFamily
- Architectural style: Ranch
- Property subtype: Single Family Residence
Materials
- Brick
- Foundation: Slab
- Roof: Shingle
Condition
- New construction: No
- Year built: 1976
Utilities & green energy
- Sewer: City
- Water: Well
Community & HOA
Community
- Subdivision: None
Location
- Region: Fort Wayne
Financial & listing details
- Tax assessed value: $295,700
- Annual tax amount: $2,328
- Date on market: 10/24/2026
- Listing terms: Cash,Conventional,FHA,USDA Loan,VA Loan
Estimated market value
$323,700
$308,000 - $340,000
$2,000/mo
Price history
| Date | Event | Price |
|---|---|---|
| 10/24/2026 | Listed for sale | $335,900 |
Source:  IRMLS #202644108 Report a problem | ||
Public tax history
| Year | Property taxes | Tax assessment |
|---|---|---|
| 2025 | $2,360 +0.1% | $295,700 +1.8% |
| 2024 | $2,357 +17.9% | $290,500 +12.7% |
| 2023 | $1,999 +7.7% | $257,700 +3.1% |
| 2022 | $1,856 +22.3% | $249,900 +11.9% |
| 2021 | $1,517 +12.1% | $223,400 +19.7% |
| 2020 | $1,353 +7.2% | $186,600 +10.2% |
| 2019 | $1,262 +1.8% | $169,300 +6.5% |
| 2018 | $1,240 +2.4% | $159,000 +4.5% |
| 2017 | $1,211 +11.4% | $152,200 +3.2% |
| 2016 | $1,087 +3.3% | $147,500 +9.6% |
| 2014 | $1,052 +8.9% | $134,600 +5.8% |
| 2013 | $966 -21.6% | $127,200 -18.5% |
| 2011 | $1,233 | $156,100 -5.4% |
| 2010 | -- | $165,000 +4.1% |
| 2007 | -- | $158,500 +13.9% |
| 2005 | -- | $139,200 +83.2% |
| 2001 | -- | $76,000 +200% |
| 1999 | -- | $25,330 |
Find assessor info on the county website
Monthly payment
Est. payment
Payment breakdown
Explore the cost of this home by adjusting the details. Changes won't be saved.Climate risks
Neighborhood: 46819
Nearby schools
Schools provided by the listing agent
- Elementary: Waynedale
- Middle: Miami
- High: Wayne
- District: Fort Wayne Community
Source: IRMLS. This data may not be complete. We recommend contacting the local school district to confirm school assignments for this home.
- $301,1003 bd2 ba1.6k sqft2034 Pleasant Ridge Rd, Fort Wayne, IN 46819Off Market
- $312,8004 bd2 ba2.1k sqft2130 Pleasant Ridge Rd, Fort Wayne, IN 46819Off Market
- $329,9003 bd3 ba2.4k sqft2024 Pleasant Ridge Dr, Fort Wayne, IN 46819Sold
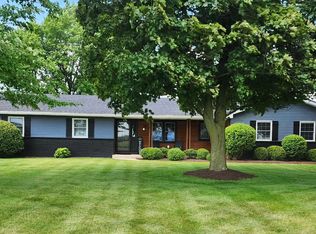
- $267,7003 bd2 ba1.7k sqft2202 Pleasant Ridge Rd, Fort Wayne, IN 46819Off Market
Similar homes
- $269,9004 bd2 ba1.7k sqft15707 Bluffton Rd, Fort Wayne, IN 46819For Sale
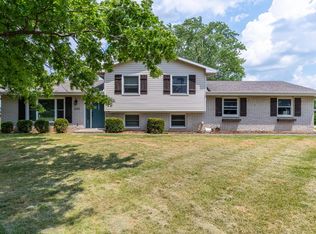 MLS ID #202627870, Mark Dippold, Coldwell Banker Real Estate Gr. IRMLS
- $--6 bd3 ba3k sqft3905 E Yoder Rd, Fort Wayne, IN 46819Auction
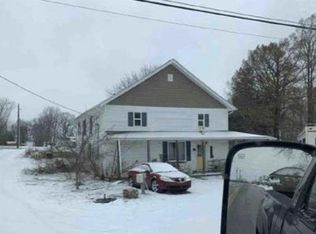 Xome
- $315,9303 bd2 ba1.4k sqft202 Piper Ct, Ossian, IN 46777New Construction
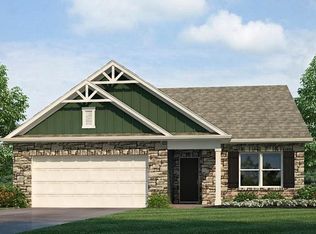 IRMLS
- $299,9004 bd3 ba2.5k sqft7518 Kruge Dr, Fort Wayne, IN 46809For Sale
 MLS ID #202642365, Abigail Brandenberger, Coldwell Banker Real Estate Gr. IRMLS
