Welcome Home! This 4 bedroom, 2 bath modular home sits on 6 acres in beautiful Manchester, Tennessee. Located 6 miles from I-24, this property offers country living along with easy access to Nashville, Murfreesboro, and Chattanooga. The tree-lined driveway leads the way to the home, which is situated on partially wooded acreage with beautiful views out every window. The front porch is the perfect spot for relaxing in rocking chairs or welcoming friends. The home has 9 foot ceilings, crown molding throughout, and an open floor plan to accommodate family gatherings. The spacious living room has a gas fireplace, built in cabinetry, window seat, and opens to the well-appointed kitchen, featuring tile back splash and farmhouse sink. All appliances convey with the home, including the refrigerator, microwave, and washer and dryer. The kitchen has plenty of cabinetry, including pantry storage, and an island with counter seating. The dining room is flooded with natural light and has architectural detailing. The large master bedroom leads to a beautiful master bath, complete with dual sinks, soaker tub, tile shower with 3 shower heads, additional corner vanity, and a walk-in closet. Opposite the kitchen is a dedicated laundry room/mud room with storage cabinets, cubbies, and a bench with hooks, conveniently located next to the back door. A full hall bath with large tile shower and linen closet serves three bedrooms, all located on the opposite end of the home from the master suite. The 1260 sq ft unfinished walk-out basement is accessed from the hallway and adds ample storage space or the possibility of additional living area. The 3-car detached garage has a work bench, cabinetry, utility sink, and a wood stove and air conditioning, providing comfort year-round while working on projects. Brinks security system, ring doorbell, and motion sensitive garage cameras convey with the property. All information herein deemed accurate, but subject to buyer/agent's verification.
Active
$495,000
311 Cyril Wiser Rd, Manchester, TN 37355
4beds
2,280sqft
Manufactured Home, Residential
Built in 2016
6 Acres Lot
$-- Zestimate®
$217/sqft
$-- HOA
What's special
Gas fireplaceWalk-in closetIsland with counter seatingFarmhouse sinkWell-appointed kitchenTree-lined drivewayTile backsplash
- 1 day
- 268
- 46
Likely to sell faster than
Zillow last checked:
Listing updated:
Listed by:
DeAnne McKenzie 423-426-2116,
Steve Jernigan Realty 931-954-0206
Source: RealTracs MLS as distributed by MLS GRID,MLS#: 3601864
Facts & features
Interior
Bedrooms & bathrooms
- Bedrooms: 4
- Bathrooms: 2
- Full bathrooms: 2
- Main level bedrooms: 4
Bedroom 1
- Features: Walk-In Closet(s)
- Level: Walk-In Closet(s)
- Area: 224 Square Feet
- Dimensions: 16x14
Bedroom 2
- Area: 140 Square Feet
- Dimensions: 10x14
Bedroom 3
- Area: 154 Square Feet
- Dimensions: 11x14
Bedroom 4
- Area: 168 Square Feet
- Dimensions: 12x14
Primary bathroom
- Features: Double Vanity
- Level: Double Vanity
Dining room
- Area: 168 Square Feet
- Dimensions: 14x12
Kitchen
- Area: 255 Square Feet
- Dimensions: 15x17
Living room
- Area: 459 Square Feet
- Dimensions: 17x27
Other
- Features: Utility Room
- Level: Utility Room
Heating
- Central, Electric, Heat Pump
Cooling
- Ceiling Fan(s), Central Air
Appliances
- Included: Electric Oven, Range, Trash Compactor, Dishwasher, Dryer, Microwave, Refrigerator, Washer
- Laundry: Electric Dryer Hookup, Washer Hookup
Features
- Built-in Features, Ceiling Fan(s), High Ceilings, Open Floorplan, Pantry, Walk-In Closet(s), Kitchen Island
- Flooring: Carpet, Luxury Vinyl, Tile
- Basement: Unfinished
- Number of fireplaces: 1
- Fireplace features: Gas, Living Room
Interior area
- Total structure area: 2,280
- Total interior livable area: 2,280 sqft
- Finished area above ground: 2,280
Property
Parking
- Total spaces: 3
- Parking features: Garage Door Opener, Detached, Driveway
- Garage spaces: 3
- Has uncovered spaces: Yes
Features
- Levels: One
- Stories: 1
- Patio & porch: Deck, Porch
Lot
- Size: 6 Acres
- Features: Rolling Slope
- Topography: Rolling Slope
Details
- Additional structures: Storage
- Parcel number: 040 00504 000
- Special conditions: Standard
Construction
Type & style
- Home type: SingleFamily
- Architectural style: Ranch
- Property subtype: Manufactured Home, Residential
Materials
- Hardboard Siding
- Roof: Shingle
Condition
- New construction: No
- Year built: 2016
Utilities & green energy
- Sewer: Septic Tank
- Water: Public
- Utilities for property: Electricity Available, Water Available
Community & HOA
Community
- Security: Security System, Smoke Detector(s)
- Subdivision: None
HOA
- Has HOA: No
Location
- Region: Manchester
Financial & listing details
- Price per square foot: $217/sqft
- Tax assessed value: $251,800
- Annual tax amount: $1,467
- Date on market: 9/27/2026
- Electric utility on property: Yes
Estimated market value
Not available
Estimated sales range
Not available
Not available
Price history
| Date | Event | Price |
|---|---|---|
| 9/28/2026 | Listed for sale | $495,000$217/sqft |
Source:  RealTracs MLS as distributed by MLS GRID #3601864 Report a problem RealTracs MLS as distributed by MLS GRID #3601864 Report a problem | ||
Public tax history
| Year | Property taxes | Tax assessment |
|---|---|---|
| 2025 | $1,467 | $62,950 |
| 2024 | $1,467 | $62,950 |
| 2023 | $1,467 | $62,950 |
| 2022 | $1,467 -12.5% | $62,950 +10.1% |
| 2021 | $1,677 | $57,175 |
| 2020 | $1,677 | $57,175 |
| 2019 | $1,677 | $57,175 |
| 2018 | $1,677 +8.5% | $57,175 +31.1% |
| 2017 | $1,545 +465.9% | $43,625 +420.9% |
| 2016 | $273 -0.1% | $8,375 |
| 2015 | $273 | $8,375 |
Find assessor info on the county website
Monthly payment
Est. payment
Payment breakdown
Explore the cost of this home by adjusting the details. Changes won't be saved.Climate risks
Neighborhood: 37355
Nearby schools
Schools provided by the listing agent
- Elementary: Deerfield Elementary School
- Middle: Coffee County Middle School
- High: Coffee County Central High School
Source: RealTracs MLS as distributed by MLS GRID. This data may not be complete. We recommend contacting the local school district to confirm school assignments for this home.
Similar homes
- $569,9003 bd3 ba2.3k sqft1895 Elrod Rd, Manchester, TN 37355For Sale

 MLS ID #3598654, Mitch Umbarger. RealTracs MLS as distributed by MLS GRID
 - $529,9003 bd4 ba2.1k sqft88 Hunters Landing Dr, Manchester, TN 37355For Sale
 MLS ID #3602230, Don Burt. RealTracs MLS as distributed by MLS GRID
 - $429,0003 bd2 ba1.6k sqft1683 Boynton Valley Rd, Manchester, TN 37355For Sale
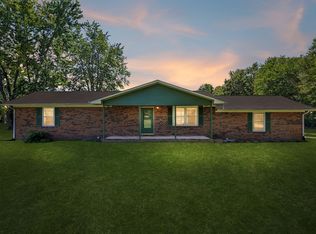 MLS ID #3602548, Adam Shireman. RealTracs MLS as distributed by MLS GRID
 - $479,9003 bd3 ba2.7k sqft62 Farmwood Dr, Manchester, TN 37355For Sale
 MLS ID #3545446, Shanelle Gray. RealTracs MLS as distributed by MLS GRID
 - $417,0003 bd2 ba1.9k sqft120 Mortons Lake Rd, Manchester, TN 37355For SaleMLS ID #3599460, Dana Dillinger. RealTracs MLS as distributed by MLS GRID
- $529,9003 bd2 ba1.7k sqft1253 Norton Rd, Manchester, TN 37355For SaleMLS ID #3599282, Luke Blackwell. RealTracs MLS as distributed by MLS GRID
- $399,9003 bd2 ba2k sqft112 Goose Pond Rd, Manchester, TN 37355For SaleMLS ID #3527433, Sara Beth Bryant. RealTracs MLS as distributed by MLS GRID
- $389,0003 bd3 ba2.4k sqft657 Lumley Stand Rd, Manchester, TN 37355For SaleMLS ID #3179812, Dusty White. RealTracs MLS as distributed by MLS GRID
- $445,0003 bd2 ba1.9k sqft441 Richland Farms Dr, Manchester, TN 37355For SaleMLS ID #3531861, Chance Paschall. RealTracs MLS as distributed by MLS GRID
- $315,0003 bd2 ba1.2k sqft123 Houston Bell Rd, Manchester, TN 37355For SaleMLS ID #3304577, DARIN E. HASTY. RealTracs MLS as distributed by MLS GRID
- $459,9003 bd3 ba2.8k sqft31 Richland Hills Dr, Manchester, TN 37355For SaleMLS ID #3246362, Alexandra Watts. RealTracs MLS as distributed by MLS GRID
- $399,9003 bd2 ba1.9k sqft537 Big Oak Dr, Manchester, TN 37355For SaleMLS ID #3259963, Renee Keene. RealTracs MLS as distributed by MLS GRID
- $575,0003 bd3 ba2.6k sqft431 Jack Thomas Dr, Manchester, TN 37355For SaleMLS ID #3230952, Mitch Umbarger. RealTracs MLS as distributed by MLS GRID
- $629,9004 bd2 ba1.8k sqft178 Walnut Creek Dr, Manchester, TN 37355For SaleMLS ID #3260585, Shanelle Gray. RealTracs MLS as distributed by MLS GRID
- $333,0002 bd2 ba1.2k sqft543 Geneva Boynton Rd, Manchester, TN 37355New ConstructionMLS ID #3602081, Erin Domzalski. RealTracs MLS as distributed by MLS GRID
- $367,9003 bd2 ba2.2k sqft493 Maple Springs Rd, Manchester, TN 37355For SaleMLS ID #3224821, George W Weeks. RealTracs MLS as distributed by MLS GRID
- $385,0003 bd2 ba2k sqft135 Blakemore Rd, Manchester, TN 37355For SaleMLS ID #3531061, Hannah Vandiver. RealTracs MLS as distributed by MLS GRID
- $449,0003 bd2 ba1.4k sqft0 Cole Ridge Rd Lot 24, Manchester, TN 37355New ConstructionMLS ID #2528814, Paul Smith. RealTracs MLS as distributed by MLS GRID
- $319,9904 bd3 ba1.6k sqft179 Stonehenge Ln Lot 94, Manchester, TN 37355New ConstructionMLS ID #3601701, Billy Nelson. RealTracs MLS as distributed by MLS GRID
- $314,9904 bd3 ba1.6k sqft171 Stonehenge Cir Lot 93, Manchester, TN 37355New ConstructionMLS ID #3601699, Billy Nelson. RealTracs MLS as distributed by MLS GRID
