Set on coveted Taconic Road in the heart of Manchester Village, this beautifully renovated five-bedroom home seamlessly blends timeless Vermont charm with modern comfort. Thoughtfully reimagined from top to bottom, every detail has been carefully considered, resulting in a home that is both inviting and functional. Filled with natural light, the spacious floor plan centers around a beautifully appointed chef's kitchen designed for gathering, entertaining, and everyday living. Multiple living spaces offer flexibility for family and guests, while the custom-built bunk room creates the perfect retreat for children or weekend visitors. Listings begin Monday, August 10, 2026. Outside, the level yard provides an ideal setting for recreation, entertaining, or simply enjoying the peaceful surroundings. A detached barn with a two-car garage offers exceptional versatility, with unfinished space above presenting the potential for a guest suite, home office, studio, or apartment, subject to any required approvals. Ideally located just moments from the Equinox Preserve, enjoy easy access to miles of scenic walking trails while remaining close to the shops, restaurants, and amenities of Manchester Village. Combining exceptional craftsmanship, thoughtful design, abundant natural light, and one of Manchester Village's most coveted addresses, this is a rare opportunity to own a turnkey Vermont home with room to grow.
Active
Listed by: Four Seasons Sotheby's Int'l Realty • Carol O'Connor
$1,600,000
212 Taconic Road, Manchester, VT 05254
5beds
4,700sqft
Single Family Residence
Built in 1890
1.8 Acres Lot
$-- Zestimate®
$340/sqft
$-- HOA
What's special
Filled with natural lightSpacious floor planAbundant natural lightBeautifully renovated five-bedroom home
- 50 days
- 916
- 63
Zillow last checked:
Listing updated:
Listed by:
Carol O'Connor,
Four Seasons Sotheby's Int'l Realty 802-362-4551
Source: PrimeMLS,MLS#: 5104124
Facts & features
Interior
Bedrooms & bathrooms
- Bedrooms: 5
- Bathrooms: 5
- Full bathrooms: 1
- 3/4 bathrooms: 2
- 1/2 bathrooms: 2
Heating
- Propane, Heat Pump, Mini Split
Cooling
- Central Air, Mini Split
Appliances
- Included: Dishwasher, Dryer, Microwave, Refrigerator, Washer, Water Heater
- Laundry: 2nd Floor Laundry
Features
- Kitchen Island, Living/Dining, Primary BR w/ BA, Natural Light, Walk-In Closet(s), Walk-in Pantry
- Flooring: Wood
- Windows: Tinted Windows
- Basement: Concrete Floor,Sump Pump,Unfinished,Basement Stairs,Interior Entry
Interior area
- Total structure area: 5,724
- Total interior livable area: 4,700 sqft
- Finished area above ground: 4,700
- Finished area below ground: 0
Property
Parking
- Total spaces: 2
- Parking features: Paved, Auto Open, Driveway, Barn
- Garage spaces: 2
- Has uncovered spaces: Yes
Features
- Levels: 3
- Stories: 3
- Exterior features: Deck, Garden
- Frontage length: Road frontage: 325
Lot
- Size: 1.8 Acres
- Features: Country Setting, Landscaped, Level, Trail/Near Trail
Details
- Parcel number: 37511610541
- Zoning description: Residential
Construction
Type & style
- Home type: SingleFamily
- Architectural style: Greek Revival
- Property subtype: Single Family Residence
Materials
- Wood Frame, Wood Siding
- Foundation: Concrete, Stone
- Roof: Asphalt Shingle,Other Shingle,Slate
Condition
- New construction: No
- Year built: 1890
Utilities & green energy
- Electric: Circuit Breakers
- Sewer: Public Sewer
- Utilities for property: Cable Available, Phone Available, Fiber Optic Internt Avail
Community & HOA
Location
- Region: Manchester
Financial & listing details
- Price per square foot: $340/sqft
- Tax assessed value: $1,008,800
- Annual tax amount: $15,629
- Date on market: 8/9/2026
- Road surface type: Paved
Estimated market value
Not available
Estimated sales range
Not available
Not available
Price history
| Date | Event | Price |
|---|---|---|
| 8/9/2026 | Listed for sale | $1,600,000+540%$340/sqft |
Source:  PrimeMLS #5104124 Report a problem PrimeMLS #5104124 Report a problem | ||
| 10/9/2014 | Sold | $250,000$53/sqft |
Source: Public Record Report a problem | ||
Public tax history
| Year | Property taxes | Tax assessment |
|---|---|---|
| 2025 | $14,017 | $1,008,800 |
| 2024 | -- | $1,008,800 |
| 2023 | -- | $1,008,800 +176.1% |
| 2022 | -- | $365,400 |
| 2021 | -- | $365,400 |
| 2020 | -- | $365,400 |
| 2019 | -- | $365,400 |
| 2018 | -- | $365,400 |
| 2017 | -- | $365,400 |
| 2016 | -- | $365,400 +11290.3% |
| 2015 | -- | $3,208 |
| 2014 | -- | $3,208 -34.7% |
| 2013 | -- | $4,910 -1.6% |
| 2012 | -- | $4,992 -35.4% |
| 2011 | -- | $7,726 |
| 2010 | -- | $7,726 |
| 2009 | -- | $7,726 |
| 2008 | -- | $7,726 +0.8% |
| 2007 | -- | $7,665 |
Find assessor info on the county website
Monthly payment
Est. payment
Payment breakdown
Explore the cost of this home by adjusting the details. Changes won't be saved.Climate risks
Neighborhood: 05254
Nearby schools
Schools provided by the listing agent
- Elementary: Manchester Elem/Middle School
- Middle: Manchester Elementary& Middle
- High: Burr and Burton Academy
- District: Taconic and Green Regional
Source: PrimeMLS. This data may not be complete. We recommend contacting the local school district to confirm school assignments for this home.
Similar homes
- $1,450,0004 bd4 ba3.5k sqft601 Riverbend Drive, Manchester, VT 05254Active
 MLS ID #5107271, Kristin Comeau. PrimeMLS
 - $995,0005 bd5 ba4.1k sqft238 Seminary Avenue, Manchester, VT 05254Active
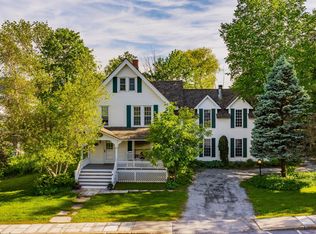 MLS ID #5095276, Margretta Fischer. PrimeMLS
 - $1,475,0005 bd4 ba4.4k sqft866 East Manchester Road, Manchester, VT 05255Active
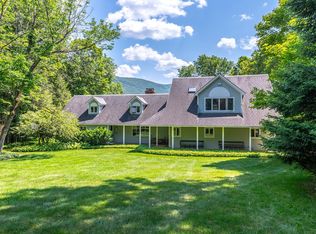 MLS ID #5099980, Tatsiana Clark. PrimeMLS
 - $1,425,0004 bd3 ba3.9k sqft932 McNamara Road, Dorset, VT 05251Active
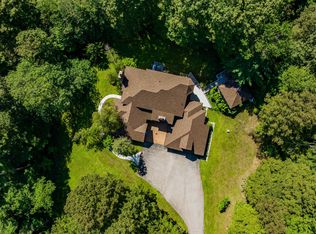 MLS ID #5058749, Britt M Wohler. PrimeMLS
