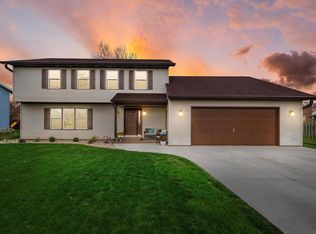
Stunning Kitchen remodel with fresh 2-tone cabinetry, SS appliances & added pantry that opens to family room. Mud room off garage entry with main floor laundry. Cozy FR has a gas fireplace & wood laminate floor. Formal living & dining rooms with crown molding. Extra large primary suite includes a recently updated bath & 2 large closets. 3 additional spacious BRs, some with WIC. Yard is lined with mature trees & home sits at the end of a street, 12X14 cedar deck, 12x12 paver patio. Lower level is partially finished for additional flex room & loads of storage. Updates include: AC, Full Kitchen remodel, Primary Bath, Carrier furnace w/ Aprilaire 2012, lighting, painting & fixtures throughout.
Active
$439,900
2121 September DRIVE, Racine, WI 53402
4beds
2,396sqft
Single Family Residence
Built in 1989
0.26 Acres Lot
$437,800 Zestimate®
$184/sqft
$-- HOA
What's special
Stunning kitchen remodelWood laminate floorExtra large primary suiteSs appliances
- 2 days
- 171
- 8
Zillow last checked:
Listing updated:
Listed by:
Nadine Coenen PropertyInfo@shorewest.com,
Shorewest Realtors, Inc.
Source: WIREX MLS,MLS#: 1980074 Originating MLS: Metro MLS
Originating MLS: Metro MLSFacts & features
Interior
Bedrooms & bathrooms
- Bedrooms: 4
- Bathrooms: 3
- Full bathrooms: 2
- 1/2 bathrooms: 1
Primary bedroom
- Level: Upper
- Area: 323
- Dimensions: 19 x 17
Bedroom 2
- Level: Upper
- Area: 195
- Dimensions: 13 x 15
Bedroom 3
- Level: Upper
- Area: 156
- Dimensions: 13 x 12
Bedroom 4
- Level: Upper
- Area: 100
- Dimensions: 10 x 10
Bathroom
- Features: Tub Only, Master Bedroom Bath: Walk-In Shower, Master Bedroom Bath, Shower Over Tub
Dining room
- Level: Main
- Area: 156
- Dimensions: 13 x 12
Family room
- Level: Main
- Area: 234
- Dimensions: 18 x 13
Kitchen
- Level: Main
- Area: 260
- Dimensions: 20 x 13
Living room
- Level: Main
- Area: 176
- Dimensions: 16 x 11
Heating
- Natural Gas, Forced Air
Cooling
- Central Air
Appliances
- Included: Dishwasher, Disposal, Microwave, Oven, Range, Refrigerator
Features
- High Speed Internet, Pantry, Walk-In Closet(s)
- Basement: Block,Full,Partially Finished
Interior area
- Total structure area: 2,396
- Total interior livable area: 2,396 sqft
Video & virtual tour
Property
Parking
- Total spaces: 2.5
- Parking features: Garage Door Opener, Attached, 2 Car, 1 Space
- Attached garage spaces: 2.5
Features
- Levels: Two
- Stories: 2
- Patio & porch: Deck
Lot
- Size: 0.26 Acres
Details
- Additional structures: Garden Shed
- Parcel number: 104042320250032
- Zoning: RES
Construction
Type & style
- Home type: SingleFamily
- Architectural style: Contemporary
- Property subtype: Single Family Residence
Materials
- Aluminum Siding, Aluminum/Steel, Vinyl Siding, Wood Siding
Condition
- 21+ Years
- New construction: No
- Year built: 1989
Utilities & green energy
- Sewer: Public Sewer
- Water: Public
- Utilities for property: Cable Available
Community & HOA
Community
- Subdivision: North Meadows
Location
- Region: Racine
- Municipality: Caledonia
Financial & listing details
- Price per square foot: $184/sqft
- Tax assessed value: $407,800
- Annual tax amount: $7,924
- Date on market: 9/10/2026
- Inclusions: Oven/Range, Refrigerator, Dishwasher, Disposal, Microwave, Tv Wall Mounts, Shelf In Upstairs Hallway, Window Treatments
- Exclusions: Washer/Dryer, Playset, Ll Deep Freezer, Refrigerator, Projector/Stereo System, All Work Out Equipment
Estimated market value
$437,800
$416,000 - $460,000
$2,952/mo
Price history
| Date | Event | Price |
|---|---|---|
| 9/10/2026 | Listed for sale | $439,900$184/sqft |
Source:  WIREX MLS #1980074 Report a problem WIREX MLS #1980074 Report a problem | ||
| 9/10/2026 | Listing removed | $439,900$184/sqft |
Source: WIREX MLS #1973234 Report a problem | ||
| 8/13/2026 | Price change | $439,900-2.2%$184/sqft |
Source: WIREX MLS #1973234 Report a problem | ||
| 8/5/2026 | Listed for sale | $449,900$188/sqft |
Source: WIREX MLS #1973234 Report a problem | ||
| 7/31/2026 | Contingent | $449,900$188/sqft |
Source: WIREX MLS #1973234 Report a problem | ||
| 7/29/2026 | Listed for sale | $449,900+112.2%$188/sqft |
Source: WIREX MLS #1973234 Report a problem | ||
| 6/19/2015 | Sold | $212,000+1.2%$88/sqft |
Source: Agent Provided Report a problem | ||
| 3/18/2015 | Price change | $209,500-4.7%$87/sqft |
Source: John & Jean SchoenwaelderReal Estate Ltd. #1399417 Report a problem | ||
| 1/7/2015 | Listed for sale | $219,900$92/sqft |
Source: John & Jean SchoenwaelderReal Estate Ltd. #1399417 Report a problem | ||
Public tax history
| Year | Property taxes | Tax assessment |
|---|---|---|
| 2025 | $7,924 +25.1% | $407,800 -1.9% |
| 2024 | $6,337 -16.3% | $415,900 +10.8% |
| 2023 | $7,569 +36.3% | $375,500 +5.2% |
| 2022 | $5,552 +2.4% | $357,100 +12.6% |
| 2021 | $5,421 | $317,100 +18.5% |
| 2020 | -- | $267,600 |
| 2019 | $5,988 +36.9% | $267,600 +19.9% |
| 2018 | $4,376 +0.5% | $223,100 |
| 2017 | $4,354 +16.4% | $223,100 +17.2% |
| 2016 | $3,742 | $190,300 |
| 2015 | $3,742 +4.2% | $190,300 |
| 2014 | $3,590 -8.6% | $190,300 |
| 2013 | $3,929 -4% | $190,300 |
| 2012 | $4,095 -10.1% | $190,300 -24.5% |
| 2011 | $4,554 +4.1% | $252,100 +0.8% |
| 2010 | $4,376 +1.7% | $250,200 |
| 2009 | $4,303 +3.6% | $250,200 |
| 2008 | $4,153 +3.2% | $250,200 |
| 2007 | $4,026 +0.8% | $250,200 |
| 2006 | $3,994 +1.3% | $250,200 +31.5% |
| 2005 | $3,944 +1.7% | $190,300 |
| 2004 | $3,878 +1.2% | $190,300 |
| 2003 | $3,831 +5.2% | $190,300 |
| 2002 | $3,644 -1.9% | $190,300 +22.1% |
| 2001 | $3,714 +4.1% | $155,900 |
| 2000 | $3,568 | $155,900 |
Find assessor info on the county website
Monthly payment
Est. payment
Payment breakdown
Explore the cost of this home by adjusting the details. Changes won't be saved.Climate risks
Neighborhood: 53402
Nearby schools
Schools provided by the listing agent
- High: Horlick
- District: Racine
Source: WIREX MLS. This data may not be complete. We recommend contacting the local school district to confirm school assignments for this home.

Similar homes
- $424,9003 bd2 ba2.6k sqft6620 High Hill CIRCLE, Racine, WI 53402Active
 MLS ID #1977946, Michelle Frederick. WIREX MLS
 - $374,9003 bd2 ba1.4k sqft545 4 1/2 Mile ROAD, Racine, WI 53402Active
 MLS ID #1979954, Barbara Schmidt. WIREX MLS
 - $420,0004 bd3 ba1.7k sqft4328 Pennington LANE, Mount Pleasant, WI 53403Active
 MLS ID #1980055, Jacob Heinitz. WIREX MLS
 - $465,0004 bd3 ba3.3k sqft3643 Kasper STREET, Racine, WI 53402Active
 MLS ID #1975796, Charity Chiappetta. WIREX MLS
