Enjoy peaceful country living on this beautiful 4.1-acre property, under 15 minutes from Sherwood Park, conveniently located off Wye Road! This spacious, beautifully updated bungalow welcomes you with soaring vaulted ceilings and a bright, open-concept layout that creates an inviting space for everyday living and entertaining. The newly renovated kitchen is a chef's dream and flows seamlessly into the dining and living areas, complete with a cozy wood-burning fireplace. The kitchen and dining area overlook the picturesque backyard, with direct access to an expansive, low-maintenance composite deck. The front of the home also has a composite deck, so you can always relax in the sun. The main floor features an office, 3 bedrooms and 2.5 bathrooms, including a spacious primary suite with 3pc ensuite and walk-in closet. The developed basement offers laundry, flexible living space with electric fireplace feature, and tons of storage. Central A/C and a heated garage offer year round comfort.
For sale
C$699,999
21215 Wye Rd #25, Strathcona County, AB T8G 1C8
3beds
1,787sqft
Single Family Residence
Built in 1993
4.1 Acres Lot
$-- Zestimate®
C$392/sqft
C$-- HOA
What's special
Spacious beautifully updated bungalowSoaring vaulted ceilingsBright open-concept layoutNewly renovated kitchenCozy wood-burning fireplaceTons of storageHeated garage
- 3 days
- 17
- 6
Zillow last checked:
Listing updated:
Listed by:
Tom M Allison,
Real Broker,
Mac Mindus,
Real Broker
Source: RAE,MLS®#: E4512629
Facts & features
Interior
Bedrooms & bathrooms
- Bedrooms: 3
- Bathrooms: 3
- Full bathrooms: 2
- 1/2 bathrooms: 1
Primary bedroom
- Level: Main
Heating
- Forced Air-1, Natural Gas
Cooling
- Air Conditioner, Air Conditioning-Central
Appliances
- Included: Dishwasher-Built-In, Dryer, Refrigerator, Stove-Electric, Washer
Features
- Flooring: Hardwood, Vinyl Plank
- Windows: Window Coverings
- Basement: Full, Finished
- Fireplace features: Wood, Brick Facing, Mantel
Interior area
- Total structure area: 1,787
- Total interior livable area: 1,787 sqft
Property
Parking
- Total spaces: 2
- Parking features: Double Garage Attached
- Attached garage spaces: 2
Features
- Levels: 2
- Patio & porch: Front Porch
- Exterior features: Backs Onto Park/Trees, Landscaped, Private Setting
- Fencing: Partial,Partially Fenced
- Waterfront features: Stream/Pond
Lot
- Size: 4.1 Acres
- Features: Backs Onto Park/Trees, Landscaped, Private Setting, Treed Lot
Construction
Type & style
- Home type: SingleFamily
- Architectural style: Bungalow
- Property subtype: Single Family Residence
Materials
- Vinyl Siding
- Foundation: Concrete Perimeter
Condition
- Year built: 1993
Utilities & green energy
- Water: Drilled Well
Community & HOA
Location
- Region: Strathcona County
Financial & listing details
- Price per square foot: C$392/sqft
- Date on market: 10/10/2026
- Ownership: Private
- Road surface type: Paved
Price history
Price history is unavailable.
Public tax history
Tax history is unavailable.
Climate risks
Neighborhood: T8G
Nearby schools
GreatSchools rating
No schools nearby
We couldn't find any schools near this home.
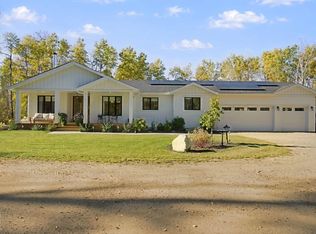
- C$1,699,9994 bd4 ba1.9k sqft52467 Range Road 214 #30, Strathcona County, AB T8E2G8For Sale
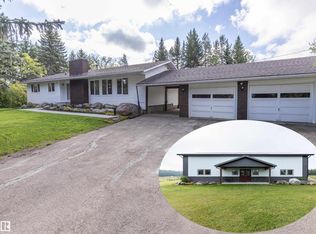
- C$699,0004 bd2 ba1.9k sqft21508 Wye Rd, Strathcona County, AB T8E2J2For Sale

- C$1,585,0003 bd3 ba1.4k sqft21557 Wye Rd, Strathcona County, AB T8E2J2For Sale
- C$535,0003 bd2 ba1.6k sqft52059 E Range Road 220 #22, Strathcona County, AB T8E1B9For Sale

Similar homes
- C$699,0004 bd2 ba1.9k sqft21508 Wye Rd, Strathcona County, AB T8E 2J2For SaleMLS ID #E4508381, Steven Bruner, Homes & Gardens Real Estate Limited. RAE
- C$589,9004 bd2 ba1.7k sqft4020 Galloway Bay, Strathcona County, AB T8A 2L4For Sale
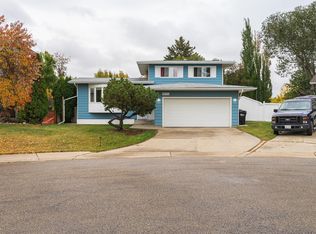 MLS ID #E4512593, Cam Morrison, NOW Real Estate Group. RAE
 - C$585,0003 bd2 ba1.8k sqft20120 Broad St, Provost No. 52, AB T0B 3A0For Sale
 MLS ID #A2349421, Lisa Suarez, Associate, Royal Lepage Lifestyles Realty. courtesy of Pillar9 System
 - C$669,0004 bd4 ba1.8k sqft65 Summercourt Ter, Strathcona County, AB T8H 2W1For Sale
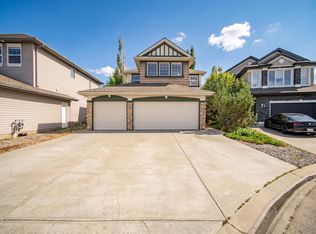 MLS ID #E4512379, Tyler Rowan, MaxWell Devonshire Realty. RAE
