The home is built with ICF( Integrated concrete form). This is a very energy efficient home with level pay on electric of $65 per month which includes heating the hot tub. The view of the Blue Mountains is priceless
For sale by owner
$701,900
2126 SW Tahoe Ave, Pendleton, OR 97801
3beds
2,191sqft
SingleFamily
Built in 2023
0.32 Acres Lot
$523,500 Zestimate®
$320/sqft
$-- HOA
What's special
Heating the hot tubEnergy efficient home
What the owner loves about this home
This property offers the efficiency of ICF(Integrated Concrete Forms) “Nudura” for the exterior walls of this 2191 square foot home. Three bedrooms and two full baths with marble engineering throughout provide minimal maintenance in both bathrooms including tub, tub/ shower double head walk in shower and countertops. The primary suite provides his and her closets spaces and a dedicated make-up staging area. The primary also has an exit directly to the Marquis six-person hot tub. Natural light is provided during the day with five solar tubes in various locations. The kitchen counter tops and island are quartz with high end cabinets with pull out storage and soft close fronts. The kitchen is all Samsung high-end appliances with a composite kitchen sink. The oversized windows in the great room look out to an unobstructed view of the Blue Mountains. It is a living picture year-round. The masonry fence provides privacy and adds zero maintenance of having fencing. The stone surrounded-gas fireplace helps set the tone on any evening along with the vaulted ceilings. All the interior doors are solid core doors with sound suppressing insulation separating the Primary bedroom with the balance of the home. This is also true around the guest bathroom. The home has a dual fuel HVAC system (heat pump and gas) along with a gas tankless water heater. The off-street parking on the East side of the home has a 50-amp RV plug along with water and clean out. Two storage sheds provide room to store various gardening and assorted tools. The yard has a full sprinkler system with drip lines. Call today for your appointment at 541-969-9598.
- 20 hours
- 263
- 14
Listed by:
Property Owner (541) 969-9598
Facts & features
Interior
Bedrooms & bathrooms
- Bedrooms: 3
- Bathrooms: 2
- Full bathrooms: 2
Heating
- Forced air, Heat pump, Stove, Electric, Gas, Solar
Cooling
- Refrigerator, Central, Solar
Appliances
- Included: Dishwasher, Garbage disposal, Microwave, Range / Oven, Refrigerator, Trash compactor
Features
- Flooring: Laminate
- Has fireplace: Yes
Interior area
- Total interior livable area: 2,191 sqft
Property
Parking
- Parking features: Garage - Attached
Lot
- Size: 0.32 Acres
Details
- Parcel number: 2N3215CD01322
Construction
Type & style
- Home type: SingleFamily
Condition
- New construction: No
- Year built: 2023
Community & HOA
Location
- Region: Pendleton
Financial & listing details
- Price per square foot: $320/sqft
- Tax assessed value: $534,370
- Annual tax amount: $5,402
- Date on market: 10/18/2026
Estimated market value
$523,500
$487,000 - $560,000
$2,255/mo
Price history
| Date | Event | Price |
|---|---|---|
| 10/18/2026 | Listed for sale | $701,900$320/sqft |
Source: Owner Report a problem | ||
Public tax history
| Year | Property taxes | Tax assessment |
|---|---|---|
| 2025 | $5,402 +2.4% | $293,370 +3% |
| 2024 | $5,275 +3475.2% | $284,830 +3451.1% |
| 2022 | $148 | $8,021 |
Find assessor info on the county website
Monthly payment
Est. payment
Payment breakdown
Explore the cost of this home by adjusting the details. Changes won't be saved.Climate risks
Neighborhood: 97801
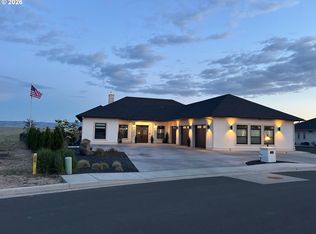
Similar homes
- $664,0003 bd3 ba2.3k sqft417 SW Quinney Pl, Pendleton, OR 97801Active
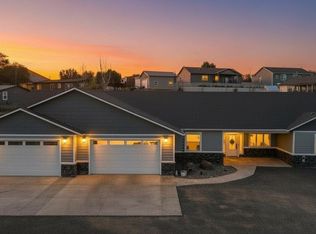
 MLS ID #414431930, Blake Franklin, Hearthstone Real Estate. RMLS (OR)
- $750,0004 bd3 ba2.9k sqft1805 Southgate Pl, Pendleton, OR 97801Active
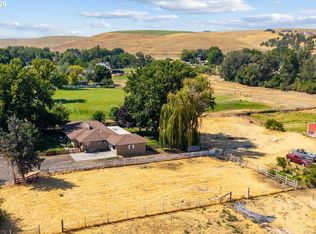 MLS ID #264543738, Christa Knight, Realty First. RMLS (OR)
- $365,0004 bd2 ba2.1k sqft920 SW 33rd St, Pendleton, OR 97801Active
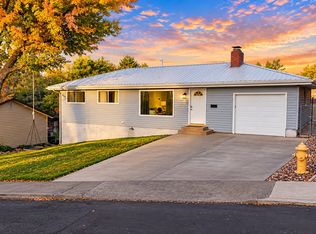 MLS ID #349068457, Blake Franklin, Hearthstone Real Estate. RMLS (OR)
- $445,0003 bd4 ba1.9k sqft1113 SE Alexander Ave, Pendleton, OR 97801Active
 MLS ID #193040752, Dawn Blalack, Paladin Realty Team. RMLS (OR)
- $769,9904 bd3 ba2.8k sqft71049 Arabian Dr, Pendleton, OR 97801ActiveMLS ID #309999546, Acacia Dallman, MORE Realty. RMLS (OR)
- $649,5006 bd4 ba3.1k sqft469 NW 22nd St, Pendleton, OR 97801ActiveMLS ID #617330181, Jerry Baker, Coldwell Banker Farley Company. RMLS (OR)
- $399,0003 bd2 ba2k sqft1265 Tutuilla Rd, Pendleton, OR 97801ActiveMLS ID #162377486, Shaun Randall, Preferred Realty Inc.. RMLS (OR)
- $415,0004 bd3 ba2.3k sqft1814 SW 45th St, Pendleton, OR 97801ActiveMLS ID #266697630, Rick Shaver, Coldwell Banker Farley Company. RMLS (OR)
- $450,0003 bd2 ba1.5k sqft1914 SW 2nd Dr, Pendleton, OR 97801ActiveMLS ID #321463998, Rick Shaver, Coldwell Banker Farley Company. RMLS (OR)
- $560,0004 bd3 ba3.1k sqft73877 Caldwell Ln, Pendleton, OR 97801ActiveMLS ID #741408115, Rick Shaver, Coldwell Banker Farley Company. RMLS (OR)
- $439,0004 bd3 ba2.7k sqft2106 SW Nye Ave, Pendleton, OR 97801ActiveMLS ID #647713947, Blake Franklin, Hearthstone Real Estate. RMLS (OR)
- $399,0004 bd2 ba1.5k sqft4189 SW Perkins Ave, Pendleton, OR 97801ActiveMLS ID #779342707, Jerry Baker, Coldwell Banker Farley Company. RMLS (OR)
- $369,0003 bd2 ba1.4k sqft1626 SW 3rd St, Pendleton, OR 97801ActiveMLS ID #314538768, Matthew Vogler, Realty First. RMLS (OR)
- $415,0004 bd2 ba1.9k sqft3785 SW Marshall Pl, Pendleton, OR 97801ActiveMLS ID #558872268, Shannon Hartley, Hearthstone Real Estate. RMLS (OR)
- $355,0003 bd3 ba1.6k sqft1321 NW Horn Ave, Pendleton, OR 97801ActiveMLS ID #408875909, Jason VanNice, Coldwell Banker Farley Company. RMLS (OR)
- $554,5353 bd2 ba1.9k sqft904 SW 43rd St, Pendleton, OR 97801ActiveMLS ID #341013933, Jef Farley, Coldwell Banker Farley Company. RMLS (OR)
- $800,0003 bd2 ba1.8k sqft45070 McKay Creek Rd, Pendleton, OR 97801New Construction
 MLS ID #220229616, Timothy Scott Coe, Fay Ranches, Inc.. Oregon Datashare
- $374,0003 bd3 ba3.1k sqft610 NW 3rd St, Pendleton, OR 97801ActiveMLS ID #781565979, Sara Avery, Hearthstone Real Estate. RMLS (OR)
- $395,0003 bd2 ba1.4k sqft105 SE Kirk Ave, Pendleton, OR 97801ActiveMLS ID #682058983, Kevin Hale, Coldwell Banker Farley Company. RMLS (OR)
- $375,0002 bd2 ba2k sqft46694 Mission Rd, Pendleton, OR 97801ActiveMLS ID #554898994, Rick Shaver, Coldwell Banker Farley Company. RMLS (OR)
