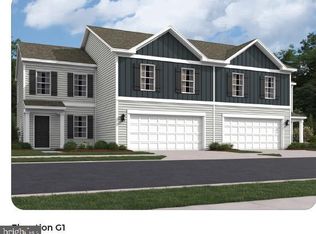
The last 10 Regent model homes to be built! The Regent Model new construction 3- story home plan featuring 2,208 square feet of open living space. Offering 3 bedrooms, 2.5 baths, a finished rec room for additional living space, AND a 2-car garage it's a MUST HAVE!
The Regent home design features modern, open-concept floor plan, with upscale finishes including Quartz Countertops, Stainless Steel Appliances, Upgraded Flooring, LED Lighting and Upgraded Cabinetry!
Easy commute to major highways and to New Jersey & New York. New Construction Twin homes in the highly regarded Forks Township area! Lafayette Hills is conveniently located near major commuting routes such as Route 33, Route 22, and I 78 as well as minutes from downtown Easton, Lafayette College, and walking trail. Shopping centers, restaurants, medical facilities all within minutes. See sales representative for current builder incentives and to schedule a showing today!
New construction
Price increase: $18K (9/21)
$467,990
213 Winding Rd, Forks Township, PA 18040
3beds
2,208sqft
Townhouse, Single Family Residence
Built in 2026
4,704 Square Feet Lot
$-- Zestimate®
$212/sqft
$60/mo HOA
What's special
- 107 days
- 9
- 2
Zillow last checked:
Listing updated:
Listed by:
David F. Bruckner 267-520-3333,
D. R. Horton Realty of PA 267-520-3333
Source: GLVR,MLS#: 778492 Originating MLS: Lehigh Valley MLS
Originating MLS: Lehigh Valley MLSFacts & features
Interior
Bedrooms & bathrooms
- Bedrooms: 3
- Bathrooms: 3
- Full bathrooms: 2
- 1/2 bathrooms: 1
Primary bedroom
- Level: Third
- Dimensions: 14.00 x 14.00
Bedroom
- Level: Third
- Dimensions: 11.00 x 11.00
Bedroom
- Level: Third
- Dimensions: 12.00 x 11.00
Dining room
- Level: Second
- Dimensions: 12.00 x 11.00
Other
- Level: Third
- Dimensions: 9.00 x 6.00
Other
- Level: Third
- Dimensions: 9.00 x 8.00
Half bath
- Level: First
- Dimensions: 6.00 x 6.00
Kitchen
- Level: Second
- Dimensions: 15.00 x 11.00
Laundry
- Level: Third
- Dimensions: 7.00 x 6.00
Living room
- Level: Second
- Dimensions: 18.00 x 15.00
Recreation
- Level: First
- Dimensions: 19.00 x 18.00
Heating
- Gas
Cooling
- Central Air
Appliances
- Included: Dishwasher, Electric Water Heater, Disposal, Gas Oven, Gas Range, Microwave
- Laundry: Washer Hookup, Dryer Hookup, Upper Level
Features
- Dining Area, Separate/Formal Dining Room, Kitchen Island, Walk-In Closet(s)
- Flooring: Carpet, Luxury Vinyl, Luxury VinylPlank
- Basement: Full,Sump Pump
Interior area
- Total interior livable area: 2,208 sqft
- Finished area above ground: 2,208
- Finished area below ground: 0
Video & virtual tour
Property
Parking
- Total spaces: 2
- Parking features: Attached, Garage
- Attached garage spaces: 2
Features
- Stories: 3
Lot
- Size: 4,704 Square Feet
Details
- Zoning: R12
- Special conditions: None
Construction
Type & style
- Home type: SingleFamily
- Architectural style: A-Frame
- Property subtype: Townhouse, Single Family Residence
- Attached to another structure: Yes
Materials
- Stone Veneer, Vinyl Siding
- Roof: Asphalt,Fiberglass
Condition
- New Construction
- New construction: Yes
- Year built: 2026
Utilities & green energy
- Electric: 200+ Amp Service, Circuit Breakers
- Sewer: Public Sewer
- Water: Public
Community & HOA
Community
- Subdivision: Lafayette Hills
HOA
- Has HOA: Yes
- HOA fee: $60 monthly
Location
- Region: Forks Township
Financial & listing details
- Price per square foot: $212/sqft
- Date on market: 6/6/2026
- Ownership type: Fee Simple
Estimated market value
Not available
Estimated sales range
Not available
Not available
Price history
| Date | Event | Price |
|---|---|---|
| 9/21/2026 | Price change | $467,990+4%$212/sqft |
Source:  GLVR #778492 Report a problem GLVR #778492 Report a problem | ||
| 8/17/2026 | Pending sale | $449,990$204/sqft |
Source: GLVR #778492 Report a problem | ||
| 7/6/2026 | Price change | $449,990-3.6%$204/sqft |
Source: GLVR #778492 Report a problem | ||
| 6/19/2026 | Price change | $466,990-3.1%$211/sqft |
Source: GLVR #778492 Report a problem | ||
| 6/6/2026 | Listed for sale | $481,990$218/sqft |
Source: GLVR #778492 Report a problem | ||
Public tax history
Tax history is unavailable.
Monthly payment
Est. payment
Payment breakdown
Explore the cost of this home by adjusting the details. Changes won't be saved.Climate risks
Neighborhood: 18040
Nearby schools
Schools provided by the listing agent
- Elementary: Shawnee
- Middle: Easton Area
- High: Easton Area
- District: Easton
Source: GLVR. This data may not be complete. We recommend contacting the local school district to confirm school assignments for this home.

Similar homes
- $468,9903 bd3 ba2.2k sqft215 Winding Rd, Forks Township, PA 18040New Construction

 Bright MLS
 - $468,9903 bd3 ba2.2k sqft217 Winding Rd, Forks Township, PA 18040New ConstructionBright MLS
- $467,9903 bd3 ba2.2k sqft201 Winding Rd, Forks Township, PA 18040New Construction
 Bright MLS
 - $503,9904 bd3 ba1.9k sqft204 Winding Rd, Forks Township, PA 18040New Construction
 Bright MLS
 - $522,9904 bd3 ba1.9k sqft208 Winding Rd, Forks Township, PA 18040New ConstructionBright MLS
- $591,4904 bd3 ba2.5k sqft143 Winding Rd, Forks Township, PA 18040New ConstructionBright MLS
- $518,9904 bd3 ba1.9k sqft210 Winding Rd, Forks Township, PA 18040New ConstructionBright MLS
