SKIWAYS HOME - 300 feet to the SnowBoard Terrain Park. ELEVATION :4,980 feet - Cool Summer & Snowy Winters. Three Bedrooms, (Two En-suite Bedrooms), Three Full Baths. An Exciting Mountain Property, Rustic Retro Cabin, Central Heat and Air, "THE WOOLLY BEAR CABIN", Hot Tub and Fire Pit, close to all of the wonderful amenities of Beech Mountain, all Four Seasons, Skiing, Miles of Hiking Trails, Golf, Two Trout Stocked Lakes. Tennis, Pickle Ball, 24 Hour Health Club, Canoeing - Kayaking on Buckeye Lake. VIDEO OF TOWN RECREATION: https://www.youtube.com/watch?v=YUnweHKhrEw Already in a rental program, rental history is available. Walk to Restaurants, and Fred's. Rental Info: https://www.airbnb.com/rooms/1076907347711816550?check_in=2026-09-20&check_out=2026-09-26&guests=1&adults=2&children=2&s=39&unique_share_id=af162e13-3647-4b3c-a132-2290f3e14cdf
For sale
$625,000
123 Skiway Circle, Beech Mountain, NC 28604
3beds
--sqft
Single Family Residence
Built in 1970
0.38 Acres Lot
$-- Zestimate®
$--/sqft
$-- HOA
What's special
Hot tubCentral heat and airFire pit
- 1 day |
- 534 |
- 22 |
Likely to sell faster than
Zillow last checked:
Listing updated:
Listed by:
Michael Goldstein (828)387-2003,
Mountain Mike Realty,
Jim Brooks 828-387-0142,
Beechwood Realty, Inc.
Source: High Country AOR,MLS#: 263750 Originating MLS: High Country Association of Realtors Inc.
Originating MLS: High Country Association of Realtors Inc.Facts & features
Interior
Bedrooms & bathrooms
- Bedrooms: 3
- Bathrooms: 3
- Full bathrooms: 3
Heating
- Electric, Forced Air, Fireplace(s), Propane, Zoned
Cooling
- Central Air, 1 Unit, Zoned
Appliances
- Included: Dryer, Dishwasher, Electric Cooktop, Electric Range, Electric Water Heater, Disposal, Microwave, Refrigerator, Washer
- Laundry: Washer Hookup, Dryer Hookup, Main Level
Features
- Furnished, Vaulted Ceiling(s), Window Treatments
- Windows: Window Treatments
- Basement: Full,Unfinished,Walk-Out Access
- Attic: None
- Number of fireplaces: 1
- Fireplace features: One, Stone, Wood Burning
- Furnished: Yes
Interior area
- Total structure area: 0
- Finished area above ground: 0
- Finished area below ground: 0
Video & virtual tour
Property
Parking
- Parking features: Driveway, Gravel, No Garage, Private
- Has uncovered spaces: Yes
Features
- Levels: Two
- Stories: 2
- Patio & porch: Multiple
- Exterior features: Elevator, Gravel Driveway
- Pool features: Community
- Has view: Yes
- View description: Mountain(s), Ski Area, Creek/Stream, Seasonal View, Trees/Woods, Southern Exposure
- Has water view: Yes
- Water view: Creek/Stream
- Waterfront features: Creek, Stream, Pond
Lot
- Size: 0.38 Acres
Details
- Parcel number: 18590519784700000
- Zoning description: Residential
Construction
Type & style
- Home type: SingleFamily
- Architectural style: Mountain
- Property subtype: Single Family Residence
Materials
- Aluminum Siding, Wood Siding, Wood Frame
- Foundation: Basement
- Roof: Metal
Condition
- Year built: 1970
Utilities & green energy
- Electric: 220 Volts
- Sewer: Public Sewer
- Water: Public
- Utilities for property: High Speed Internet Available
Community & HOA
Community
- Features: Club Membership Available, Dog Park, Fitness Center, Golf, Lake, Pickleball, Pool, Trails/Paths, Long Term Rental Allowed, Short Term Rental Allowed
- Security: Security System
- Subdivision: Skiway
HOA
- Has HOA: No
Location
- Region: Beech Mountain
Financial & listing details
- Annual tax amount: $3,533
- Date on market: 8/13/2026
- Listing terms: Cash,Conventional,New Loan
- Road surface type: Paved
Estimated market value
Not available
Estimated sales range
Not available
Not available
Price history
| Date | Event | Price |
|---|---|---|
| 8/13/2026 | Listed for sale | $625,000+13.6% |
Source:  High Country AOR #263750 Report a problem High Country AOR #263750 Report a problem | ||
| 12/29/2023 | Sold | $550,000-4.3% |
Source: High Country AOR #246899 Report a problem | ||
| 11/26/2023 | Contingent | $575,000 |
Source: High Country AOR #246899 Report a problem | ||
| 11/17/2023 | Listed for sale | $575,000+210.8% |
Source: High Country AOR #246899 Report a problem | ||
| 5/25/2018 | Sold | $185,000-33.9% |
Source: High Country AOR #191930 Report a problem | ||
| 4/1/2012 | Listing removed | $280,000 |
Source: Beechwood Realty, Inc. Report a problem | ||
| 1/11/2012 | Listed for sale | $280,000 |
Source: Beechwood Realty, Inc. Report a problem | ||
| 3/31/2011 | Listing removed | $280,000 |
Source: Beechwood Realty, Inc. #82929 Report a problem | ||
| 5/29/2010 | Listed for sale | $280,000-3.4% |
Source: Beechwood Realty, Inc. #82929 Report a problem | ||
| 8/23/2009 | Listing removed | $290,000 |
Source: Beechwood Realty, Inc. Report a problem | ||
| 4/4/2009 | Listed for sale | $290,000 |
Source: Beechwood Realty, Inc. Report a problem | ||
Public tax history
Tax history is unavailable.
Monthly payment
Est. payment
Payment breakdown
Explore the cost of this home by adjusting the details. Changes won't be saved.Climate risks
Neighborhood: 28604
Nearby schools
GreatSchools rating
- 8/10Banner Elk Elementary SchoolGrades: PK-5Distance: 2.9 mi
- 5/10Cranberry Middle SchoolGrades: 6-8Distance: 5.8 mi
- 3/10Avery County High SchoolGrades: 9-12Distance: 8.7 mi
Schools provided by the listing agent
- Elementary: Banner Elk
- High: Avery County
Source: High Country AOR. This data may not be complete. We recommend contacting the local school district to confirm school assignments for this home.
- $---- bd-- ba-- sqft123 Skiway Cir, Banner Elk, NC 28604Off Market
- $899,0004 bd3 ba3.3k sqft130 Skiway Cir, Banner Elk, NC 28604Pending

- $540,0003 bd3 ba1.7k sqft125 Skiway Cir, Banner Elk, NC 28604Sold
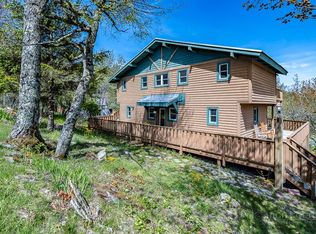
- $---- bd-- ba-- sqft128 Skiway Cir, Banner Elk, NC 28604Off Market
- $558,0004 bd3 ba2.7k sqft134 Skiway Cir, Beech Mountain, NC 28604Off Market
- $793,3003 bd3 ba3.2k sqft106 Christie Way, Beech Mountain, NC 28604Off Market
- $36,0000.37 acres103 Skiway Cir, Beech Mountain, NC 28604Off Market
- $540,000-- bd-- ba-- sqft127 Skiway Cir, Beech Mountain, NC 28604Sold
A local agent can set up tours, give advice and negotiate with sellers.
Similar homes
- $659,0003 bd3 ba2.4k sqft710 Pine Ridge Road, Beech Mountain, NC 28604For Sale
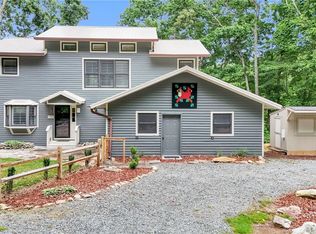 MLS ID #263687, Tracy Simms. High Country AOR
 - $629,0003 bd3 ba1.6k sqft136 Staghorn Hollow, Beech Mountain, NC 28604For Sale
 MLS ID #262414, Ronald Kent. High Country AOR
 - $599,9005 bd3 ba2.1k sqft151 Pond Creek Road, Beech Mountain, NC 28604For Sale
 MLS ID #263255, Jules Blaylock. High Country AOR
 - $650,0004 bd3 ba1.9k sqft107 Grassy Gap Loop Road, Beech Mountain, NC 28604For Sale
 MLS ID #263342, Matt de Camara. High Country AOR
 - $644,0003 bd3 ba1.8k sqft102 Red Oak Road, Beech Mountain, NC 28604For SaleMLS ID #262792, Tracy Simms. High Country AOR
- $599,0004 bd4 ba2.4k sqft1310 Beech Mountain Parkway, Beech Mountain, NC 28604For SaleMLS ID #261104, Cindy Giarrusso. High Country AOR
- $575,0004 bd3 ba2.5k sqft109 Shagbark Road, Beech Mountain, NC 28604For SaleMLS ID #261797, Melissa Berkheimer. High Country AOR
- $699,0003 bd3 ba2.1k sqft128 Village Road, Beech Mountain, NC 28604For SaleMLS ID #263035, Cindy Giarrusso. High Country AOR
- $650,0003 bd3 ba2.3k sqft110 Upper Snowbird Trail, Beech Mountain, NC 28604For SaleMLS ID #262682, Cindy Giarrusso. High Country AOR
- $638,0003 bd3 ba1.8k sqft111 Wintergreen Way Road, Beech Mountain, NC 28604For SaleMLS ID #260608, Adna Silva-Muniz. High Country AOR
- $629,9003 bd3 ba1.8k sqft517 Pine Ridge Road, Beech Mountain, NC 28604For SaleMLS ID #261150, Jim Brooks. High Country AOR
- $675,0003 bd3 ba2k sqft1410 Beech Mountain Parkway, Beech Mountain, NC 28604For SaleMLS ID #262041, Madison Doble. High Country AOR
- $639,0002 bd2 ba1.6k sqft103 Upper Grouse Ridge Road, Beech Mountain, NC 28604For SaleMLS ID #261874, Tracy Simms. High Country AOR
- $575,0003 bd2 ba1.5k sqft106 Upper Grouse Ridge Road, Beech Mountain, NC 28604For SaleMLS ID #262499, Cindy Giarrusso. High Country AOR
- $599,0004 bd3 ba1.8k sqft129 Lower Grouse Ridge Road, Beech Mountain, NC 28604For SaleMLS ID #261099, Jim Brooks. High Country AOR
- $559,0004 bd3 ba1.6k sqft125 Lower Grouse Ridge Road, Beech Mountain, NC 28604For SaleMLS ID #261440, Susan Stelling. High Country AOR
- $459,0003 bd3 ba1.4k sqft143 Hornbeam Road, Beech Mountain, NC 28604For SaleMLS ID #263051, John Heinlein. High Country AOR
- $420,0005 bd3 ba1.8k sqft173 Old Turnpike NW Road, Banner Elk, NC 28604For SaleMLS ID #263737, Benjamin Ray. High Country AOR
- $494,5002 bd3 ba1.2k sqft1193 Oliver Hill Road, Banner Elk, NC 28604For SaleMLS ID #263373, Jaco Gerbrands. High Country AOR
- $629,9904 bd3 ba1.8k sqft113 Aster Trail, Beech Mountain, NC 28604For SaleMLS ID #253056, Jim Brooks. High Country AOR
