Dreaming of your own hobby farm? This exceptional 11.5+ acre property offers the perfect blend of peaceful country living and modern convenience, just minutes from Ancaster and Brantford, with easy highway access. Ideal for horse enthusiasts, hobby farmers or anyone looking for room to roam! The impressive 27' x 60' steel barn features four box stalls, with 40 amp service and a cistern providing both hot & cold water. A huge multi functional shop 40’ x 16’ plus 18’ x 22’ divided by big doors complete with gas powered furnace ,125 amp panel and wired internet offers many possibilities. The beautiful grounds are truly something special, featuring a large pond with a fountain, and aerator bubblers, expansive open spaces and even a 6.5 acre mx track for outdoor fun and adventure! An established paddock and pasture provide wonderful opportunities for hobby farming or equestrian pursuits. The charming century home, originally built over 100 years ago, has been beautifully transformed with extensive renovations and an addition in 2020, blending original character with modern comforts. With over 11.5 acres, excellent outbuildings and a beautifully updated home, this one-of-a-kind property offers endless possibilities for those dreaming of country living, without sacrificing the convenience of nearby amenities.
For sale
C$1,999,950
2142 Powerline Rd W, Hamilton, ON L0R 1T0
3beds
3,110sqft
Agriculture, Farm
Built in ----
11.62 Acres Lot
$-- Zestimate®
C$643/sqft
C$-- HOA
What's special
Four box stallsGas powered furnaceWired internetBeautiful groundsAerator bubblersExpansive open spacesEstablished paddock and pasture
- 14 hours
- 17
- 3
Zillow last checked:
Listing updated:
Listed by:
Don Robertson, Broker of Record,
Com/Choice Realty
Source: ITSO,MLS®#: 40873348Originating MLS®#: Cornerstone Association of REALTORS®
Facts & features
Interior
Bedrooms & bathrooms
- Bedrooms: 3
- Bathrooms: 3
- Full bathrooms: 2
- 1/2 bathrooms: 1
- Main level bathrooms: 2
- Main level bedrooms: 1
Other
- Features: 4-Piece, Walk-in Closet
- Level: Main
Bedroom
- Level: Second
Bedroom
- Level: Second
Bathroom
- Features: 2-Piece
- Level: Main
Bathroom
- Features: 4-Piece
- Level: Second
Other
- Features: 4-Piece
- Level: Main
Dining room
- Level: Main
Foyer
- Level: Main
Great room
- Features: Fireplace
- Level: Main
Kitchen
- Level: Main
Laundry
- Level: Main
Loft
- Level: Second
Office
- Level: Main
Pantry
- Level: Main
Utility room
- Level: Lower
Heating
- Forced Air
Cooling
- Central Air
Appliances
- Included: Water Softener, Dishwasher, Dryer, Gas Stove, Washer
Features
- High Speed Internet, Water Treatment
- Basement: Full,Unfinished
- Has fireplace: Yes
- Fireplace features: Family Room
Interior area
- Total structure area: 3,110
- Total interior livable area: 3,110 sqft
- Finished area above ground: 3,110
Video & virtual tour
Property
Parking
- Total spaces: 10
- Parking features: Open
- Uncovered spaces: 10
Features
- Frontage type: South
- Frontage length: 982.00
Lot
- Size: 11.62 Acres
- Dimensions: 982 x 508
- Features: Rectangular, Pasture, Tractor Access, Near Golf Course, Highway Access, Hobby Farm, School Bus Route, Trails
- Topography: Sloping
Details
- Additional structures: Barn Hydro, Barn Water, Stalls, Outbuilding
- Parcel number: 174090118
- Zoning: A1 P6
- Horses can be raised: Yes
- Horse amenities: Paddocks
Construction
Type & style
- Home type: SingleFamily
- Architectural style: Farmhouse
- Property subtype: Agriculture, Farm
Materials
- Vinyl Siding
- Foundation: Concrete Perimeter, Stone
- Roof: Asphalt Shing
Condition
- 100+ Years
- New construction: No
Utilities & green energy
- Sewer: Septic Tank
- Water: Drilled Well
- Utilities for property: Cell Service, Electricity Connected, Recycling Pickup
Community & HOA
Location
- Region: Hamilton
Financial & listing details
- Price per square foot: C$643/sqft
- Annual tax amount: C$1,818
- Date on market: 10/23/2026
- Inclusions: Dishwasher, Dryer, Gas Stove, Washer, Water Softener And Charcoal Filtration System,
- Exclusions: Pendant Light Fixture In Upstairs Bathroom, Light Fixture In Front Entry Hallway, Run-In Shelter In Horse Pasture, All Mirrors Throughout The Home, Including Those Attached Or Mounted To Walls, All Tack Hooks And Racks In Barn.
- Electric utility on property: Yes
Price history
| Date | Event | Price |
|---|---|---|
| 10/23/2026 | Listed for sale | C$1,999,950C$643/sqft |
Source: ITSO #40873348 Report a problem | ||
Public tax history
Tax history is unavailable.
Climate risks
Neighborhood: Jerseyville
Nearby schools
GreatSchools rating
No schools nearby
We couldn't find any schools near this home.
Schools provided by the listing agent
- Elementary: Rockton
- High: Ancaster High
Source: ITSO. This data may not be complete. We recommend contacting the local school district to confirm school assignments for this home.
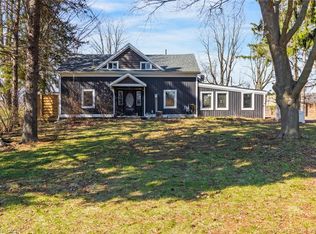
Similar homes
- C$1,899,9005 bd3 ba3.3k sqft1719 Powerline Rd W, Hamilton, ON L0R 1T0For Sale
 MLS ID #40871726, Margaret Degroot, Salesperson, Chase Realty Inc.. ITSO
- C$2,089,0004 bd3 ba3.4k sqft9 Harrington Pl, Hamilton, ON L9G 4Z2For Sale
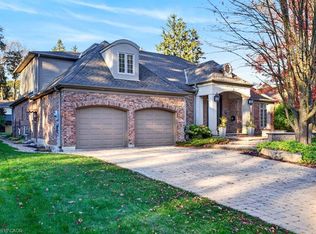 MLS ID #40870844, Michael O'sullivan, Salesperson, RE/MAX Escarpment Realty Inc.. ITSO
- C$1,679,9004 bd5 ba3.2k sqft176 Weirs Ln, Hamilton, ON L9H 5E1For Sale
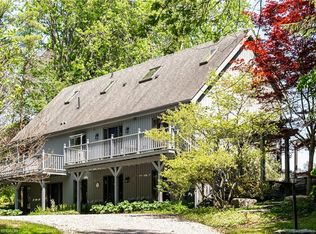 MLS ID #40871418, Luke O'reilly, Broker, Royal LePage State Realty Inc.. ITSO
- C$1,699,9003 bd4 ba2.3k sqft98 Moore Cres, Hamilton, ON L9G 4Z6For Sale
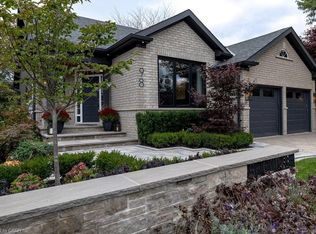 MLS ID #40869141, Douglas Folsetter, Salesperson, Real Broker Ontario Ltd.. ITSO
