Welcome to this beautifully updated 4-bedroom, 2.5-bathroom home in the desirable Toscana at Cabezon neighborhood! Perfectly positioned backing directly to the popular A Park Above, this home offers an exceptional location with convenient access to outdoor recreation. Step inside to discover modern, updated flooring, a beautifully renovated kitchen, and stylishly updated bathrooms that bring a fresh, contemporary feel throughout. The thoughtfully designed floor plan provides comfortable living spaces ideal for both everyday living and entertaining. Step outside to your private backyard retreat, complete with a relaxing water feature that creates a peaceful atmosphere. With its modern upgrades, inviting outdoor space, and unbeatable location adjacent to one of Rio Rancho's most beloved parks, this home is a must-see!
For sale
$447,500
2144 Violeta Cir SE, Rio Rancho, NM 87124
4beds
2,352sqft
Single Family Residence
Built in 2007
5,662 Square Feet Lot
$443,700 Zestimate®
$190/sqft
$17/mo HOA
What's special
Modern updated flooringThoughtfully designed floor planStylishly updated bathroomsPrivate backyard retreatInviting outdoor spaceBeautifully renovated kitchen
- 1 day
- 134
- 19
Zillow last checked:
Listing updated:
Listed by:
Thomas Gallegos 505-261-8687,
Berkshire Hathaway NM Prop 505-798-6300,
Max C Maner 505-934-1215,
Berkshire Hathaway NM Prop
Source: SWMLS,MLS#: 1113837
Facts & features
Interior
Bedrooms & bathrooms
- Bedrooms: 4
- Bathrooms: 3
- Full bathrooms: 2
- 1/2 bathrooms: 1
Primary bedroom
- Level: Upper
- Area: 204
- Dimensions: 17 x 12
Bedroom 2
- Level: Upper
- Area: 130
- Dimensions: 10 x 13
Bedroom 3
- Level: Upper
- Area: 110
- Dimensions: 10 x 11
Bedroom 4
- Level: Upper
- Area: 100
- Dimensions: 10 x 10
Family room
- Level: Main
- Area: 182
- Dimensions: 13 x 14
Kitchen
- Level: Main
- Area: 108
- Dimensions: 9 x 12
Living room
- Level: Main
- Area: 220
- Dimensions: 10 x 22
Heating
- Central, Forced Air
Cooling
- Refrigerated
Appliances
- Included: Dryer, Dishwasher, Free-Standing Gas Range, Microwave, Refrigerator, Washer
- Laundry: Washer Hookup, Electric Dryer Hookup, Gas Dryer Hookup
Features
- Bathtub, Ceiling Fan(s), Dual Sinks, Family/Dining Room, Kitchen Island, Living/Dining Room, Multiple Living Areas, Soaking Tub, Separate Shower, Walk-In Closet(s)
- Flooring: Tile, Vinyl
- Windows: Double Pane Windows, Insulated Windows
- Has basement: No
- Number of fireplaces: 1
- Fireplace features: Gas Log
Interior area
- Total structure area: 2,352
- Total interior livable area: 2,352 sqft
Property
Parking
- Total spaces: 2
- Parking features: Attached, Finished Garage, Garage, Garage Door Opener
- Attached garage spaces: 2
Features
- Levels: Two
- Stories: 2
- Patio & porch: Balcony, Covered, Patio
- Exterior features: Balcony, Private Yard, Water Feature
- Fencing: Wall
- Has view: Yes
Lot
- Size: 5,662 Square Feet
- Features: Landscaped, Few Trees, Views
Details
- Additional structures: Shed(s)
- Parcel number: 1012067203200
- Zoning description: R-1
- Special conditions: Standard
Construction
Type & style
- Home type: SingleFamily
- Property subtype: Single Family Residence
Materials
- Frame, Stucco
- Foundation: Slab
- Roof: Pitched,Tile
Condition
- Resale
- New construction: No
- Year built: 2007
Details
- Builder name: Dr Horton
Utilities & green energy
- Sewer: Public Sewer
- Water: Public
- Utilities for property: Electricity Connected, Natural Gas Connected, Sewer Connected, Underground Utilities, Water Connected
Green energy
- Energy generation: None
Community & HOA
Community
- Security: Security System
- Subdivision: Toscana At Cabezon
HOA
- Has HOA: Yes
- Services included: Common Areas
- HOA fee: $17 monthly
Location
- Region: Rio Rancho
Financial & listing details
- Price per square foot: $190/sqft
- Tax assessed value: $403,831
- Annual tax amount: $5,204
- Date on market: 11/11/2026
- Cumulative days on market: 111 days
- Listing terms: Cash,Conventional,FHA,VA Loan
Estimated market value
$443,700
$422,000 - $466,000
$2,515/mo
Price history
| Date | Event | Price |
|---|---|---|
| 11/11/2026 | Listed for sale | $447,500-1.6%$190/sqft |
Source:  SWMLS #1113837 Report a problem | ||
| 11/2/2026 | Listing removed | $455,000$193/sqft |
Source: SWMLS #1107274 Report a problem | ||
| 9/29/2026 | Price change | $455,000-0.9%$193/sqft |
Source: SWMLS #1107274 Report a problem | ||
| 8/17/2026 | Price change | $459,000-1.1%$195/sqft |
Source: SWMLS #1107274 Report a problem | ||
| 7/15/2026 | Listed for sale | $464,000+8.7%$197/sqft |
Source: SWMLS #1107274 Report a problem | ||
| 7/15/2024 | Sold | -- |
Source: SWMLS #1063843 Report a problem | ||
| 6/20/2024 | Pending sale | $427,000$182/sqft |
Source: SWMLS #1063843 Report a problem | ||
| 6/19/2024 | Price change | $427,000-1.8%$182/sqft |
Source: SWMLS #1063843 Report a problem | ||
| 6/7/2024 | Listed for sale | $435,000$185/sqft |
Source: SWMLS #1063843 Report a problem | ||
| 5/26/2024 | Pending sale | $435,000$185/sqft |
Source: SWMLS #1063843 Report a problem | ||
| 5/24/2024 | Listed for sale | $435,000$185/sqft |
Source: SWMLS #1063843 Report a problem | ||
Public tax history
| Year | Property taxes | Tax assessment |
|---|---|---|
| 2025 | $5,041 +62.6% | $134,610 +76.6% |
| 2024 | $3,100 +2.3% | $76,234 +3% |
| 2023 | $3,030 +1.8% | $74,014 +3% |
| 2022 | $2,976 +0.3% | $71,859 +3% |
| 2021 | $2,968 | $69,766 |
| 2020 | $2,968 +16.5% | $69,766 +3% |
| 2019 | $2,548 -4.9% | $67,734 +3% |
| 2018 | $2,679 -6.2% | $65,761 +3% |
| 2017 | $2,857 | $63,846 |
| 2016 | $2,857 +2.1% | $63,846 |
| 2014 | $2,797 | $63,846 +3% |
| 2013 | $2,797 | $61,987 -74.7% |
| 2011 | -- | $244,684 |
Find assessor info on the county website
Monthly payment
Est. payment
Payment breakdown
Explore the cost of this home by adjusting the details. Changes won't be saved.Climate risks
Neighborhood: Rio Rancho Estates


Similar homes
- $475,0004 bd3 ba2.7k sqft10909 Cascada Azul Pl NW, Albuquerque, NM 87114For Sale
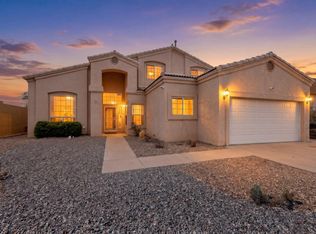 MLS ID #1113882, NM Homegirls Team, NMHG. SWMLS
- $450,0004 bd3 ba2.3k sqft2812 Picea Ln SE, Rio Rancho, NM 87124For Sale
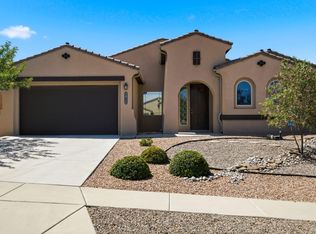 MLS ID #1108736, The Shaffer Group, Keller Williams Realty. SWMLS
- $470,0004 bd3 ba2.6k sqft2518 Camino Catalonia SE, Rio Rancho, NM 87124For Sale
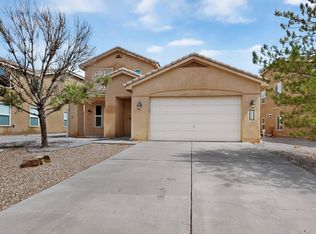 MLS ID #1110620, Dennis D Romero, Home Source Realty. SWMLS
- $465,0003 bd2 ba1.8k sqft1825 35th St SE, Rio Rancho, NM 87124For Sale
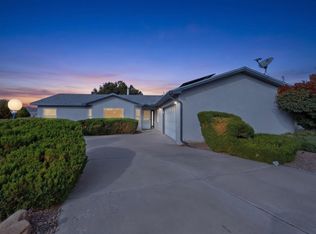 MLS ID #1113108, CarlisleNM Team, CENTURY 21 Camco Realty. SWMLS
