Welcome to your dream country estate, perfectly blending modern luxury with tranquil acreage. Nestled on 3.3 beautifully landscaped acres, this completely updated 2,716-square-foot masterpiece offers the ultimate retreat. Inside, the home boasts a layout designed for both productivity and relaxation, featuring a dedicated private office and a spacious family room. The heart of the home showcases stunning custom cabinetry and high-end finishes throughout. Escape to the huge primary bedroom suite, a true sanctuary offering generous space and a peaceful atmosphere.Stepping outside, your private entertainment haven awaits. Gather with guests on the expansive deck, or unwind in the dedicated outdoor seating area around the fire pit under the stars.For the hobbyist, craftsman, or outdoor enthusiast, this property is unmatched. It features a shop complete with its own cozy fireplace, perfect for year-round projects. Additionally, the property provides ample, dedicated RV parking with plenty of room for all your toys and vehicles.Every inch of this beautiful home has been completely updated and meticulously maintained. It is ready for you to move in and enjoy the perfect balance of luxury, privacy, and utility.
Pending inspection
Listed by: RE/MAX Premier Group • Carissa Hooper
$715,000
215 Walnut Acres Road, Kelso, WA 98626
3beds
2,716sqft
Single Family Residence
Built in 1950
3.33 Acres Lot
$696,900 Zestimate®
$263/sqft
$-- HOA
What's special
Ample dedicated rv parkingBeautifully landscaped acresDedicated private officeHuge primary bedroom suiteHigh-end finishes throughoutExpansive deckSpacious family room
- 17 days
- 791
- 36
Likely to sell faster than
Zillow last checked:
Listing updated:
Listed by:
Carissa Hooper,
RE/MAX Premier Group
Source: NWMLS as distributed by MLS GRID,MLS#: 2575840
Facts & features
Interior
Bedrooms & bathrooms
- Bedrooms: 3
- Bathrooms: 3
- Full bathrooms: 2
- 3/4 bathrooms: 1
- Main level bathrooms: 2
- Main level bedrooms: 1
Primary bedroom
- Level: Main
Bedroom
- Level: Second
Bedroom
- Level: Second
Bathroom full
- Level: Main
Bathroom three quarter
- Level: Main
Bathroom full
- Level: Second
Entry hall
- Level: Main
Family room
- Level: Main
Kitchen with eating space
- Level: Main
Living room
- Level: Main
Utility room
- Level: Main
Heating
- Fireplace, Forced Air, Heat Pump, Electric
Cooling
- Forced Air, Heat Pump
Appliances
- Included: Dishwasher, Double Oven, Dryer, Microwave, Refrigerator, Stove(s)/Range(s), Washer, Dishwasher(s), Dryer(s), Microwave(s), Refrigerator(s), Washer(s)
Features
- Bath Off Primary, Ceiling Fan(s)
- Flooring: Ceramic Tile, Laminate, Carpet
- Windows: Dbl Pane/Storm Window
- Basement: None
- Number of fireplaces: 2
- Fireplace features: Electric, Wood Burning, Main Level: 2, Fireplace
Interior area
- Total structure area: 2,716
- Total interior livable area: 2,716 sqft
Property
Parking
- Total spaces: 2
- Parking features: Driveway, Attached Garage, RV Parking
- Has attached garage: Yes
- Covered spaces: 2
Features
- Levels: One and One Half
- Stories: 1
- Entry location: Main
- Patio & porch: Bath Off Primary, Ceiling Fan(s), Dbl Pane/Storm Window, Fireplace, Vaulted Ceiling(s), Walk-In Closet(s), Wired for Generator
Lot
- Size: 3.33 Acres
- Features: Paved, Deck, Outbuildings, Patio, RV Parking, Shop
- Topography: Level,Sloped
- Residential vegetation: Brush, Wooded
Details
- Parcel number: WJ3608002
- Special conditions: Standard
- Other equipment: Wired for Generator
Construction
Type & style
- Home type: SingleFamily
- Architectural style: 1 1/2 Story
- Property subtype: Single Family Residence
Materials
- Cement Planked, Cement Plank
- Foundation: Poured Concrete
- Roof: Composition
Condition
- Year built: 1950
Utilities & green energy
- Sewer: Septic Tank
- Water: Individual Well
Community & HOA
Community
- Subdivision: Kelso
Location
- Region: Kelso
Financial & listing details
- Price per square foot: $263/sqft
- Tax assessed value: $474,720
- Annual tax amount: $3,944
- Date on market: 8/29/2026
- Cumulative days on market: 18 days
- Listing terms: Conventional,FHA,VA Loan
- Inclusions: Dishwasher(s), Double Oven, Dryer(s), Microwave(s), Refrigerator(s), Stove(s)/Range(s), Washer(s)
Estimated market value
$696,900
$662,000 - $732,000
$2,573/mo
Price history
| Date | Event | Price |
|---|---|---|
| 9/8/2026 | Pending sale | $715,000$263/sqft |
Source:  NWMLS as distributed by MLS GRID #2575840 Report a problem NWMLS as distributed by MLS GRID #2575840 Report a problem | ||
| 8/29/2026 | Listed for sale | $715,000$263/sqft |
Source: NWMLS as distributed by MLS GRID #2575840 Report a problem | ||
Public tax history
| Year | Property taxes | Tax assessment |
|---|---|---|
| 2025 | $3,988 +5.2% | $474,720 +5% |
| 2024 | $3,791 +5.3% | $452,300 +0.1% |
| 2023 | $3,600 -4.4% | $452,020 -13.2% |
| 2022 | $3,765 | $520,760 +23.7% |
| 2021 | $3,765 -2.3% | $421,050 +0.6% |
| 2020 | $3,853 +15.4% | $418,650 +11.3% |
| 2019 | $3,340 +20.4% | $375,989 +22.3% |
| 2018 | $2,774 -10.7% | $307,380 +3.2% |
| 2017 | $3,106 +19.6% | $297,850 +18.5% |
| 2016 | $2,596 +15.4% | $251,310 +7.4% |
| 2015 | $2,250 +0.2% | $233,910 +7.6% |
| 2013 | $2,246 | $217,480 -8% |
| 2011 | $2,246 | $236,350 +5.4% |
| 2010 | -- | $224,330 +25.6% |
| 2006 | -- | $178,640 +9.1% |
| 2005 | -- | $163,770 |
Find assessor info on the county website
Monthly payment
Est. payment
Payment breakdown
Explore the cost of this home by adjusting the details. Changes won't be saved.Climate risks
Neighborhood: 98626
Similar homes

- $720,0003 bd3 ba3k sqft891 Young Road, Kelso, WA 98626Active
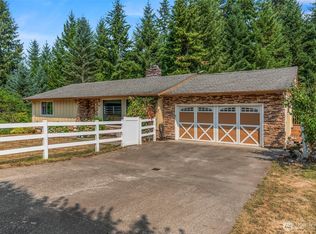 MLS ID #2570043, Amber Cabrera. NWMLS as distributed by MLS GRID
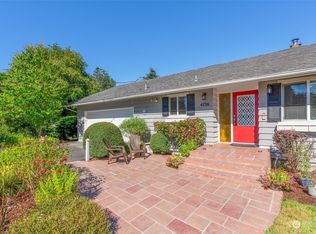
 - $749,9004 bd3 ba2k sqft2500 Harris Street, Kelso, WA 98626Active
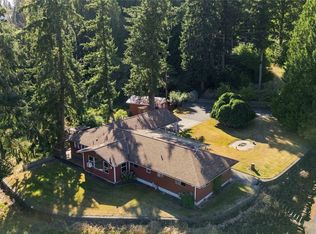 MLS ID #2560394, Lisa Thompson Blanchard. NWMLS as distributed by MLS GRID
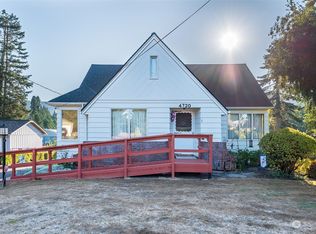
 - $550,0002 bd3 ba1.8k sqft4236 Pleasant Hill Road, Kelso, WA 98626Active
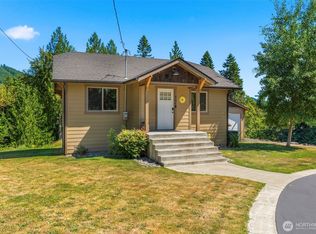 MLS ID #2569122, Kaylie Kingsley. NWMLS as distributed by MLS GRID
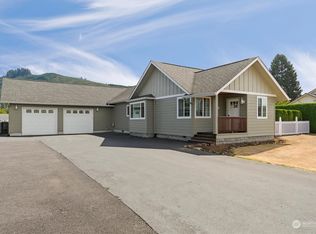
 - $534,9004 bd2 ba1.7k sqft302 Cowlitz Drive, Kelso, WA 98626Active
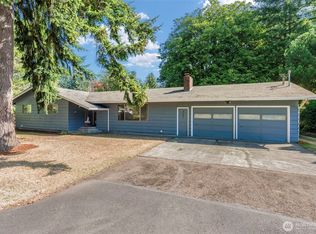 MLS ID #2580982, Jesse Cope. NWMLS as distributed by MLS GRID
