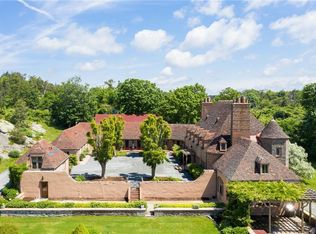
Built in 1926 and nestled within a 77 acre estate association, “The Stables at Gray Craig" is one of the more peaceful and private residences on Aquidneck Island. Offering 5 bedrooms, 4 full and 2 half baths within more than 10,000ft., the main house and its guest quarters are abundant in period detail and charm. The first level is both elegant and comfortable and is comprised of a spacious great room, an office which leads to a beautiful patio, dining room which is conveniently located next to the expansive kitchen, family room, two bathrooms, and two bedrooms. The second level consists of a large primary suite, a guest bedroom and 2 full baths. The third level is a separate seating area with a private balcony that overlooks spectacular grounds with a wonderful ocean view. The lower level is partially finished w/ a magnificent wine cellar and lounge area, gym and half bath. The original Gray Craig estate was designed by well-known architect Harrie T. Lindeberg and was centered around a chateau-like home which included kennels, greenhouses, a secret garden, tea house, gate house and "The Stables". Currently, the Gray Craig estate is a private association which abuts acres of conservation land and wildlife sanctuaries. Located 2+ miles from Newport and a mile from Sachuest Beach, the location is a perfect retreat for those who desire privacy, but also enjoy having the ocean and all that Newport has to offer within close proximity.
For sale
$5,100,000
216 Gray Craig Rd, Middletown, RI 02842
5beds
10,263sqft
Single Family Residence
Built in 1926
2.76 Acres Lot
$4,613,800 Zestimate®
$497/sqft
$-- HOA
What's special
Beautiful patioFamily roomSpacious great roomLarge primary suite
- 54 days
- 1,327
- 97
Zillow last checked:
Listing updated:
Listed by:
Eric Kirton 401-743-2744,
Lila Delman Compass
Source: StateWide MLS RI,MLS#: 1419604
Facts & features
Interior
Bedrooms & bathrooms
- Bedrooms: 5
- Bathrooms: 6
- Full bathrooms: 4
- 1/2 bathrooms: 2
Bathroom
- Features: Bath w Tub, Bath w Shower Stall
Heating
- Oil, Forced Air, Radiant
Cooling
- Central Air
Features
- Plumbing (Mixed)
- Flooring: Ceramic Tile, Hardwood, Marble
- Basement: Partial,Interior and Exterior,Partially Finished,Bath/Stubbed,Common,Wine Cellar
- Number of fireplaces: 5
- Fireplace features: Marble, Stone, Wood Burning
Interior area
- Total structure area: 10,263
- Total interior livable area: 10,263 sqft
- Finished area above ground: 10,263
- Finished area below ground: 0
Property
Parking
- Total spaces: 14
- Parking features: Detached
- Garage spaces: 4
Lot
- Size: 2.76 Acres
Details
- Additional structures: Guest House
- Parcel number: MIDDM0126B00L212
- Zoning: R-60
Construction
Type & style
- Home type: SingleFamily
- Property subtype: Single Family Residence
Materials
- Masonry
- Foundation: Concrete Perimeter
Condition
- New construction: No
- Year built: 1926
Utilities & green energy
- Electric: Circuit Breakers
- Utilities for property: Sewer Connected, Water Connected
Community & HOA
Community
- Features: Golf, Private School, Public School, Near Shopping, Near Swimming
HOA
- Has HOA: No
Location
- Region: Middletown
Financial & listing details
- Price per square foot: $497/sqft
- Tax assessed value: $5,107,000
- Annual tax amount: $43,869
- Date on market: 8/3/2026
Estimated market value
$4,613,800
$4.38M - $4.84M
Not available
Price history
| Date | Event | Price |
|---|---|---|
| 8/3/2026 | Listed for sale | $5,100,000-5.6%$497/sqft |
Source:  StateWide MLS RI #1419604 Report a problem StateWide MLS RI #1419604 Report a problem | ||
| 6/19/2025 | Listing removed | $5,400,000$526/sqft |
Source: StateWide MLS RI #1362082 Report a problem | ||
| 6/26/2024 | Listed for sale | $5,400,000-11.5%$526/sqft |
Source: StateWide MLS RI #1362082 Report a problem | ||
| 4/5/2023 | Listing removed | -- |
Source: Zillow Rentals Report a problem | ||
| 3/13/2023 | Listed for rent | $10,000+150%$1/sqft |
Source: Zillow Rentals Report a problem | ||
| 11/1/2022 | Listing removed | -- |
Source: StateWide MLS RI #1312469 Report a problem | ||
| 7/13/2022 | Price change | $6,100,000-6.2%$594/sqft |
Source: StateWide MLS RI #1312469 Report a problem | ||
| 6/16/2022 | Listed for sale | $6,500,000+4233.3%$633/sqft |
Source: StateWide MLS RI #1312469 Report a problem | ||
| 1/19/2022 | Listing removed | -- |
Source: Zillow Rental Manager Report a problem | ||
| 11/17/2021 | Price change | $4,000-55.6% |
Source: Zillow Rental Manager Report a problem | ||
| 11/6/2021 | Listed for rent | $9,000-40%$1/sqft |
Source: Zillow Rental Manager Report a problem | ||
| 1/12/2021 | Listing removed | -- |
Source:  StateWide MLS RI Report a problem StateWide MLS RI Report a problem | ||
| 8/6/2020 | Listed for rent | $15,000+650%$1/sqft |
Source: Hogan Associates #1260422 Report a problem | ||
| 6/29/2017 | Listing removed | $2,000 |
Source: Century 21 via MLS #1155832 Report a problem | ||
| 4/22/2017 | Price change | $2,000-33.3% |
Source: CENTURY 21 Topsail Realty #1155832 Report a problem | ||
| 4/5/2017 | Listed for rent | $3,000 |
Source: Century 21 Topsail Realty #1155832 Report a problem | ||
| 6/10/2014 | Sold | $150,000-90%$15/sqft |
Source: Public Record Report a problem | ||
| 2/8/1999 | Sold | $1,500,000$146/sqft |
Source: Public Record Report a problem | ||
Public tax history
| Year | Property taxes | Tax assessment |
|---|---|---|
| 2025 | $57,505 | $5,107,000 |
| 2024 | $57,505 -4.2% | $5,107,000 +2.3% |
| 2023 | $60,024 | $4,993,700 |
| 2022 | $60,024 +15.5% | $4,993,700 +15.5% |
| 2021 | $51,970 -5.5% | $4,323,600 +8.2% |
| 2020 | $54,995 +0.1% | $3,996,700 |
| 2018 | $54,955 -6.2% | $3,996,700 +5.2% |
| 2016 | $58,585 +2.5% | $3,799,300 |
| 2015 | $57,141 +19.5% | $3,799,300 +27.6% |
| 2014 | $47,832 +2.3% | $2,976,500 |
| 2013 | $46,761 +2% | $2,976,500 |
| 2012 | $45,838 +15.3% | $2,976,500 |
| 2011 | $39,766 -6.7% | $2,976,500 -6.7% |
| 2010 | $42,618 +0.9% | $3,190,000 |
| 2009 | $42,236 +21.1% | $3,190,000 +0.7% |
| 2007 | $34,863 +3.9% | $3,166,500 |
| 2006 | $33,565 -4.4% | $3,166,500 +47.4% |
| 2005 | $35,126 +12.9% | $2,148,400 +6% |
| 2004 | $31,102 | $2,026,200 |
Find assessor info on the county website
Monthly payment
Est. payment
Payment breakdown
Explore the cost of this home by adjusting the details. Changes won't be saved.Climate risks
Neighborhood: 02842
Similar homes
- $4,250,0007 bd8 ba6.2k sqft14 Kay Blvd, Middletown, RI 02842For Sale
 MLS ID #1422195, The Willett Team, SERHANT.. StateWide MLS RI
 - $5,995,0004 bd6 ba5.2k sqft1 Harbor View Dr, Newport, RI 02840For Sale
 MLS ID #1423476, The Willett Team, SERHANT.. StateWide MLS RI
 - $4,495,0004 bd4 ba5.3k sqft125 Waterway Rd, Saunderstown, RI 02874For Sale
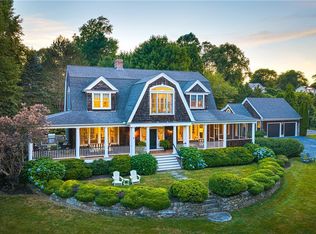 MLS ID #1423199, Dina Karousos/Nicole Lucenti Team, SERHANT.. StateWide MLS RI
 - $5,199,0005 bd8 ba7.2k sqft231 Carnegie Harbor Dr, Portsmouth, RI 02871For Sale
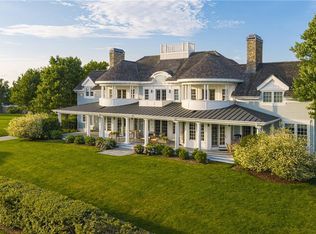 MLS ID #1417769, Joseph Costa, Mott & Chace Sotheby's Intl.. StateWide MLS RI
 - $5,200,0008 bd8 ba9.3k sqft25 Wildfield Farm Rd, Narragansett, RI 02882For SaleMLS ID #1422283, Kim Baccari, Churchill & Banks Co., LLC. StateWide MLS RI
- $5,795,0004 bd6 ba7.3k sqft125 Heidi Dr, Portsmouth, RI 02871For SaleMLS ID #1422034, RoseMarie Clemente, Baron & Clemente Real Estate. StateWide MLS RI
- $4,800,0008 bd4 ba5.4k sqft228 Carroll Ave, Newport, RI 02840For SaleMLS ID #1416876, Elena Wilcox, Gustave White Sotheby's Realty. StateWide MLS RI
- $4,150,0003 bd3 ba6k sqft155 D W Main Rd, Little Compton, RI 02837For SaleMLS ID #1384754, Cherry Arnold, Mott & Chace Sotheby's Intl.. StateWide MLS RI
- $3,750,0005 bd6 ba6.5k sqft99 Meadowlark Ln, Portsmouth, RI 02871For SaleMLS ID #1410616, The Hadfield Group, Hogan Associates Christie's. StateWide MLS RI
- $3,500,0004 bd4 ba6.5k sqft683 Neck Rd, Tiverton, RI 02878For SaleMLS ID #1423410, James Holland, T. L. Holland Agency. StateWide MLS RI
- $4,650,0005 bd6 ba6.1k sqft29 Reliance Dr, Bristol, RI 02809For SaleMLS ID #1412380, Lynda Terhune, Mott & Chace Sotheby's Intl.. StateWide MLS RI
- $4,979,0004 bd6 ba5.1k sqft275 Boston Neck Rd, Narragansett, RI 02882For SaleMLS ID #1413904, David Carty, CARTY REALTY. StateWide MLS RI
- $4,900,0004 bd5 ba5.6k sqft24 Stone Tower Ln, Barrington, RI 02806For SaleMLS ID #1416051, The Coleman Group, Mott & Chace Sotheby's Intl.. StateWide MLS RI
- $4,995,0004 bd7 ba8k sqft82 Nonquit Ln, Tiverton, RI 02878For SaleMLS ID #1406122, Renee WELCHMAN, Compass. StateWide MLS RI
- $2,950,0003 bd4 ba5.1k sqft6 June Way, Little Compton, RI 02837For SaleMLS ID #1423779, Daniel Cordeiro, Gustave White Sotheby's Realty. StateWide MLS RI
- $4,199,0005 bd5 ba7.2k sqft15 Courageous Cir, Bristol, RI 02809For SaleMLS ID #1406202, Beth Davis, Mott & Chace Sotheby's Intl.. StateWide MLS RI
- $2,895,0004 bd5 ba5.7k sqft250 W Reach Dr, Jamestown, RI 02835For SaleMLS ID #1423400, Robin Tregenza, Residential Properties Ltd.. StateWide MLS RI
- $5,795,0005 bd7 ba7.3k sqft264 Colonel John Gardner Rd, Narragansett, RI 02882For SaleMLS ID #1418339, Jenny Palm Group, SERHANT.. StateWide MLS RI
- $2,950,0007 bd5 ba6k sqft176 Heidi Dr, Portsmouth, RI 02871For SaleMLS ID #1420579, Kylie McCollough, Mott & Chace Sotheby's Intl.. StateWide MLS RI
- $3,200,0005 bd5 ba7.2k sqft365 Boston Neck Rd, Narragansett, RI 02882For SaleMLS ID #1414825, The Mathew J. Arruda Group, Compass. StateWide MLS RI
