
FRESH PRICE — Boating • Fishing • Water Sports • Privacy • Turnkey property! This exceptional waterfront retreat offers 268 ft of frontage and a true peninsula-like setting at the end of a private road. This fully renovated ranch, updated in 2018, provides exceptional privacy with beautiful water views from nearly every room. Offered furnished, the home features spacious living and gathering areas, 3 bedrooms, 3.5 baths, and flexible sleeping accommodations. Two generously sized primary suites each feature king beds, while a queen Murphy bedroom & addl Murphy bed provide even more space for family and guests. The approx. 400-sq. ft. screened porch is an impressive outdoor living area overlooking the lake—perfect for morning coffee, entertaining, or relaxing after a day on the water. Outdoor amenities include a lge deck, private patio, fire pit, removable main dock, and aux channel dock. — Come experience this one-of-a-kind Pleasant Lake property!
Active
Price cut: $24.1K (8/11)
$774,900
12417 Sunset Dr, Three Rivers, MI 49093
3beds
1,862sqft
:
Get pre-qualified$5,782/mo
Single Family Residence
Built in 1970
0.42 Acres Lot
$739,200 Zestimate®
$416/sqft
$-- HOA
What's special
- 3 days |
- 378 |
- 14 |
Zillow last checked:
Listing updated:
Listed by:
Lori Knoll Ambs 269-598-4838,
Five Star Real Estate-W Q Ave 269-598-4838,
Tyler M Dundore 269-271-9286,
Five Star Real Estate
Source: MichRIC,MLS#: 26041952
Facts & features
Interior
Bedrooms & bathrooms
- Bedrooms: 3
- Bathrooms: 4
- Full bathrooms: 3
- 1/2 bathrooms: 1
- Main level bedrooms: 3
Heating
- Forced Air
Cooling
- Central Air
Appliances
- Included: Bar Fridge, Built-In Gas Oven, Dishwasher, Dryer, Microwave, Oven, Refrigerator, Washer
- Laundry: Common Area, Laundry Room, Main Level
Features
- Ceiling Fan(s), Center Island, Eat-in Kitchen, Pantry
- Flooring: Engineered Hardwood, Laminate, Tile
- Windows: Replacement, Window Treatments
- Basement: Crawl Space
- Has fireplace: No
Interior area
- Total structure area: 1,862
- Total interior livable area: 1,862 sqft
Video & virtual tour
Property
Parking
- Total spaces: 2
- Parking features: Garage Faces Front, Garage Door Opener, Attached
- Garage spaces: 2
Accessibility
- Accessibility features: 36 Inch Entrance Door, 36' or + Hallway, Accessible Mn Flr Full Bath
Features
- Stories: 1
- Patio & porch: Scrn Porch
- On waterfront: Yes
- Waterfront features: Channel, Lake
- Body of water: Pleasant Lake
Lot
- Size: 0.42 Acres
- Dimensions: 1006 x 123 x 161 x 154
- Features: Corner Lot, Level, Ground Cover, Shrubs/Hedges
Details
- Parcel number: 00443001800
Construction
Type & style
- Home type: SingleFamily
- Architectural style: Craftsman,Ranch
- Property subtype: Single Family Residence
Materials
- Stone, Vinyl Siding
- Roof: Composition,Shingle
Condition
- New construction: No
- Year built: 1970
Utilities & green energy
- Water: Private
- Utilities for property: Natural Gas Connected
Community & HOA
Location
- Region: Three Rivers
Financial & listing details
- Price per square foot: $416/sqft
- Tax assessed value: $218,090
- Annual tax amount: $9,000
- Date on market: 8/11/2026
- Listing terms: Cash,Conventional
- Road surface type: Paved
Estimated market value
$739,200
$702,000 - $776,000
$2,375/mo
Price history
| Date | Event | Price |
|---|---|---|
| 8/11/2026 | Price change | $774,900-3%$416/sqft |
Source:  MichRIC #26041952 Report a problem MichRIC #26041952 Report a problem | ||
| 5/1/2026 | Price change | $799,000-1%$429/sqft |
Source: MichRIC #26011851 Report a problem | ||
| 4/9/2026 | Listed for sale | $806,700$433/sqft |
Source: MichRIC #26011851 Report a problem | ||
| 4/1/2026 | Pending sale | $806,700$433/sqft |
Source: MichRIC #26011851 Report a problem | ||
| 3/26/2026 | Listed for sale | $806,700+192.3%$433/sqft |
Source: MichRIC #26011851 Report a problem | ||
| 9/18/2015 | Sold | $276,000$148/sqft |
Source: MichRIC #15012437 Report a problem | ||
Public tax history
| Year | Property taxes | Tax assessment |
|---|---|---|
| 2025 | $8,937 +5% | $286,800 +9.2% |
| 2024 | $8,513 +5% | $262,700 +10.2% |
| 2023 | $8,107 | $238,400 +12.8% |
| 2022 | -- | $211,300 +7.5% |
| 2021 | $7,856 | $196,500 +0.1% |
| 2020 | -- | $196,300 +15.3% |
| 2018 | -- | $170,200 +10.4% |
| 2017 | -- | $154,200 +4.5% |
| 2016 | -- | $147,500 +11.2% |
| 2015 | -- | $132,700 +6.2% |
| 2014 | -- | $125,000 -12.3% |
| 2012 | -- | $142,500 -4.3% |
| 2011 | -- | $148,900 +3.3% |
| 2010 | -- | $144,200 -5.8% |
| 2009 | -- | $153,100 -0.5% |
| 2008 | -- | $153,900 -11.8% |
| 2007 | -- | $174,500 +8.5% |
| 2006 | -- | $160,900 +5.8% |
| 2005 | -- | $152,020 +32.9% |
| 2004 | -- | $114,390 +13.9% |
| 2003 | -- | $100,406 |
Find assessor info on the county website
Monthly payment
Est. payment
Payment breakdown
Explore the cost of this home by adjusting the details. Changes won't be saved.Climate risks
Neighborhood: 49093
Nearby schools
GreatSchools rating
- 7/10Norton Elementary SchoolGrades: K-5Distance: 1.4 mi
- 5/10Three Rivers Middle SchoolGrades: 6-8Distance: 5 mi
- 8/10Three Rivers High SchoolGrades: 9-12Distance: 5 mi
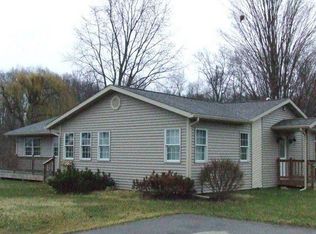
- $376,6004 bd2 ba1.6k sqft12387 Sunset Dr, Three Rivers, MI 49093Off Market
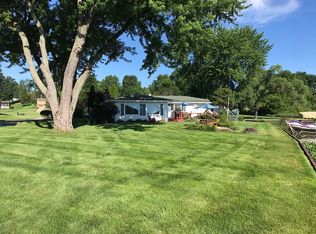
- $721,1003 bd2 ba1.6k sqft12392 Sunset Dr, Three Rivers, MI 49093Off Market
- $541,100-- bd2 ba1.7k sqft12388 Fishing Site Rd, Three Rivers, MI 49093Off Market
- $--0.5 acresLot 22-23 Sunset Dr, Three Rivers, MI 49093Off Market
- $641,200-- bd2 ba1.8k sqft12376 Sunset Dr, Three Rivers, MI 49093Off Market
- $363,500-- bd3 ba1.5k sqft12310 Sunset Dr, Three Rivers, MI 49093Off Market
- $58,000-- bd1 ba-- sqft12310 Sunset Dr, Three Rivers, MI 49093Off Market
- $773,8003 bd3 ba2.9k sqft12338 Sunset Dr, Three Rivers, MI 49093Off Market
A local agent can set up tours, give advice and negotiate with sellers.
A local lender can help you make sure your offer is ready when you are.
Similar homes
- $--3 bd2 ba1.6k sqft15068 Millard Rd, Three Rivers, MI 49093Auction

 MLS ID #26034286, Matthew Lehman, Bright Star Realty & Auction LLC. MichRIC
 - $789,9003 bd2 ba2.4k sqft19722 Crescent Beach Rd, Three Rivers, MI 49093For Sale
 MLS ID #26026933, Christy Cottingham, ERA Reardon Realty, L.L.C.. MichRIC
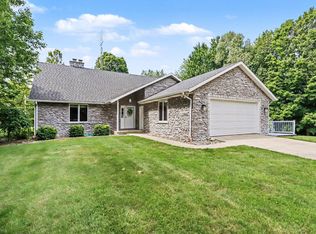
 - $598,0003 bd2 ba2.3k sqft61214 S Us Highway 131, Three Rivers, MI 49093For Sale
 MLS ID #26033364, Kathleen A Mastaglio, Berkshire Hathaway HomeServices Michigan Real Estate. MichRIC
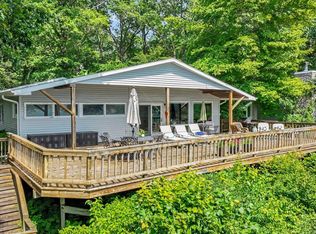
 - $898,0003 bd3 ba2.4k sqft59688 Summit Rd, Three Rivers, MI 49093For Sale
 MLS ID #25044471, Dennis Bamber, Cressy & Everett Real Estate. MichRIC
 - $739,9003 bd3 ba2.2k sqft20008 M 60, Three Rivers, MI 49093For SaleMLS ID #26009608, Dennis Bamber, Cressy & Everett Real Estate. MichRIC
- $749,9003 bd2 ba1.9k sqft1304 N Eagle Lake Dr, Kalamazoo, MI 49009For SaleMLS ID #26024593, Patricia A Wright, Wright@Home Realty. MichRIC
- $410,0003 bd2 ba1.5k sqft56883 Pulver Rd, Three Rivers, MI 49093SoldMLS ID #25039158, Greg S Miller, Berkshire Hathaway HomeServices MI. MichRIC
- $895,0004 bd3 ba2.6k sqft55526 S Thompson Ln, Three Rivers, MI 49093For SaleMLS ID #26035006, Paul DeLano, Lake Life Realty. MichRIC
- $475,0002 bd1 ba1k sqft58484 E Clear Lake Rd, Three Rivers, MI 49093For SaleMLS ID #26020564, Paul DeLano, Lake Life Realty. MichRIC
- $629,9004 bd3 ba1.9k sqft55942 Day Rd, Marcellus, MI 49067For SaleMLS ID #26034306, Monte L Anderson, RE/MAX Elite Group T.R.. MichRIC
- $748,0004 bd3 ba2.1k sqft69115 Oakwood Dr, White Pigeon, MI 49099For SaleMLS ID #26038563, Debbie Doe, RE/MAX Elite Group. MichRIC
- $450,0006 bd3 ba2.6k sqft58145 James Dr, Three Rivers, MI 49093For SaleMLS ID #26038540, David T Lambe, Real Broker LLC. MichRIC
- $749,0003 bd2 ba2.1k sqft10441 W S Ave, Mattawan, MI 49071For SaleMLS ID #26038733, Kim S Hayward, Berkshire Hathaway HomeServices MI. MichRIC
- $875,0003 bd2 ba2.2k sqft16639 Lakeview Dr, Vandalia, MI 49095For Sale
 MLS ID #50213429, Tom Jerdon, CGBOR Guest Listings. MiRealSource
 - $475,0003 bd3 ba2.1k sqft9890 W Q Ave, Mattawan, MI 49071For SaleMLS ID #26042047, Pamella M Knapp, RE/MAX Advantage. MichRIC
- $399,9003 bd3 ba2.1k sqft11582 M 60, Three Rivers, MI 49093New ConstructionMLS ID #26029372, Josh Nagy, Berkshire Hathaway HomeServices Michigan Real Estate. MichRIC
- $749,9003 bd2 ba2.5k sqft70219 Hilltop Dr, Union, MI 49130For SaleMLS ID #26038021, Kelly Schaffer, Real Broker LLC. MichRIC
- $399,9005 bd3 ba2.5k sqft56056 Truman Dr, Three Rivers, MI 49093For SaleMLS ID #26034505, Kendra C Eldridge, Century 21 Affiliated. MichRIC
- $435,0003 bd2 ba2.1k sqft51156 Maple Rd, Marcellus, MI 49067For SaleMLS ID #26042032, David T Lambe, Real Broker LLC. MichRIC
- $595,0003 bd2 ba1.7k sqft7590 W Wx Ave, Schoolcraft, MI 49087For SaleMLS ID #26040033, David T Lambe, Real Broker LLC. MichRIC
