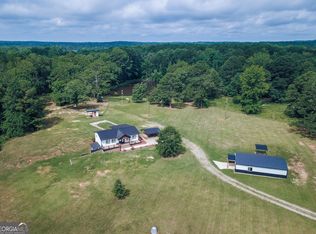
Beautiful 4BR/3BA Home on 5 Acres with Shared Pond! Currently being built w/ estimated completion Jan 2027 - The Jamestown floor plan by Trademark Quality Homes is a beautiful 2-story 4BR/3BA with Master BR on Main - Covered front porch and large covered back porch - Foyer open to Formal Dining room - Vaulted family room - Woodburning fireplace w/ stone to ceiling - Vaulted Master BR/ w large tile master bathroom and walk-in closet - Secondary BR2 on Main w/ Full Bathroom - BR3 & BR4 located upstairs with full bathroom - Amazing Lot with 4 board fence expanding across the front - Dead-end paved rd so very little car traffic - Peaceful and Quiet setting w/ shared access to stocked pond (3 lots share pond) - Builder and Lender incentives available - Contact listing agent for more details!
Active
$484,914
218 Woodyard Rd, Lagrange, GA 30240
4beds
2,813sqft
Single Family Residence
Built in 2026
5.18 Acres Lot
$-- Zestimate®
$172/sqft
$-- HOA
What's special
- 5 days
- 96
- 8
Zillow last checked:
Listing updated:
Listed by:
Leslie McClelland 770-630-9149,
Coldwell Banker Bullard Realty,
Leslie McClelland 770-630-9149,
Coldwell Banker Bullard Realty
Source: GAMLS,MLS#: 10887836
Facts & features
Interior
Bedrooms & bathrooms
- Bedrooms: 4
- Bathrooms: 3
- Full bathrooms: 3
- Main level bathrooms: 2
- Main level bedrooms: 2
Rooms
- Room types: Family Room, Foyer, Great Room, Laundry, Media Room
Kitchen
- Features: Breakfast Area, Kitchen Island, Solid Surface Counters, Walk-in Pantry
Heating
- Central, Electric, Zoned
Cooling
- Ceiling Fan(s), Central Air, Electric, Zoned
Appliances
- Included: Dishwasher, Microwave, Oven/Range (Combo), Stainless Steel Appliance(s)
- Laundry: None
Features
- Double Vanity, Master On Main Level, Separate Shower, Soaking Tub, Tile Bath, Vaulted Ceiling(s), Walk-In Closet(s)
- Flooring: Hardwood
- Windows: Double Pane Windows
- Basement: None
- Attic: Pull Down Stairs
- Number of fireplaces: 1
- Fireplace features: Factory Built, Family Room
Interior area
- Total structure area: 2,813
- Total interior livable area: 2,813 sqft
- Finished area above ground: 2,813
- Finished area below ground: 0
Property
Parking
- Parking features: Attached, Garage, Garage Door Opener, Kitchen Level, Side/Rear Entrance
- Has attached garage: Yes
Features
- Levels: One and One Half
- Stories: 1
- Patio & porch: Patio, Porch
- Has view: Yes
- View description: Lake
- Has water view: Yes
- Water view: Lake
- Waterfront features: Pond
- Frontage type: Lakefront
Lot
- Size: 5.18 Acres
- Features: Level, Pasture
Details
- Parcel number: 0.0
Construction
Type & style
- Home type: SingleFamily
- Architectural style: Craftsman
- Property subtype: Single Family Residence
Materials
- Brick, Concrete
- Roof: Composition
Condition
- New Construction
- New construction: Yes
- Year built: 2026
Details
- Warranty included: Yes
Utilities & green energy
- Sewer: Septic Tank
- Water: Well
- Utilities for property: Electricity Available
Green energy
- Energy efficient items: Insulation, Windows
Community & HOA
Community
- Features: None
- Subdivision: none
HOA
- Has HOA: No
- Services included: None
Location
- Region: Lagrange
Financial & listing details
- Price per square foot: $172/sqft
- Annual tax amount: $500
- Date on market: 11/9/2026
- Cumulative days on market: 5 days
- Listing agreement: Exclusive Right To Sell
- Listing terms: Cash,Conventional,FHA,USDA Loan,VA Loan
- Electric utility on property: Yes
Estimated market value
Not available
Estimated sales range
Not available
Not available
Price history
| Date | Event | Price |
|---|---|---|
| 11/10/2026 | Listed for sale | $484,914$172/sqft |
Source:  GAMLS #10887836 Report a problem | ||
Public tax history
Tax history is unavailable.
Monthly payment
Est. payment
Payment breakdown
Explore the cost of this home by adjusting the details. Changes won't be saved.Climate risks
Neighborhood: 30240
Nearby schools
Schools provided by the listing agent
- Elementary: West Point
- Middle: Long Cane
- High: Troup
Source: GAMLS. This data may not be complete. We recommend contacting the local school district to confirm school assignments for this home.
Similar homes
- $458,9144 bd2 ba2.3k sqft210 Woodyard Rd, Lagrange, GA 30240Active
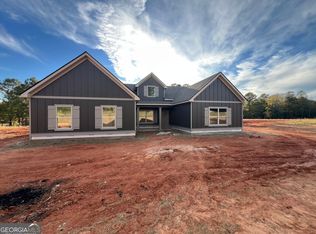
 MLS ID #10887529, John McClelland, Coldwell Banker Bullard Realty. GAMLS
- $449,9144 bd2 ba2k sqft202 Woodyard Rd, Lagrange, GA 30240Active
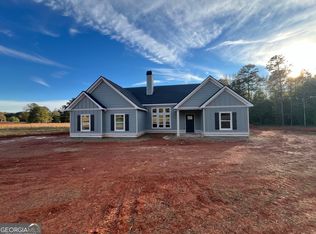 MLS ID #10882179, John McClelland, Coldwell Banker Bullard Realty. GAMLS
- $439,9004 bd4 ba3.2k sqft503 Bryant Lake Blvd, Lagrange, GA 30241Active
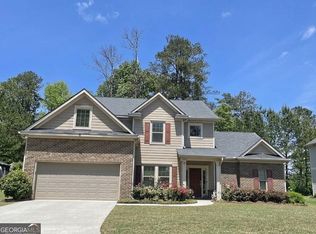 MLS ID #10889084, Jung M Ko, America's Realty, Inc.. GAMLS
- $524,9004 bd5 ba3.6k sqft628 Lakewood Dr, Lagrange, GA 30240Active
 MLS ID #10874099, Jennifer Ransbottom, Coldwell Banker Kennon & Parker. GAMLS
- $499,9003 bd3 ba2.3k sqft1820 Salem Rd, Lagrange, GA 30241ActiveMLS ID #10641557, Molly McKeen, McKeen Realty. GAMLS
- $450,0003 bd2 ba2.7k sqft3015 1/2 Old West Point Rd, Lagrange, GA 30240ActiveMLS ID #10827050, Charles L Rice, Southeastern Land Group. GAMLS
- $399,0003 bd3 ba3.1k sqft1405 Vernon St, Lagrange, GA 30240ActiveMLS ID #10876010, Kim Burch, Coldwell Banker Spinks Brown. GAMLS
- $265,0004 bd2 ba2.6k sqft522 Park Ave, Lagrange, GA 30240ActiveMLS ID #10887746, Kaley D Hebert, Southern Classic Realtors. GAMLS
- $489,0003 bd3 ba3.1k sqft715 Ridgecrest Rd, Lagrange, GA 30240ActiveMLS ID #10820623, Susan H Smith, Holliday Realtors. GAMLS
- $399,9004 bd3 ba2.2k sqft107 Ridgecrest Rd, Lagrange, GA 30240ActiveMLS ID #10848529, Vickie Smith, Go Realty. GAMLS
- $514,9004 bd2 ba2.3k sqft113 Prestwick Dr, Lagrange, GA 30241ActiveMLS ID #10810843, Rob Upchurch, Coldwell Banker Kennon & Parker. GAMLS
- $509,9004 bd3 ba2.3k sqft697 John Lovelace Rd, Lagrange, GA 30241ActiveMLS ID #10795066, Rob Upchurch, Coldwell Banker Kennon & Parker. GAMLS
- $385,0003 bd4 ba2.6k sqft876 Newton Rd, Lagrange, GA 30240ActiveMLS ID #10842214, Donnelle Goston, Keller Williams Realty Atl. Partners. GAMLS
- $379,9004 bd3 ba2.9k sqft388 Linman Dr, Lagrange, GA 30241ActiveMLS ID #10889040, Mark Hubbard, Go Realty. GAMLS
- $435,0004 bd5 ba3.8k sqft501 Pineview Ter, Lagrange, GA 30240ActiveMLS ID #10753572, Kelsey Sweet, Go Realty. GAMLS
- $549,9004 bd3 ba2.2k sqft0 Hamilton Rd Lot 4, Lagrange, GA 30241ActiveMLS ID #10832261, Charles R Davis, Keller Williams Realty Atl. Partners. GAMLS
- $299,9003 bd3 ba2.2k sqft231 Murphy Rd, Lagrange, GA 30240ActiveMLS ID #10770411, Sydney Heard, F.L.I. Properties. GAMLS
- $340,0003 bd2 ba1.9k sqft321 Woodfield Cir, Lagrange, GA 30240ActiveMLS ID #10887084, Linda D Hill, Keller Williams River Cities. GAMLS
- $555,0004 bd4 ba2.5k sqft246 S Smith Rd, Lagrange, GA 30241ActiveMLS ID #10839410, Team Nicole, Coldwell Banker Kennon & Parker. GAMLS
- $650,0004 bd4 ba1.9k sqft374 Ferrell Tatum Rd, Lagrange, GA 30240ActiveMLS ID #10849410, Erin Roosen, Southern Classic Realtors. GAMLS
