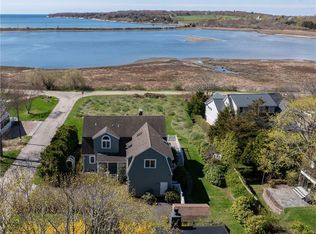
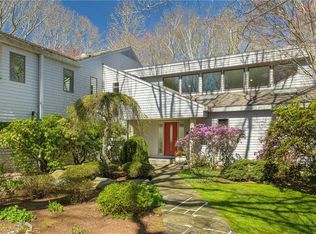
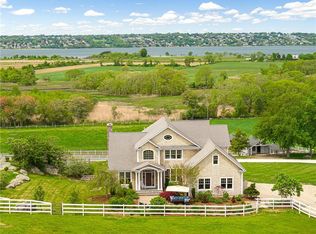
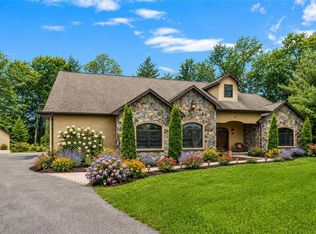
Welcome to an enchanted haven, a Tudor-inspired treasure nestled in a secluded enclave. Here, time itself seems to pause, beckoning you to surrender to the allure of a bygone era where elegance & grandeur reign supreme. 12 opulent rooms, 6 dreamy beds, & 3.5 baths, this abode is a symphony of space, offering a sanctuary for both tranquil living & lavish gatherings. As you step through the awe-inspiring 2-story foyer, prepare to be whisked away by the sheer majesty that unfolds before you. The main level unfurls like a meticulously woven tale, boasting a refined office, a regal living room, & a dining room fit for royalty. Each corner whispers secrets of yesteryears, while the library beckons with promises of literary adventures & the sunroom dances with light. Journey to the primary wing, where serenity awaits like a whispered spell, offering a haven for rest & rejuvenation. For those who yearn for vistas that stir the soul, the cupola reveals a panorama of breathtaking beauty. Step outside, & the enchantment continues across 25 acres of sprawling grounds, where a horse stable, 6 car garage and greenhouse stand as guardians of nature's bounty. With a stone turret as a crown of architectural wonder & a blue stone patio as a stage for al fresco enchantment, this transcends mere bricks and mortar; it is a canvas awaiting your brushstroke. Magic & magnificence converge, inviting you to script your own fairy tale amidst the whispers of history & the promise of a life well-lived.
Under contract
$2,995,000
2180 Tower Hill Rd N, Saunderstown, RI 02874
6beds
5,652sqft
Est.: Get pre-qualified
Single Family Residence
Built in 1926
25.83 Acres Lot
$-- Zestimate®
$530/sqft
$-- HOA
What's special
- 42 days |
- 145 |
- 4 |
Zillow last checked:
Listing updated:
Listed by:
The Local Group 401-363-3710,
Lila Delman Compass
Source: StateWide MLS RI,MLS#: 1410102
Facts & features
Interior
Bedrooms & bathrooms
- Bedrooms: 6
- Bathrooms: 4
- Full bathrooms: 3
- 1/2 bathrooms: 1
Primary bedroom
- Level: Second
Bathroom
- Level: First
Bathroom
- Level: Second
Bathroom
- Level: Second
Other
- Level: Second
Other
- Level: Second
Other
- Level: Second
Other
- Level: Second
Other
- Level: Second
Dining room
- Level: First
Family room
- Level: First
Other
- Level: First
Kitchen
- Level: First
Laundry
- Level: First
Library
- Level: First
Living room
- Level: First
Sun room
- Level: First
Heating
- Oil, Baseboard, Forced Water, Steam
Cooling
- None
Features
- Wall (Dry Wall), Wall (Plaster), Cathedral Ceiling(s), Stairs, Plumbing (Mixed), Insulation (Ceiling), Insulation (Floors), Insulation (Walls)
- Flooring: Hardwood
- Basement: Full,Interior and Exterior,Unfinished,Storage Space,Utility
- Attic: Attic Storage
- Number of fireplaces: 4
- Fireplace features: Brick, Stone
Interior area
- Total structure area: 5,652
- Total interior livable area: 5,652 sqft
- Finished area above ground: 5,652
- Finished area below ground: 0
Video & virtual tour
Property
Parking
- Total spaces: 18
- Parking features: Detached
- Garage spaces: 6
Features
- Patio & porch: Patio
- Has view: Yes
- View description: Water
- Has water view: Yes
- Water view: Water
- Waterfront features: Walk to Fresh Water
Lot
- Size: 25.83 Acres
- Features: Horse Permitted, Secluded, Wooded
Details
- Additional structures: Guest House, Barn(s), Outbuilding, Stable(s)
- Zoning: RR
- Horses can be raised: Yes
Construction
Type & style
- Home type: SingleFamily
- Architectural style: Victorian
- Property subtype: Single Family Residence
Materials
- Dry Wall, Plaster, Brick, Masonry
- Foundation: Brick/Mortar, Concrete Perimeter, Stone
Condition
- New construction: No
- Year built: 1926
Utilities & green energy
- Electric: 200+ Amp Service
- Sewer: Septic Tank
- Water: Well
Community & HOA
Community
- Features: Near Public Transport, Commuter Bus, Golf, Highway Access, Hospital, Interstate, Marina, Private School, Public School, Railroad, Recreational Facilities, Restaurants, Schools, Near Shopping, Near Swimming, Tennis
HOA
- Has HOA: No
Location
- Region: Saunderstown
Financial & listing details
- Price per square foot: $530/sqft
- Annual tax amount: $26,155
- Date on market: 4/15/2026
Estimated market value
Not available
Estimated sales range
Not available
Not available
Price history
| Date | Event | Price |
|---|---|---|
| 12/22/2025 | Listing removed | $2,995,000$530/sqft |
Source:  StateWide MLS RI #1376479 Report a problem StateWide MLS RI #1376479 Report a problem | ||
| 3/31/2025 | Price change | $2,995,000-7.8%$530/sqft |
Source: StateWide MLS RI #1376479 Report a problem | ||
| 1/18/2025 | Listed for sale | $3,250,000-7.1%$575/sqft |
Source: StateWide MLS RI #1376479 Report a problem | ||
| 11/13/2024 | Listing removed | $3,500,000$619/sqft |
Source: StateWide MLS RI #1358576 Report a problem | ||
| 5/9/2024 | Listed for sale | $3,500,000$619/sqft |
Source: StateWide MLS RI #1358576 Report a problem | ||
Public tax history
Tax history is unavailable.
Monthly payment
Est. payment$--/mo
Payment breakdown
Explore the cost of this home by adjusting the details. Changes won't be saved.
All calculations are estimates and provided by Zillow, Inc. for informational purposes only. Actual amounts may vary.
HOA fees may include property taxes on listings classified as Co-Ops. Contact the listing agent and/or owner for fee details.
Mortgage interest rates are dependent on a number of factors, including credit score, down payment, and repayment length. Interest rate data provided by Zillow Group Marketplace, Inc. as of 1/1/1970 from various mortgage lenders with which we have lead or other similar arrangements; the Estimated Payment is an average of those rates.
See how much you could borrow to make a competitive offer.
Climate risks
Neighborhood: 02874
Nearby schools
GreatSchools rating
- 9/10Hamilton SchoolGrades: K-5Distance: 2.3 mi
- 7/10Wickford Middle SchoolGrades: 6-8Distance: 3.6 mi
- 9/10North Kingstown Senior High SchoolGrades: 9-12Distance: 2.8 mi
A local agent can set up tours, give advice and negotiate with sellers.
A local lender can help you make sure your offer is ready when you are.

- Rhode Island
- Washington County
- North Kingstown
- 02874
- 2180 Tower Hill Rd N
Nearby cities
Nearby zip codes
Other North Kingstown Topics
