Open house Saturday, July 25, 2-5 pm!
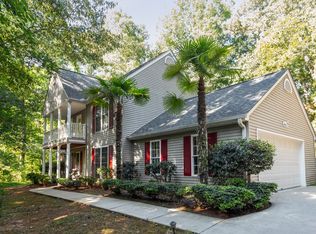
Welcome to 100 Victorian Lane! Built in 2020 and situated on a private 0.65-acre wooded corner lot with no HOA, this beautifully maintained 3-bedroom, 3-bathroom home offers the perfect blend of modern comfort and peaceful surroundings just minutes from downtown Seneca, Clemson University, shopping, dining, and South Cove County Park with public access to Lake Keowee.
The main level features a split-bedroom floor plan with hardwood floors throughout the living areas, abundant natural light, a cozy gas fireplace that can be used as an additional heat source, and a spacious kitchen with granite countertops, soft-close cabinetry, and hardwired under-cabinet lighting. The primary suite includes a walk-in closet, double vanity, soaking tub, and separate walk-in shower.
Step outside to the 12' x 16' deck, the perfect spot to enjoy your morning coffee while overlooking the private fenced backyard and wooded views. The backyard was fenced in 2025, perfect for your pets!.
Downstairs offers over 500 square feet of finished living space, including a large bonus/media room and full bathroom, plus two heated and cooled unfinished rooms that provide outstanding storage or the opportunity to expand the finished living area easily. Additional features include an oversized two-car garage, extended parking pad, dual HVAC systems for separate climate control on each level, a 120-gallon propane tank serving the gas fireplace, and a gas hookup for a BBQ grill or a gas generator. Stainless steel gutter guards were installed in 2023, and a professionally cleaned interior is ready for its new owners.
If you're looking for a move-in-ready home with privacy, flexible living space, and an unbeatable location near Lake Keowee and Clemson, this is one you won't want to miss!
For sale
$425,000
100 Victorian Ln, Seneca, SC 29672
3beds
2,048sqft
:
Get pre-qualified$2,509/mo
Single Family Residence
Built in 2020
0.65 Acres Lot
$412,400 Zestimate®
$208/sqft
$-- HOA
What's special
Cozy gas fireplaceWooded viewsProfessionally cleaned interiorSpacious kitchenExtended parking padSplit-bedroom floor planPrivate fenced backyard
- 3 days |
- 550 |
- 36 |
Likely to sell faster than
Zillow last checked:
Listing updated:
Listed by:
Candace Smith 864-884-4892,
Jason Mitchell Real Estate
Source: WUMLS,MLS#: 20304153 Originating MLS: Western Upstate Association of Realtors
Originating MLS: Western Upstate Association of RealtorsFacts & features
Interior
Bedrooms & bathrooms
- Bedrooms: 3
- Bathrooms: 3
- Full bathrooms: 3
- Main level bathrooms: 2
- Main level bedrooms: 3
Rooms
- Room types: Exercise Room, Media Room
Primary bedroom
- Level: Main
- Dimensions: 13x14
Bedroom 2
- Level: Main
- Dimensions: 12x11
Bedroom 3
- Level: Main
- Dimensions: 12x11
Primary bathroom
- Level: Main
- Dimensions: 9x14
Bonus room
- Level: Lower
- Dimensions: 21x13
Dining room
- Level: Main
- Dimensions: 10x11
Kitchen
- Level: Main
- Dimensions: 10x11
Living room
- Level: Main
- Dimensions: 19x19
Heating
- Central, Electric
Cooling
- Central Air, Electric
Appliances
- Included: Dryer, Dishwasher, Electric Oven, Electric Range, Electric Water Heater, Ice Maker, Microwave, Refrigerator, Smooth Cooktop, Washer, PlumbedForIce Maker
- Laundry: Washer Hookup, Electric Dryer Hookup
Features
- Ceiling Fan(s), Dual Sinks, Entrance Foyer, Fireplace, Garden Tub/Roman Tub, High Ceilings, Bath in Primary Bedroom, Main Level Primary, Smooth Ceilings, Separate Shower, Walk-In Closet(s), Walk-In Shower
- Flooring: Carpet, Ceramic Tile, Hardwood, Luxury Vinyl Plank
- Windows: Insulated Windows, Tilt-In Windows, Vinyl
- Basement: Garage Access,Heated,Partially Finished,Walk-Out Access
- Has fireplace: Yes
- Fireplace features: Gas, Gas Log, Option
Interior area
- Total structure area: 2,048
- Total interior livable area: 2,048 sqft
Video & virtual tour
Property
Parking
- Total spaces: 2
- Parking features: Attached, Garage, Basement, Driveway, Garage Door Opener
- Attached garage spaces: 2
Accessibility
- Accessibility features: Low Threshold Shower
Features
- Levels: Multi/Split
- Patio & porch: Deck, Front Porch
- Exterior features: Deck, Fence, Porch
- Fencing: Yard Fenced
Lot
- Size: 0.65 Acres
- Features: Corner Lot, City Lot, Gentle Sloping, Pasture, Subdivision, Sloped, Trees, Wooded
Details
- Parcel number: 5200901058
Construction
Type & style
- Home type: SingleFamily
- Architectural style: Traditional,Split Level
- Property subtype: Single Family Residence
Materials
- Stone, Vinyl Siding
- Foundation: Basement
- Roof: Architectural,Shingle
Condition
- Year built: 2020
Utilities & green energy
- Sewer: Public Sewer
- Water: Public
Community & HOA
Community
- Security: Smoke Detector(s)
- Subdivision: Woodcreek
HOA
- Has HOA: No
Location
- Region: Seneca
Financial & listing details
- Price per square foot: $208/sqft
- Tax assessed value: $350,520
- Annual tax amount: $2,407
- Date on market: 7/23/2026
- Cumulative days on market: 3 days
- Listing agreement: Exclusive Right To Sell
- Listing terms: USDA Loan
Estimated market value
$412,400
$392,000 - $433,000
$3,081/mo
Price history
| Date | Event | Price |
|---|---|---|
| 7/23/2026 | Listed for sale | $425,000+15.5%$208/sqft |
Source:  WUMLS #20304153 Report a problem WUMLS #20304153 Report a problem | ||
| 3/23/2023 | Sold | $368,000-4.4%$180/sqft |
Source: WUMLS #20259201 Report a problem | ||
| 2/23/2023 | Contingent | $385,000$188/sqft |
Source: WUMLS #20259201 Report a problem | ||
| 2/10/2023 | Listed for sale | $385,000+48.1%$188/sqft |
Source: WUMLS #20259201 Report a problem | ||
| 9/15/2020 | Sold | $260,001+0.4%$127/sqft |
Source: WUMLS #20228869 Report a problem | ||
| 7/26/2020 | Pending sale | $259,000$126/sqft |
Source: Clardy Real Estate #20228869 Report a problem | ||
| 6/8/2020 | Listed for sale | $259,000+1626.7%$126/sqft |
Source: Clardy Real Estate #20228869 Report a problem | ||
| 1/4/2007 | Sold | $15,000$7/sqft |
Source: Public Record Report a problem | ||
Public tax history
| Year | Property taxes | Tax assessment |
|---|---|---|
| 2025 | $3,949 | $14,020 |
| 2024 | $3,949 +42.1% | $14,020 +38.5% |
| 2023 | $2,780 | $10,120 |
| 2022 | -- | -- |
| 2021 | -- | -- |
| 2020 | -- | $10,180 |
| 2019 | -- | $10,180 |
| 2018 | -- | -- |
| 2017 | -- | -- |
| 2016 | -- | -- |
| 2015 | -- | -- |
| 2014 | -- | $863 |
| 2013 | -- | -- |
| 2012 | -- | -- |
| 2011 | -- | -- |
| 2010 | -- | -- |
Find assessor info on the county website
Monthly payment
Est. payment
Payment breakdown
Explore the cost of this home by adjusting the details. Changes won't be saved.Climate risks
Neighborhood: 29672
Nearby schools
GreatSchools rating
- 7/10Northside Elementary SchoolGrades: PK-5Distance: 0.9 mi
- 6/10Seneca Middle SchoolGrades: 6-8Distance: 2.4 mi
- 6/10Seneca High SchoolGrades: 9-12Distance: 1.9 mi
Schools provided by the listing agent
- Elementary: Northside Elem
- Middle: Seneca Middle
- High: Seneca High
Source: WUMLS. This data may not be complete. We recommend contacting the local school district to confirm school assignments for this home.
- $334,9003 bd2 ba1.8k sqft102 Victorian Ln, Seneca, SC 29672Off Market
- $295,4003 bd2 ba1.5k sqft101 Victorian Ln, Seneca, SC 29672Off Market
- $14,680-- bd-- ba-- sqft103 Victorian Ln, Seneca, SC 29672Off Market
- $195,4002 bd1 ba1.2k sqft107 N Lyndsey Point, Seneca, SC 29672Off Market
- $680,3004 bd4 ba3.7k sqft106 Victorian Ln, Seneca, SC 29672Off Market
- $14,680-- bd-- ba-- sqft105 Victorian Ln, Seneca, SC 29672Off Market
- $221,8002 bd2 ba1.4k sqft309 Foxfire Ct, Seneca, SC 29672Off Market
- $228,2003 bd2 ba1.4k sqft317 Foxfire Ct, Seneca, SC 29672Off Market
A local agent can set up tours, give advice and negotiate with sellers.
Similar homes
- $469,0004 bd4 ba2.6k sqft4500 Stone Post Ct, Seneca, SC 29678For Sale
 MLS ID #20304252, Melanie Fink, Howard Hanna Allen Tate - Melanie Fink & Assoc. WUMLS
 - $299,9003 bd2 ba1.6k sqft414 S Cove Rd, Seneca, SC 29672For Sale
 MLS ID #20304187, Cammy Greer, Howard Hanna Allen Tate - Lake Keowee Seneca. WUMLS
 - $438,5003 bd3 ba1.9k sqft703 Nottingham Ct, Seneca, SC 29672For Sale
 MLS ID #20302643, Melanie Fink, Howard Hanna Allen Tate - Melanie Fink & Assoc. WUMLS
 - $319,9003 bd3 ba1.7k sqft510 Willow Branch Ln, Seneca, SC 29672For Sale
 MLS ID #20303860, Trenton Yoder, Clardy Real Estate. WUMLS
 - $395,0003 bd2 ba1.8k sqft130 Preston Ridge Dr, Seneca, SC 29672For SaleMLS ID #20303737, Melanie Fink, Howard Hanna Allen Tate - Melanie Fink & Assoc. WUMLS
- $459,0004 bd3 ba2.5k sqft609 Providence Point Dr, Seneca, SC 29678For SaleMLS ID #20296813, Reah Smith, Lake Keowee Real Estate. WUMLS
- $365,0005 bd3 ba2.5k sqft282 Utica Bend Ct, Seneca, SC 29678For SaleMLS ID #20304236, Elizabeth Goodnight, Coldwell Banker Caine/Williams. WUMLS
- $375,0003 bd2 ba2.2k sqft3607 Rocky Creek Dr, Seneca, SC 29678For SaleMLS ID #20299977, Wesley Edwards, Relocate Upstate Realty. WUMLS
- $315,0003 bd2 ba2.4k sqft634 Middle Park Dr, Seneca, SC 29672For SaleMLS ID #20301311, Stephanie Page, Keller Williams Seneca. WUMLS
- $320,0003 bd2 ba1.5k sqft958 Avondale Dr, Seneca, SC 29672For SaleMLS ID #20303110, Kenneth Poston, Keller Williams Seneca. WUMLS
- $270,0003 bd3 ba1.5k sqft410 S Cove Rd, Seneca, SC 29672For SaleMLS ID #20299914, Andrew Kroeger, Real Broker, LLC. WUMLS
- $455,0003 bd3 ba2.7k sqft123 Richland Creek Dr, Westminster, SC 29693For SaleMLS ID #20302644, Amber Crain, NorthGroup Real Estate. WUMLS
- $305,0003 bd3 ba2k sqft319 Catawba Cir, Seneca, SC 29672For SaleMLS ID #20298918, Joel Fickes, Carolina Foothills Real Estate. WUMLS
- $619,0004 bd3 ba2.9k sqft209 Berwick Ct, Seneca, SC 29672For SaleMLS ID #20301193, The Cason Group, Keller Williams Lake Keowee. WUMLS
- $349,9003 bd2 ba1.8k sqft200 Leila St, Seneca, SC 29678For SaleMLS ID #20298910, Adrienne Hennes, RE/MAX Executive/Greenville. WUMLS
- $424,9003 bd3 ba2.2k sqft606 Hidden Creek Ct, Seneca, SC 29678New ConstructionWUMLS
- $340,0004 bd4 ba2.5k sqft2000 Ridgeview Ln, Seneca, SC 29678For SaleMLS ID #20303478, Regina Bolt, Clardy Real Estate. WUMLS
- $319,9003 bd3 ba1.8k sqft313 Balsa Way, Seneca, SC 29678For SaleMLS ID #20304015, Dan Hamilton, Keller Williams Greenville Upstate. WUMLS
- $270,0003 bd2 ba1.4k sqft115 Pelfrey St, Seneca, SC 29672For SaleMLS ID #20303532, Berenice Ramage, Western Upstate Keller William. WUMLS
- $297,0003 bd2 ba1.7k sqft230 Dickard Rd, Seneca, SC 29672For SaleMLS ID #20303213, Samuel Dienner, Coldwell Banker Caine - Anderson. WUMLS
