Secluded 56.25 acre property offering a rare combination of privacy and recreational opportunities. The 4 bdrm 2.5 bath cedar sided home features large fireplace, giving that warm country feel. The property also includes a 36x30 cedar sided detached garage, a 30x40 pole bar, an additional outbuilding providing plenty of room for equipment, storage, workshops or hobbies. Mature timber provides privacy and recreational opportunities, while the beautiful lake adds to the scenic setting and outdoor appeal. With a secluded location location and a mix of wooded acreage, open ground, and pasture or cultivation land, this property offers the space and flexibility that is hard to find.
New
$550,000
2183 Wards Mill Rd, Marion, IL 62959
4beds
1,344sqft
Single Family Residence
Built in 1979
56.25 Acres Lot
$-- Zestimate®
$409/sqft
$-- HOA
What's special
Large fireplaceSecluded location
- 4 days
- 415
- 21
Zillow last checked:
Listing updated:
Listed by:
Kenneth Wiggs 618-771-2775,
C21 HOUSE OF REALTY, INC.,
Linda Cox 618-751-2808,
C21 HOUSE OF REALTY, INC. L
Source: MRED as distributed by MLS GRID,MLS#: 12780923
Facts & features
Interior
Bedrooms & bathrooms
- Bedrooms: 4
- Bathrooms: 5
- Full bathrooms: 3
- 1/2 bathrooms: 2
Rooms
- Room types: No additional rooms
Primary bedroom
- Features: Flooring (Carpet), Bathroom (Half)
- Level: Main
- Area: 195 Square Feet
- Dimensions: 15X13
Bedroom 2
- Features: Flooring (Carpet)
- Level: Main
- Area: 154 Square Feet
- Dimensions: 11X14
Bedroom 3
- Features: Flooring (Carpet)
- Level: Main
- Area: 156 Square Feet
- Dimensions: 12X13
Bedroom 4
- Features: Flooring (Carpet)
- Level: Main
- Area: 143 Square Feet
- Dimensions: 11X13
Family room
- Features: Flooring (Carpet)
- Level: Basement
- Area: 891 Square Feet
- Dimensions: 33X27
Kitchen
- Features: Flooring (Ceramic Tile)
- Level: Basement
- Area: 180 Square Feet
- Dimensions: 12X15
Laundry
- Features: Flooring (Stone)
- Level: Basement
- Area: 120 Square Feet
- Dimensions: 15X8
Living room
- Features: Flooring (Carpet)
- Level: Main
- Area: 594 Square Feet
- Dimensions: 22X27
Heating
- Electric
Cooling
- Central Air
Appliances
- Included: Range, Microwave, Refrigerator
Features
- Basement: Finished,Full
- Number of fireplaces: 1
- Fireplace features: Wood Burning, Family Room
Interior area
- Total structure area: 2,688
- Total interior livable area: 1,344 sqft
- Finished area below ground: 1,344
Property
Parking
- Total spaces: 2
- Parking features: Gravel, Yes, Garage Owned, Detached, Garage
- Garage spaces: 2
Features
- Stories: 1
- Patio & porch: Deck, Patio
- Waterfront features: Pond
Lot
- Size: 56.25 Acres
- Dimensions: 1017x683x975x687x2671x591x504x73
- Features: Wooded, Mature Trees
Details
- Additional structures: Outbuilding, Shed(s), Garage(s)
- Parcel number: 1128100008
- Special conditions: None
Construction
Type & style
- Home type: SingleFamily
- Architectural style: Ranch
- Property subtype: Single Family Residence
Materials
- Cedar
- Foundation: Concrete Perimeter
- Roof: Asphalt
Condition
- New construction: No
- Year built: 1979
Utilities & green energy
- Sewer: Septic Tank
- Water: Public
Community & HOA
HOA
- Services included: None
Location
- Region: Marion
Financial & listing details
- Price per square foot: $409/sqft
- Tax assessed value: $217,125
- Annual tax amount: $5,808
- Date on market: 10/8/2026
- Ownership: Fee Simple
Estimated market value
Not available
Estimated sales range
Not available
Not available
Price history
| Date | Event | Price |
|---|---|---|
| 10/8/2026 | Listed for sale | $550,000$409/sqft |
Source:  MRED as distributed by MLS GRID #12780923 Report a problem MRED as distributed by MLS GRID #12780923 Report a problem | ||
Public tax history
| Year | Property taxes | Tax assessment |
|---|---|---|
| 2024 | $5,809 +0.2% | $72,375 +1.8% |
| 2023 | $5,798 +18.5% | $71,075 +13.3% |
| 2022 | $4,892 +6.8% | $62,730 +5% |
| 2021 | $4,579 +3.8% | $59,730 +7.9% |
| 2020 | $4,411 +5% | $55,340 +0.5% |
| 2019 | $4,203 +2.9% | $55,045 +1.5% |
| 2018 | $4,084 +3.1% | $54,235 +3.2% |
| 2017 | $3,960 | $52,555 +5.8% |
| 2015 | $3,960 +4.6% | $49,665 +0.8% |
| 2013 | $3,787 +16.4% | $49,280 +0.1% |
| 2012 | $3,253 | $49,220 |
Find assessor info on the county website
Monthly payment
Est. payment
Payment breakdown
Explore the cost of this home by adjusting the details. Changes won't be saved.Climate risks
Neighborhood: 62959
Nearby schools
Schools provided by the listing agent
- District: 2
Source: MRED as distributed by MLS GRID. This data may not be complete. We recommend contacting the local school district to confirm school assignments for this home.
Similar homes
- $389,9003 bd2 ba1.2k sqft7009 Cherry Valley Rd, Marion, IL 62959For Sale
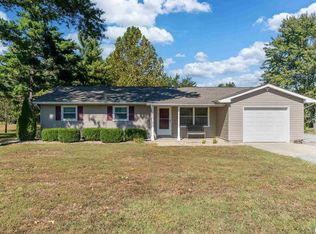
 MLS ID #PA1270937, Maya Massetto, COLDWELL BANKER J D THOMPSON. RMLS Alliance as distributed by MLS GRID
 - $--3 bd2 ba1.8k sqft1506 Broeking Rd, Marion, IL 62959Auction
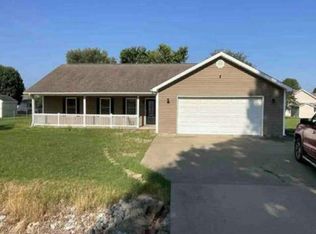 Auction.com 1
 - $459,0003 bd2 ba1.7k sqft275 Thorn Ln, Makanda, IL 62958New
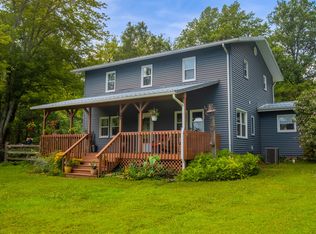 MLS ID #12779382, Robert Davenport, RE/MAX REALTY CENTRAL. MRED as distributed by MLS GRID
 - $489,0004 bd3 ba1.9k sqft13017 Egypt Shores Rd, Creal Springs, IL 62922New
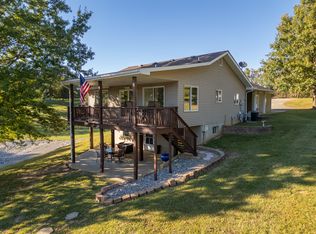 MLS ID #12780569, Jean Nagrodski, C21 HOUSE OF REALTY, INC. C. MRED as distributed by MLS GRID
 - $520,0003 bd2 ba1.6k sqft1122 S Wolf Creek Rd, Carbondale, IL 62902For SaleMLS ID #PA1270261, Robi Kieszkowski, Southern Illinois Realty Experts - Carbondale. RMLS Alliance as distributed by MLS GRID
- $350,0003 bd2 ba1.6k sqft15252 Cochran Rd, Marion, IL 62959New ConstructionMLS ID #PA1270638, Sabrina Harmon, REALTY 618 LLC. RMLS Alliance as distributed by MLS GRID
- $499,9003 bd2 ba1.8k sqft12669 Egypt Shores Rd, Creal Springs, IL 62922For SaleMLS ID #PA1265988, Shawnna L Donovan, Southern Illinois Realty Experts - Herrin. RMLS Alliance as distributed by MLS GRID
- $330,0003 bd2 ba1.9k sqft1504 Cardinal Dr, Marion, IL 62959For SaleMLS ID #PA1270467, Valerie Bethel, Valerie Bethel Designated Managing Broker. RMLS Alliance as distributed by MLS GRID
- $279,9003 bd2 ba1.7k sqft14795 Linck Rd, Marion, IL 62959For SaleMLS ID #PA1269406, Melissa A Plant, COLDWELL BANKER J D THOMPSON. RMLS Alliance as distributed by MLS GRID
- $405,0004 bd3 ba2k sqft7180 Canyon Ct, Marion, IL 62959New ConstructionMLS ID #PA1268228, Valerie Bethel, Valerie Bethel Designated Managing Broker. RMLS Alliance as distributed by MLS GRID
- $474,9003 bd2 ba1.6k sqft13481 S Egypt Shores Dr, Creal Springs, IL 62922For SaleMLS ID #PA1268865, Rhiannon Sandefur, Selling SI Realty. RMLS Alliance as distributed by MLS GRID
- $449,0003 bd2 ba1.7k sqft450 Sugar Creek Rd, Goreville, IL 62939For SaleMLS ID #PA1270703, Rebecca Zacharias, HOUSE 2 HOME REALTY. RMLS Alliance as distributed by MLS GRID
- $349,0003 bd2 ba1.4k sqft18337 New Ohio Coal Rd, Pittsburg, IL 62974For SaleMLS ID #PA1267710, Sarah J Francis, HOUSE 2 HOME REALTY. RMLS Alliance as distributed by MLS GRID
- $296,0003 bd2 ba1.6k sqft1605 Dew Drop Dr, Marion, IL 62959For SaleMLS ID #PA1270152, Melissa A Plant, COLDWELL BANKER J D THOMPSON. RMLS Alliance as distributed by MLS GRID
- $375,0003 bd2 ba2k sqft2729 Kokopelli Dr, Marion, IL 62959For SaleMLS ID #PA1267643, Maya Massetto, COLDWELL BANKER J D THOMPSON. RMLS Alliance as distributed by MLS GRID
