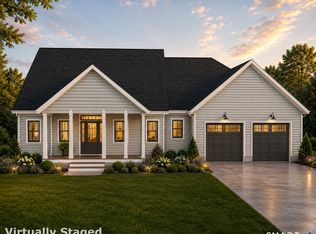
This approved 1.84-acre lot offers several possibilities based on its topography, including the opportunity for a walk-out basement, additional finished living space, and a large backyard. The builder currently envisions an approximately 1,495-square-foot New England-style ranch with three bedrooms, two full bathrooms, and an oversized attached two-car garage; however, buyers may select a different home style, floor plan, and custom features to suit their needs. The proposed ranch features an open-concept kitchen with a center island overlooking the dining and family rooms. The primary suite includes a walk-in closet and private bathroom with double vanities. Two additional bedrooms, a second full bathroom, and main-level laundry complete the single-level floor plan. A covered front porch adds classic New England character. Well water is available and public sewer is available in the street. Conveniently located near schools, shopping, recreation, and major routes. Home is to be built. Renderings and plans are representative; final design, features, pricing, and specifications are subject to the builder's construction agreement.
New construction
Price cut: $100 (8/26)
$549,900
219 Chesterfield Road, Montville, CT 06370
3beds
1,495sqft
Single Family Residence
Built in 2026
1.84 Acres Lot
$549,100 Zestimate®
$368/sqft
$-- HOA
What's special
Oversized attached two-car garageMain-level laundryDining and family rooms
- 38 days
- 451
- 37
Zillow last checked:
Listing updated:
Listed by:
Danielle Pellerin (860)326-4067,
PMI Southeast CT 860-451-9101
Source: Smart MLS,MLS#: 24202071
Facts & features
Interior
Bedrooms & bathrooms
- Bedrooms: 3
- Bathrooms: 2
- Full bathrooms: 2
Rooms
- Room types: Laundry
Primary bedroom
- Level: Main
Bedroom
- Level: Main
Bedroom
- Level: Main
Kitchen
- Level: Main
- Area: 341.85 Square Feet
- Dimensions: 12.9 x 26.5
Heating
- Other
Cooling
- None
Appliances
- Included: Allowance, Water Heater
Features
- Basement: Full
- Attic: Access Via Hatch
- Has fireplace: No
Interior area
- Total structure area: 1,495
- Total interior livable area: 1,495 sqft
- Finished area above ground: 1,495
Property
Parking
- Total spaces: 4
- Parking features: Attached, Off Street
- Attached garage spaces: 2
Lot
- Size: 1.84 Acres
- Features: Sloped
Details
- Parcel number: 23667927
- Zoning: r60
Construction
Type & style
- Home type: SingleFamily
- Architectural style: Ranch
- Property subtype: Single Family Residence
Materials
- Vinyl Siding
- Foundation: Concrete Perimeter
- Roof: Shingle
Condition
- To Be Built
- New construction: Yes
- Year built: 2026
Details
- Warranty included: Yes
Utilities & green energy
- Sewer: Public Sewer
- Water: Well
Community & HOA
Community
- Subdivision: Oakdale
HOA
- Has HOA: No
Location
- Region: Oakdale
Financial & listing details
- Price per square foot: $368/sqft
- Tax assessed value: $42,000
- Annual tax amount: $1,700
- Date on market: 8/26/2026
Estimated market value
$549,100
$522,000 - $577,000
$2,876/mo
Price history
| Date | Event | Price |
|---|---|---|
| 8/26/2026 | Price change | $549,9000%$368/sqft |
Source:  Smart MLS #24195132 Report a problem Smart MLS #24195132 Report a problem | ||
| 7/31/2026 | Listed for sale | $550,000$368/sqft |
Source: Smart MLS #24195132 Report a problem | ||
Public tax history
Tax history is unavailable.
Monthly payment
Est. payment
Payment breakdown
Explore the cost of this home by adjusting the details. Changes won't be saved.Climate risks
Neighborhood: 06370
Nearby schools
Schools provided by the listing agent
- Elementary: Murphy
- Middle: Leonard Tyl
Source: Smart MLS. This data may not be complete. We recommend contacting the local school district to confirm school assignments for this home.
Similar homes
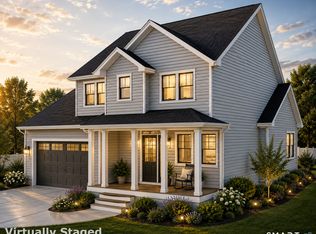
- $579,0003 bd2 ba1.7k sqft201 Chesterfield Road, Montville, CT 06370New Construction
 MLS ID #24202202, Danielle Pellerin, PMI Southeast CT. Smart MLS
 - $624,9003 bd3 ba2k sqft207 Chesterfield Road, Montville, CT 06370New Construction
 MLS ID #24202165, Danielle Pellerin, PMI Southeast CT. Smart MLS
 - $549,9003 bd3 ba1.7k sqft1033 Old Colchester Road, Montville, CT 06370For Sale
 MLS ID #24189555, Melissa Giangrasso, Signature Properties of N.E.. Smart MLS
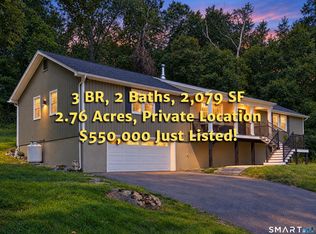
 - $550,0003 bd2 ba2k sqft27 Lakes Pond Road, Waterford, CT 06385For Sale
 MLS ID #24206551, Gregory E. Hanner, Garden Realty. Smart MLS
 - $545,9003 bd2 ba1.5k sqft61 Salem Road, Lyme, CT 06371For SaleMLS ID #24149651, Adam Mancini, Ann McBride Real Estate. Smart MLS
- $549,0003 bd2 ba2k sqft33 Deer Ridge Road, Stonington, CT 06378For SaleMLS ID #24210852, Megan N. Broneill, REMAX Revolution. Smart MLS
- $549,9003 bd2 ba1.6k sqft86 Pegasus Drive, Groton, CT 06340For SaleMLS ID #24172228, Adam Mancini, Ann McBride Real Estate. Smart MLS
- $429,9003 bd2 ba1.5k sqft62 Benham Avenue, Waterford, CT 06375For SaleMLS ID #24211283, April Cova, Precision Realty LLC. Smart MLS
- $549,0003 bd2 ba1.8k sqft17 Marion Drive, East Lyme, CT 06333For SaleMLS ID #24201618, Amy F. Jones, Berkshire Hathaway NE Prop.. Smart MLS
- $575,0003 bd2 ba1.6k sqft91 Whippoorwill Road, Old Lyme, CT 06371For SaleMLS ID #24198874, Heather Dacey, William Raveis Real Estate. Smart MLS
- $475,0002 bd2 ba1.5k sqft61 Grassy Hill Road, East Lyme, CT 06333For SaleMLS ID #24189250, Erin M. McNamara, RE/MAX on the Bay. Smart MLS
- $495,0003 bd2 ba2.1k sqft27 Old Norwich Road, Waterford, CT 06375For SaleMLS ID #24202494, Peter Claes, eXp Realty. Smart MLS
- $465,0004 bd2 ba1.9k sqft63 Wawecus Hill Road, Norwich, CT 06360For SaleMLS ID #24207069, Javyn Roundtree, Roundtree Realty LLC. Smart MLS
- $525,0003 bd3 ba1.2k sqft61 Springbrook Road, Old Saybrook, CT 06475For SaleMLS ID #24204068, Tina Rupp, William Pitt Sotheby's Int'l. Smart MLS
- $469,0003 bd2 ba1.8k sqft349 Salem Turnpike, Bozrah, CT 06334For SaleMLS ID #24200725, Tracy E. ODonnell, Berkshire Hathaway NE Prop.. Smart MLS
- $499,0004 bd2 ba2k sqft13 Black Oak Drive, East Lyme, CT 06333For SaleMLS ID #24205721, Banglian Gao, United Realty Plus. Smart MLS
- $489,9003 bd2 ba1.8k sqft116 Bascom Road, Lebanon, CT 06249For SaleMLS ID #24205904, Diana M. Brown, William Raveis Real Estate. Smart MLS
- $460,0004 bd3 ba1.5k sqft18 Overlook Road, Ledyard, CT 06335For SaleMLS ID #24207042, Devy Chandler, Berkshire Hathaway NE Prop.. Smart MLS
- $549,9003 bd2 ba1.9k sqft9 West Road, East Lyme, CT 06357For SaleMLS ID #24193003, Jodi B. Alberti, RE/MAX on the Bay. Smart MLS
- $495,0002 bd1 ba1k sqft328 North Stonington Road, Stonington, CT 06378For SaleMLS ID #24205665, Thomas Switz, Switz Real Estate Associates. Smart MLS
