Thoughtfully updated and meticulously maintained, this Jericho ranch sits on .95 acres and offers 1,086 sq. ft. of comfortable one-level living, plus more than 500 sq. ft. of finished space in the lower level. Conveniently located just 20 minutes to Burlington, 10 minutes to I-89, and close to schools, parks, skiing, and local amenities. Fresh paint throughout including ceilings, walls, and trim makes this home truly move-in ready. The main level features a remodeled kitchen with modern flat-panel cabinet doors that give a nod to the home’s original style, stainless steel appliances, a new counter-depth refrigerator (2025), quartz countertops, and a new sink and faucet. Original hardwood floors add warmth and character throughout. Radiant heat serves the kitchen, dining, and living areas, with radiator heat in the bedrooms and two mini-splits providing additional heat and air conditioning. The open living area is filled with natural light from double glass French doors leading outside. Storage is exceptional, with generously sized closets in all three bedrooms and two closets with custom shelving in the primary bedroom. The renovated full bath features a Bath Fitter surround, updated plumbing fixtures and lighting, plus a convenient laundry chute. The lower level adds valuable flexibility with a finished bonus area, laundry, and plenty of dry storage. Additional improvements include updated electrical, new insulation and sheetrock in the basement and garage, added basement baseboard heat, new windows, and fresh interior and exterior paint. Outside, enjoy a 15' x 15' deck with awning, beautiful landscaping, a storage shed, and a spacious private yard with plenty of room for gardening, recreation, and entertaining. With thoughtful updates, abundant storage, flexible living space, and a convenient Jericho location, this well-cared-for home is ready for its next chapter. Schedule your showing today!
Active under contract
Listed by: Real Estate Associates • Laura Zambarano • 802-310-4945
$485,000
22 Lee River Road, Jericho, VT 05465
3beds
1,632sqft
Ranch
Built in 1956
0.95 Acres Lot
$-- Zestimate®
$297/sqft
$-- HOA
What's special
Added basement baseboard heatNew windowsPlenty of dry storageConvenient laundry chuteQuartz countertopsNew sink and faucetBeautiful landscaping
- 35 days
- 305
- 9
Zillow last checked:
Listing updated:
Listed by:
Laura Zambarano,
Real Estate Associates 802-310-4945
Source: PrimeMLS,MLS#: 5111492
Facts & features
Interior
Bedrooms & bathrooms
- Bedrooms: 3
- Bathrooms: 1
- Full bathrooms: 1
Heating
- Baseboard, Radiant, Radiator
Cooling
- Mini Split
Appliances
- Included: Dishwasher, Disposal, Dryer, Microwave, Electric Range, ENERGY STAR Qualified Refrigerator, Washer, Natural Gas Water Heater, Water Heater off Boiler, Owned Water Heater
- Laundry: In Basement
Features
- Central Vacuum, Ceiling Fan(s), Kitchen/Family, Natural Light, Natural Woodwork, Indoor Storage, Programmable Thermostat
- Flooring: Hardwood, Tile, Vinyl Plank
- Windows: Blinds, Screens, Double Pane Windows
- Basement: Bulkhead,Climate Controlled,Concrete Floor,Finished,Full,Insulated,Partially Finished,Basement Stairs,Interior Entry
Interior area
- Total structure area: 2,178
- Total interior livable area: 1,632 sqft
- Finished area above ground: 1,086
- Finished area below ground: 546
Property
Parking
- Total spaces: 1
- Parking features: Paved
- Garage spaces: 1
Features
- Levels: One
- Stories: 1
- Exterior features: Deck, Garden, Natural Shade, Shed
Lot
- Size: 0.95 Acres
- Features: Corner Lot, Landscaped, Level, In Town, Near Paths, Near School(s)
Details
- Parcel number: 33310310956
- Zoning description: residential
- Special conditions: Standard
Construction
Type & style
- Home type: SingleFamily
- Architectural style: Ranch
- Property subtype: Ranch
Materials
- Cellulose Insulation, Fiberglss Batt Insulation, Wood Frame, Vinyl Siding, Spray Foam Insulation
- Foundation: Block, Concrete Slab
- Roof: Shingle
Condition
- New construction: No
- Year built: 1956
Utilities & green energy
- Electric: 150 Amp Service
- Sewer: 1000 Gallon, On-Site Septic Exists, Private Sewer
- Utilities for property: Cable Available, Gas On-Site, Satellite Internet
Community & HOA
Community
- Security: HW/Batt Smoke Detector
Location
- Region: Jericho
Financial & listing details
- Price per square foot: $297/sqft
- Tax assessed value: $242,600
- Annual tax amount: $6,078
- Date on market: 9/25/2026
Estimated market value
Not available
Estimated sales range
Not available
Not available
Price history
| Date | Event | Price |
|---|---|---|
| 9/25/2026 | Listed for sale | $485,000+21.3%$297/sqft |
Source:  PrimeMLS #5111492 Report a problem | ||
| 5/27/2025 | Sold | $400,000$245/sqft |
Source: Public Record Report a problem | ||
Public tax history
| Year | Property taxes | Tax assessment |
|---|---|---|
| 2025 | $5,653 | $242,600 |
| 2024 | -- | $242,600 |
| 2023 | -- | $242,600 |
| 2022 | -- | $242,600 |
| 2021 | -- | $242,600 |
| 2020 | -- | $242,600 |
| 2019 | -- | $242,600 |
| 2018 | -- | $242,600 -1.6% |
| 2017 | $4,684 +289.5% | $246,500 |
| 2016 | $1,202 | $246,500 +12139.3% |
| 2015 | $1,202 | $2,014 |
| 2014 | $1,202 | $2,014 |
| 2013 | $1,202 | $2,014 |
| 2012 | -- | $2,014 |
| 2011 | -- | $2,014 |
| 2010 | -- | $2,014 |
| 2009 | -- | $2,014 |
| 2008 | -- | $2,014 |
| 2007 | -- | $2,014 |
| 2006 | -- | $2,014 |
Find assessor info on the county website
Monthly payment
Est. payment
Payment breakdown
Explore the cost of this home by adjusting the details. Changes won't be saved.Climate risks
Neighborhood: 05465
Nearby schools
Schools provided by the listing agent
- Elementary: Jericho Elementary School
- Middle: Browns River Middle USD #17
- High: Mt. Mansfield USD #17
- District: Mount Mansfield USD 17
Source: PrimeMLS. This data may not be complete. We recommend contacting the local school district to confirm school assignments for this home.
Similar homes
- $475,0004 bd2 ba1.5k sqft7 Pinehurst Drive, Jericho, VT 05465Active
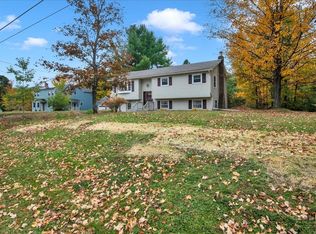 MLS ID #5113672, Elizabeth Davidson. PrimeMLS
- $499,0003 bd2 ba2.3k sqft37 Sandhill Road, Essex, VT 05452Active
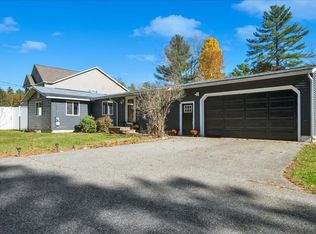 MLS ID #5115686, Andrea Hossley. PrimeMLS
- $575,0004 bd2 ba2.3k sqft75 Plains Road, Jericho, VT 05465Active
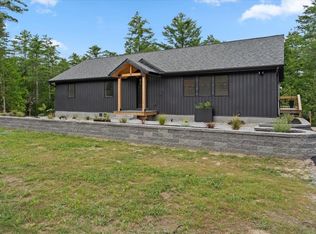 MLS ID #5101107, Robbi Handy Holmes. PrimeMLS
- $450,0003 bd1 ba1.2k sqft14 Foster Road, Essex, VT 05452Active
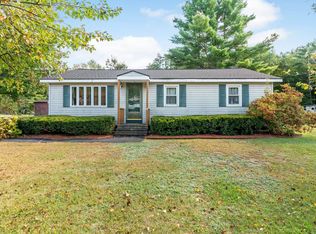 MLS ID #5113940, Elise Polli. PrimeMLS
