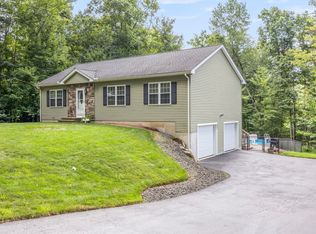
Brand new construction on 4.5 private acres! This beautifully designed split-entry ranch offers 3 bedrooms, 2 full baths, and an open floor plan with cathedral ceilings, hardwood floors, recessed lighting, and abundant natural light. The kitchen features white cabinetry, granite countertops, a center island, and opens to the dining area with access to the back deck. The spacious primary suite offers a private bath and double closets. A finished walk-out lower level provides the perfect space for a family room, home office, gym, or playroom. Two-car garage under, central air, propane heat, and quality craftsmanship throughout. Fall delivery! Located in the sought-after Tantasqua School District, just minutes to area lakes, Oakholm Brewing, the Mass Pike, and Routes 9, 20 & 84. Most photos & the matterport video are of the same home previously built for reference. As of 7/15 the siding is up and interior is at rough plumb/electric stage.
Pending
$599,900
22 Rice Corner Rd, Brookfield, MA 01506
3beds
1,848sqft
Single Family Residence
Built in 2026
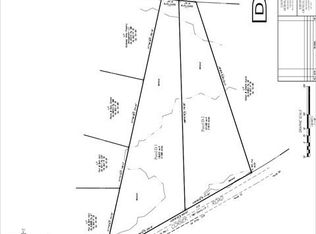
4.48 Acres Lot
$596,400 Zestimate®
$325/sqft
$-- HOA
What's special
Central airTwo-car garage underHardwood floorsFinished walk-out lower levelCathedral ceilingsPrivate bathGranite countertops
- 78 days
- 56
- 1
Zillow last checked:
Listing updated:
Listed by:
Michelle Terry Team 508-202-0008,
eXp Realty LLC 888-854-7493
Source: MLS PIN,MLS#: 73550336
Facts & features
Interior
Bedrooms & bathrooms
- Bedrooms: 3
- Bathrooms: 2
- Full bathrooms: 2
Primary bedroom
- Features: Bathroom - Full, Flooring - Wall to Wall Carpet, Closet - Double
- Level: First
Bedroom 2
- Features: Closet, Flooring - Wall to Wall Carpet
- Level: First
Bedroom 3
- Features: Closet, Flooring - Wall to Wall Carpet
- Level: First
Primary bathroom
- Features: Yes
Bathroom 1
- Features: Flooring - Stone/Ceramic Tile
- Level: First
Bathroom 2
- Features: Flooring - Stone/Ceramic Tile
- Level: Basement
Dining room
- Features: Cathedral Ceiling(s), Flooring - Hardwood
- Level: Main,First
Family room
- Features: Flooring - Laminate
- Level: Basement
Kitchen
- Features: Cathedral Ceiling(s), Flooring - Hardwood, Dining Area
- Level: Main,First
Living room
- Features: Cathedral Ceiling(s), Ceiling Fan(s), Flooring - Hardwood
- Level: Main,First
Heating
- Forced Air, Propane
Cooling
- Central Air
Appliances
- Included: Electric Water Heater
- Laundry: In Basement, Electric Dryer Hookup, Washer Hookup
Features
- Flooring: Tile, Carpet, Hardwood
- Doors: Insulated Doors
- Windows: Insulated Windows, Screens
- Basement: Full,Finished,Walk-Out Access,Interior Entry,Garage Access
- Has fireplace: No
Interior area
- Total structure area: 1,848
- Total interior livable area: 1,848 sqft
- Finished area above ground: 1,344
- Finished area below ground: 504
Property
Parking
- Total spaces: 12
- Parking features: Detached, Off Street
- Garage spaces: 2
- Uncovered spaces: 10
Features
- Patio & porch: Deck
- Exterior features: Deck, Screens
- Waterfront features: Lake/Pond, 1 to 2 Mile To Beach, Beach Ownership(Public)
Lot
- Size: 4.48 Acres
- Features: Wooded
Details
- Zoning: res
Construction
Type & style
- Home type: SingleFamily
- Architectural style: Split Entry
- Property subtype: Single Family Residence
Materials
- Frame
- Foundation: Concrete Perimeter
- Roof: Shingle
Condition
- Year built: 2026
Details
- Warranty included: Yes
Utilities & green energy
- Electric: Circuit Breakers, 200+ Amp Service
- Sewer: Private Sewer
- Water: Private
- Utilities for property: for Electric Range, for Electric Dryer, Washer Hookup
Community & HOA
Community
- Features: Highway Access, House of Worship, Public School
HOA
- Has HOA: No
Location
- Region: Brookfield
Financial & listing details
- Price per square foot: $325/sqft
- Date on market: 7/29/2026
Estimated market value
$596,400
$567,000 - $626,000
$3,290/mo
Price history
| Date | Event | Price |
|---|---|---|
| 9/15/2026 | Pending sale | $599,900$325/sqft |
Source: eXp Realty #73550336 Report a problem | ||
| 9/1/2026 | Contingent | $599,900$325/sqft |
Source: MLS PIN #73550336 Report a problem | ||
| 7/15/2026 | Listed for sale | $599,900$325/sqft |
Source: MLS PIN #73550336 Report a problem | ||
Public tax history
Tax history is unavailable.
Monthly payment
Est. payment
Payment breakdown
Explore the cost of this home by adjusting the details. Changes won't be saved.Climate risks
Neighborhood: 01506
Nearby schools
Schools provided by the listing agent
- Elementary: Brookfield
- Middle: Tantasqua
- High: Tantasqua
Source: MLS PIN. This data may not be complete. We recommend contacting the local school district to confirm school assignments for this home.
Similar homes
- $595,0003 bd3 ba2.2k sqft1 Barefoot Ln, Brookfield, MA 01506For Sale
 MLS ID #73542946, Michelle Terry Team, eXp Realty LLC. MLS PIN
 - $619,9004 bd2 ba2.5k sqft26 Old West Brookfield Rd, North Brookfield, MA 01535For Sale
 MLS ID #73548760, Michelle Terry Team, eXp Realty LLC. MLS PIN
 - $535,0003 bd3 ba2.2k sqft335 Reed St, Warren, MA 01083For Sale
 MLS ID #73587590, Lisa Caron, Lisa Caron Real Estate LLC. MLS PIN
 - $479,9003 bd2 ba1.3k sqft131 Adams Rd, East Brookfield, MA 01515For Sale
 MLS ID #73572620, Joshua Hoffsommer, ERA Key Realty Services- Auburn. MLS PIN
