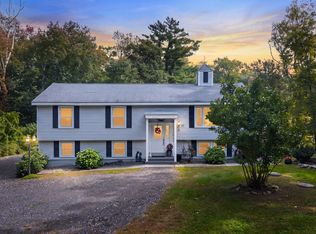
Introducing an exceptional single-family residence located in a peaceful country setting. Meticulously crafted in 2026, located at 335 Reed Street, Warren, MA. This newly constructed home, encompassing 2260 square feet of sophisticated living space, presents a unique opportunity for buyers seeking modern luxury. This home features three thoughtfully designed bedrooms. Complementing these are two full bathrooms, meticulously appointed to offer convenience and style, alongside an additional half bathroom for guest use. The kitchen, living area has cathedral ceiling and offers an open floor plan. Kitchen is fully applianced with stainless steel appliances, upgraded kitchen cabinets and granite countertops. The Primary bedroom has 2 huge closets and a master bath with double vanity, granite countertop and walk-in shower. Central Air. The property is situated on a generous 1.43 acre lot, offering significant outdoor space for various recreational pursuits or future landscaping endeavors. A nice composite deck sits off the back slider. A two-car garage provides ample space for vehicles and additional storage, ensuring practicality and organization. We invite you to discover the refined living experience offered by this distinguished Warren property. Lower level consists of 700sf of finished space great for whatever your needs are and a 2 car garage. Heating is electric but with air handler that has ducts throughout the house with 2 zones. Back of the house faces south - perfect for solar! Driveway will be paved
For sale
$535,000
335 Reed St, Warren, MA 01083
3beds
2,260sqft
Single Family Residence
Built in 2026
1.43 Acres Lot
$-- Zestimate®
$237/sqft
$-- HOA
What's special
Central airThree thoughtfully designed bedroomsCathedral ceilingUpgraded kitchen cabinetsGranite countertopsOpen floor planSignificant outdoor space
- 17 hours
- 37
- 13
Zillow last checked:
Listing updated:
Listed by:
Lisa Caron 508-341-8299,
Lisa Caron Real Estate LLC 508-341-8299
Source: MLS PIN,MLS#: 73587590
Facts & features
Interior
Bedrooms & bathrooms
- Bedrooms: 3
- Bathrooms: 3
- Full bathrooms: 2
- 1/2 bathrooms: 1
Primary bedroom
- Level: First
Bedroom 2
- Level: First
Bedroom 3
- Level: First
Primary bathroom
- Features: Yes
Bathroom 1
- Features: Bathroom - Full, Double Vanity
- Level: First
Bathroom 2
- Features: Bathroom - Full
- Level: First
Bathroom 3
- Features: Bathroom - Half, Dryer Hookup - Electric, Washer Hookup
- Level: Basement
Family room
- Level: Basement
Kitchen
- Level: First
Living room
- Level: First
Heating
- Forced Air, Electric
Cooling
- Central Air
Appliances
- Included: Electric Water Heater, Range, Dishwasher, Microwave, Refrigerator
- Laundry: In Basement
Features
- Flooring: Wood, Tile
- Doors: Insulated Doors
- Windows: Insulated Windows
- Basement: Full,Finished,Garage Access
- Has fireplace: No
Interior area
- Total structure area: 2,260
- Total interior livable area: 2,260 sqft
- Finished area above ground: 1,560
- Finished area below ground: 700
Property
Parking
- Total spaces: 6
- Parking features: Attached, Garage Door Opener, Off Street, Paved
- Attached garage spaces: 2
- Uncovered spaces: 4
Features
- Patio & porch: Deck - Composite
- Exterior features: Deck - Composite, Rain Gutters
Lot
- Size: 1.43 Acres
- Features: Wooded
Details
- Zoning: rur
Construction
Type & style
- Home type: SingleFamily
- Architectural style: Split Entry
- Property subtype: Single Family Residence
Materials
- Frame
- Foundation: Concrete Perimeter
- Roof: Shingle
Condition
- Year built: 2026
Details
- Warranty included: Yes
Utilities & green energy
- Electric: 200+ Amp Service
- Sewer: Private Sewer
- Water: Public
Green energy
- Energy efficient items: Thermostat
Community & HOA
HOA
- Has HOA: No
Location
- Region: Warren
Financial & listing details
- Price per square foot: $237/sqft
- Tax assessed value: $66,100
- Annual tax amount: $979
- Date on market: 10/7/2026
- Road surface type: Paved
Estimated market value
Not available
Estimated sales range
Not available
Not available
Price history
| Date | Event | Price |
|---|---|---|
| 10/7/2026 | Listed for sale | $535,000$237/sqft |
Source: MLS PIN #73587590 Report a problem | ||
Public tax history
Tax history is unavailable.
Monthly payment
Est. payment
Payment breakdown
Explore the cost of this home by adjusting the details. Changes won't be saved.Climate risks
Neighborhood: 01083
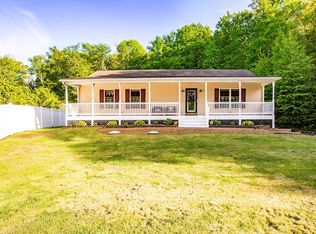

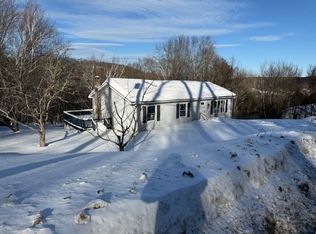
Similar homes
- $549,9003 bd2 ba2.1k sqft14 Miller Dr, Warren, MA 01083For Sale
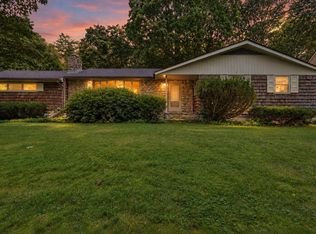 MLS ID #73579955, Paolucci Team, Post Road Realty. MLS PIN
 - $490,0003 bd3 ba2k sqft71 Babcock Tavern Rd, Ware, MA 01082For Sale
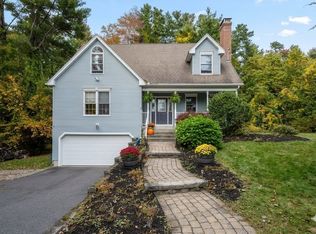 MLS ID #73587306, Stephanie Smith, Berkshire Hathaway HomeServices Commonwealth Real Estate. MLS PIN
 - $425,0003 bd2 ba2k sqft120 Cutler Rd, Warren, MA 01083For Sale
 MLS ID #73584105, Kim Synott, eXp Realty LLC. MLS PIN
 - $524,9005 bd2 ba3.2k sqft62 Church St, Ware, MA 01082For Sale
 MLS ID #73587288, Kelle O'Keefe, Keller Williams Realty North Central. MLS PIN
