Beautifully positioned on an impressive approximately half-acre lot overlooking the neighborhood, this lovingly maintained 4 bed, 3 bath, 2,752-square-foot center-hall colonial offers exceptional space, timeless character, and an exciting opportunity to make it your own. An oversized tiled foyer introduces the home’s classic layout, with a gracious formal living room and hardwood-floored dining room ready for holidays and special gatherings. The spacious eat-in kitchen is filled with natural light and features custom cabinetry, premium Sub-Zero refrigeration, a cooktop, and sliding doors leading to the deck, patio, and private backyard. Surrounded by mature landscaping, the expansive and usable outdoor space is ideal for relaxing, gardening, entertaining, or simply enjoying the peaceful setting. A screened-in porch offers another inviting place to unwind, while a convenient full bath and main-floor laundry room add everyday functionality. The generously sized family room, centered around a cozy fireplace, provides a warm and welcoming gathering space. Upstairs are four well-proportioned bedrooms, including a private primary suite with an en-suite bath. The finished basement expands the home’s living and entertaining and working space and includes an office, a pool table for game nights and memorable times with family and friends. A two-car garage, public water, and public sewer complete the home’s practical features.
Pending
$749,000
22 Woods Rd, Freehold, NJ 07728
4beds
2,752sqft
Single Family Residence
Built in 1963
0.56 Acres Lot
$-- Zestimate®
$272/sqft
$-- HOA
What's special
Cozy fireplaceSpacious eat-in kitchenTwo-car garageOversized tiled foyerFour well-proportioned bedroomsSurrounded by mature landscapingHardwood-floored dining room
- 71 days
- 99
- 1
Zillow last checked:
Listing updated:
Listed by:
Sharon Sawka 609-947-0177,
REMAX Welcome Home
Source: Bright MLS,MLS#: NJMM2004924
Facts & features
Interior
Bedrooms & bathrooms
- Bedrooms: 4
- Bathrooms: 3
- Full bathrooms: 3
- Main level bathrooms: 2
Rooms
- Room types: Living Room, Dining Room, Primary Bedroom, Bedroom 2, Bedroom 3, Bedroom 4, Kitchen, Family Room, Foyer, Laundry
Primary bedroom
- Level: Upper
- Area: 216 Square Feet
- Dimensions: 12 X 18
Bedroom 2
- Level: Upper
- Area: 140 Square Feet
- Dimensions: 14 X 10
Bedroom 3
- Level: Upper
- Area: 156 Square Feet
- Dimensions: 12 X 13
Bedroom 4
- Level: Upper
- Area: 156 Square Feet
- Dimensions: 13 X 12
Dining room
- Level: Main
- Area: 182 Square Feet
- Dimensions: 14 X 13
Family room
- Level: Main
- Area: 192 Square Feet
- Dimensions: 12 X 16
Foyer
- Level: Main
- Area: 208 Square Feet
- Dimensions: 16 X 13
Kitchen
- Level: Main
- Area: 308 Square Feet
- Dimensions: 22 X 14
Laundry
- Level: Main
Living room
- Level: Main
- Area: 351 Square Feet
- Dimensions: 27 X 13
Heating
- Forced Air, Natural Gas
Cooling
- Central Air, Natural Gas
Appliances
- Included: Gas Water Heater
- Laundry: Main Level, Laundry Room
Features
- Eat-in Kitchen
- Basement: Finished
- Number of fireplaces: 1
- Fireplace features: Wood Burning
Interior area
- Total structure area: 2,752
- Total interior livable area: 2,752 sqft
- Finished area above ground: 2,752
- Finished area below ground: 0
Property
Parking
- Total spaces: 2
- Parking features: Garage Faces Side, Attached
- Attached garage spaces: 2
Accessibility
- Accessibility features: None
Features
- Levels: Two
- Stories: 2
- Pool features: None
Lot
- Size: 0.56 Acres
- Dimensions: 130.00 x 188.00
Details
- Additional structures: Above Grade, Below Grade
- Parcel number: 1700085 2300003
- Zoning: R-25
- Special conditions: Standard
Construction
Type & style
- Home type: SingleFamily
- Architectural style: Colonial
- Property subtype: Single Family Residence
Materials
- Vinyl Siding
- Foundation: Block
Condition
- Very Good
- New construction: No
- Year built: 1963
Utilities & green energy
- Electric: 100 Amp Service
- Sewer: Public Sewer
- Water: Public
Community & HOA
Community
- Subdivision: None
HOA
- Has HOA: No
Location
- Region: Freehold
- Municipality: FREEHOLD TWP
Financial & listing details
- Price per square foot: $272/sqft
- Tax assessed value: $670,100
- Annual tax amount: $11,404
- Date on market: 8/14/2026
- Listing agreement: Exclusive Right To Sell
- Listing terms: Cash,Conventional
- Ownership: Fee Simple
Estimated market value
Not available
Estimated sales range
Not available
Not available
Price history
| Date | Event | Price |
|---|---|---|
| 9/8/2026 | Pending sale | $749,000$272/sqft |
Source:  Bright MLS #NJMM2004924 Report a problem Bright MLS #NJMM2004924 Report a problem | ||
| 8/25/2026 | Contingent | $749,000$272/sqft |
Source: Bright MLS #NJMM2004924 Report a problem | ||
| 8/14/2026 | Listed for sale | $749,000+145.6%$272/sqft |
Source: Bright MLS #NJMM2004924 Report a problem | ||
| 7/14/1988 | Sold | $305,000$111/sqft |
Source: Agent Provided Report a problem | ||
Public tax history
| Year | Property taxes | Tax assessment |
|---|---|---|
| 2025 | $11,934 +5.7% | $670,100 +5.7% |
| 2024 | $11,290 +3.3% | $633,900 +8.1% |
| 2023 | $10,932 +4.3% | $586,500 +12.8% |
| 2022 | $10,480 +11.7% | $520,100 +19.5% |
| 2021 | $9,383 -9% | $435,200 +4.3% |
| 2020 | $10,311 +50.6% | $417,300 -11.6% |
| 2019 | $6,847 | $471,900 +3.9% |
| 2018 | $6,847 -32.7% | $454,300 +2.2% |
| 2017 | $10,171 +1% | $444,500 +1.3% |
| 2016 | $10,067 +5.3% | $438,600 -0.2% |
| 2015 | $9,563 +2.8% | $439,400 +9.8% |
| 2014 | $9,303 -5.4% | $400,300 |
| 2013 | $9,831 +2.5% | $400,300 -17% |
| 2012 | $9,590 +3.6% | $482,400 |
| 2011 | $9,252 +2.7% | $482,400 |
| 2010 | $9,006 +10.4% | $482,400 |
| 2009 | $8,159 | $482,400 +110.2% |
| 2008 | -- | $229,500 |
| 2007 | -- | $229,500 |
| 2006 | -- | $229,500 |
| 2005 | -- | $229,500 |
| 2003 | -- | $229,500 |
| 2002 | -- | $229,500 |
| 2001 | -- | $229,500 |
Find assessor info on the county website
Monthly payment
Est. payment
Payment breakdown
Explore the cost of this home by adjusting the details. Changes won't be saved.Climate risks
Neighborhood: West Freehold
Nearby schools
Schools provided by the listing agent
- District: Freehold Regional
Source: Bright MLS. This data may not be complete. We recommend contacting the local school district to confirm school assignments for this home.
Similar homes
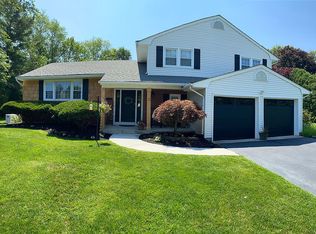
- $725,0004 bd5 ba2.7k sqft144 N Cooks Bridge Road, Jackson, NJ 08527For Sale

 MLS ID #22627378, Thomas Clancy, Keller Williams Realty West Monmouth. MoreMLS
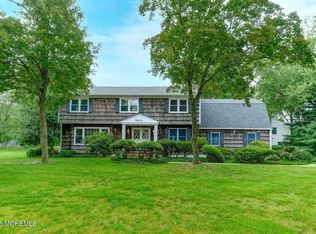
 - $975,0004 bd3 ba3.5k sqft45 Hance Boulevard, Freehold, NJ 07728For Sale
 MLS ID #22629284, Laurin LaLima, C21/ Mack Morris Iris Lurie. MoreMLS
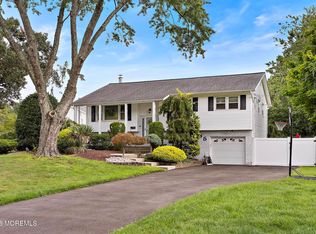
 - $710,0004 bd2 ba1.9k sqft35 Chesapeake Road, Manalapan, NJ 07726For Sale
 MLS ID #22627644, Nicole Rabbat Levine, Heritage House Sotheby's International Realty. MoreMLS
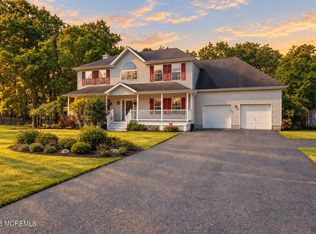
 - $765,0004 bd3 ba2.2k sqft118 Don Connor Boulevard, Jackson, NJ 08527For Sale
 MLS ID #22632579, Thomas Clancy, Keller Williams Realty West Monmouth. MoreMLS
 - $729,0004 bd3 ba2k sqft14 Mirta Court, Jackson, NJ 08527For SaleMLS ID #22624144, Zeeva Adler, Waxman Realty. MoreMLS
- $539,9994 bd2 ba1.5k sqft20 Brentwood Avenue, Freehold, NJ 07728For SaleMLS ID #22626654, Nikki Piazza, EXP Realty. MoreMLS
- $599,9994 bd2 ba2.2k sqft80 N Hope Chapel Road, Jackson, NJ 08527For SaleMLS ID #22633438, Frumie Zlotowitz, NextHome Realty Premier Properties. MoreMLS
- $719,5003 bd3 ba1.6k sqft144 Richardson Rd, Robbinsville, NJ 08691For Sale
 MLS ID #NJME2085290, Dewey Nami, Smires & Associates. Bright MLS
 - $730,0005 bd3 ba2.1k sqft26 Rues Rd, Cream Ridge, NJ 08514For SaleMLS ID #NJMM2005076, Billy Nicola, Keller Williams Premier. Bright MLS
- $840,0004 bd3 ba3.6k sqft51 Stonehedge Dr, East Windsor, NJ 08520For SaleMLS ID #NJME2085388, Brandon Daunno, Daunno Realty Services LLC. Bright MLS
- $795,0003 bd2 ba2k sqft179 School Road E, Marlboro, NJ 07746For SaleMLS ID #22628645, Brian T McCarron, Keller Williams Elite. MoreMLS
- $849,9004 bd3 ba2.2k sqft184 Route 520, Morganville, NJ 07751For Sale
 MLS ID #2615329R, RYAN T. DESTLER. All Jersey MLS
 - $799,0005 bd3 ba3.3k sqft700 Wright Debow Rd, Jackson, NJ 08527For SaleMLS ID #NJOC2043232, Sharif Hatab, EXP Realty, LLC. Bright MLS
- $689,0004 bd4 ba2.2k sqft104 Hailey Court, Manchester, NJ 08759For SaleMLS ID #22633000, Diandra Boland, EXP Realty. MoreMLS
- $715,0005 bd3 ba2.5k sqft11 Holland Ln, East Windsor, NJ 08512For SaleMLS ID #2704241R, DIPTI PUROHIT. All Jersey MLS
- $649,5004 bd2 ba2k sqft81 Ford Rd, Howell, NJ 07731For SaleMLS ID #NJMM2004874, Marie L. Holloway, Keller Williams Realty Preferred Properties. Bright MLS
- $899,9003 bd3 ba2.8k sqft30 S Lakeview Drive, Jackson, NJ 08527For SaleMLS ID #22626259, Alan Kurlander, Coldwell Banker Realty. MoreMLS
- $799,0004 bd3 ba2.2k sqft19 Peach Tree Street, Jackson, NJ 08527For SaleMLS ID #22619102, Joanne F VanOostendorp, Diane Turton, Realtors-Beach Haven. MoreMLS
- $749,0003 bd3 ba2.4k sqft6 New Dover Rd, East Brunswick, NJ 08816For SaleMLS ID #2700922R, YEHUDA NEUSTADT. All Jersey MLS
- $700,0004 bd2 ba1.8k sqft395 Cindy St, Old Bridge, NJ 08857For SaleMLS ID #2705802R, SUSAN MARCRIE. All Jersey MLS
