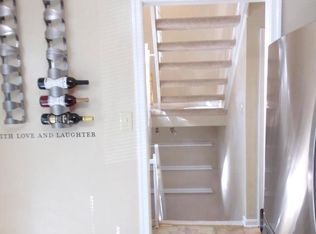
Three-story Reston Townhome with a two-story foyer, lots of windows, with a private brick patio and balcony. Main level features an updated kitchen with granite countertops, pantry, and plenty of cabinet space. There is also a half bath and a living/dining room combo that opens to a large brick patio. The open staircase leads to the basement with a full bath and a large room closed off from the hall that was used as a large office. There is a utility room with a newer HVAC unit and W/D. Upstairs are three good-sized bedrooms and a full bath. A balcony off two rear bedrooms overlooks the rear patio. There is the overall Reston HOA association, which is an additional $890 annually. Parking Spaces 963 A/B
For sale
$539,000
2206 Lofty Heights Pl, Reston, VA 20191
3beds
1,688sqft
Townhouse
Built in 1973
1,430 Square Feet Lot
$534,900 Zestimate®
$319/sqft
$145/mo HOA
What's special
Private brick patioLarge brick patioHalf bathThree good-sized bedroomsOpen staircasePlenty of cabinet spaceTwo-story foyer
- 14 days
- 277
- 14
Zillow last checked:
Listing updated:
Listed by:
Jason Kangal 202-345-4670,
Kangal Real Estate 2023454670
Source: Bright MLS,MLS#: VAFX2341278
Facts & features
Interior
Bedrooms & bathrooms
- Bedrooms: 3
- Bathrooms: 3
- Full bathrooms: 2
- 1/2 bathrooms: 1
- Main level bathrooms: 1
Basement
- Description: Percent Finished: 90.0
- Area: 500
Heating
- Forced Air, Heat Pump, Electric
Cooling
- Central Air, Electric
Appliances
- Included: Microwave, Dishwasher, Dryer, Refrigerator, Cooktop, Washer, Water Heater, Electric Water Heater
- Laundry: Lower Level
Features
- Combination Dining/Living, Kitchen - Table Space
- Flooring: Carpet, Ceramic Tile, Hardwood
- Windows: Double Pane Windows
- Basement: Finished,Heated
- Has fireplace: No
Interior area
- Total structure area: 1,688
- Total interior livable area: 1,688 sqft
- Finished area above ground: 1,188
- Finished area below ground: 500
Property
Parking
- Total spaces: 2
- Parking features: Assigned, Parking Lot
- Details: Assigned Parking, Assigned Space #: 963 A/B
Accessibility
- Accessibility features: None
Features
- Levels: Three
- Stories: 3
- Patio & porch: Patio
- Exterior features: Sidewalks, Balcony
- Pool features: Community
- Fencing: Back Yard
- Has view: Yes
- View description: Trees/Woods
Lot
- Size: 1,430 Square Feet
Details
- Additional structures: Above Grade, Below Grade
- Parcel number: 0261 114B0004
- Zoning: 370
- Special conditions: Standard
Construction
Type & style
- Home type: Townhouse
- Architectural style: Contemporary
- Property subtype: Townhouse
Materials
- Stucco
- Foundation: Block
- Roof: Shingle
Condition
- Very Good
- New construction: No
- Year built: 1973
Details
- Builder model: Spruce
Utilities & green energy
- Sewer: Public Sewer
- Water: Public
Community & HOA
Community
- Subdivision: Pinecrest Cluster
HOA
- Has HOA: Yes
- Services included: Management, Pool(s), Recreation Facility, Reserve Funds, Trash
- HOA fee: $145 monthly
- HOA name: RESTON ASSOCIATION
Location
- Region: Reston
Financial & listing details
- Price per square foot: $319/sqft
- Tax assessed value: $468,900
- Annual tax amount: $5,630
- Date on market: 9/24/2026
- Listing agreement: Exclusive Right To Sell
- Listing terms: Cash,Conventional,FHA,VA Loan
- Ownership: Fee Simple
Estimated market value
$534,900
$508,000 - $562,000
$2,745/mo
Price history
| Date | Event | Price |
|---|---|---|
| 9/30/2026 | Listed for sale | $539,000+43.7%$319/sqft |
Source:  Bright MLS #VAFX2341278 Report a problem Bright MLS #VAFX2341278 Report a problem | ||
| 12/3/2020 | Sold | $375,000$222/sqft |
Source: Public Record Report a problem | ||
| 10/20/2020 | Pending sale | $375,000$222/sqft |
Source: Bright MLS #VAFX1161096 Report a problem | ||
| 10/16/2020 | Listed for sale | $375,000+2.7%$222/sqft |
Source: Bright MLS #VAFX1161096 Report a problem | ||
| 9/4/2019 | Sold | $365,000+1.4%$216/sqft |
Source: Public Record Report a problem | ||
| 7/20/2019 | Listed for sale | $360,000+16.1%$213/sqft |
Source: Samson Properties #VAFX1078750 Report a problem | ||
| 11/1/2013 | Sold | $309,999$184/sqft |
Source: Public Record Report a problem | ||
| 8/31/2013 | Price change | $309,999-3.1%$184/sqft |
Source: NO COMPANY PROVIDED #FX8148965 Report a problem | ||
| 8/5/2013 | Listed for sale | $319,999+30.6%$190/sqft |
Source: NO COMPANY PROVIDED #FX8148965 Report a problem | ||
| 11/30/2010 | Sold | $245,000+0.2%$145/sqft |
Source: Public Record Report a problem | ||
| 11/7/2010 | Price change | $244,500-2%$145/sqft |
Source: Brubaker & Associates #FX7320569 Report a problem | ||
| 10/10/2010 | Price change | $249,500-4%$148/sqft |
Source: Brubaker & Associates #FX7320569 Report a problem | ||
| 8/21/2010 | Price change | $259,900-1%$154/sqft |
Source: Keller Williams Realty #FX7320569 Report a problem | ||
| 6/2/2010 | Price change | $262,400-0.9%$155/sqft |
Source: Keller Williams Realty #FX7320569 Report a problem | ||
| 5/8/2010 | Price change | $264,900-1.9%$157/sqft |
Source: Keller Williams Realty #FX7320569 Report a problem | ||
| 4/24/2010 | Listed for sale | $269,900+56.9%$160/sqft |
Source: Keller Williams Realty #FX7320569 Report a problem | ||
| 1/21/2010 | Sold | $172,000-9.4%$102/sqft |
Source: Public Record Report a problem | ||
| 10/10/2009 | Listing removed | $189,900$113/sqft |
Source: Barry Allbright #FX7167333 Report a problem | ||
| 9/27/2009 | Listed for sale | $189,900+58.3%$113/sqft |
Source: Barry Allbright #FX7167333 Report a problem | ||
| 11/15/2000 | Sold | $120,000$71/sqft |
Source: Public Record Report a problem | ||
Public tax history
| Year | Property taxes | Tax assessment |
|---|---|---|
| 2025 | $6,051 +7.2% | $502,960 +7.4% |
| 2024 | $5,645 +12.5% | $468,250 +9.7% |
| 2023 | $5,016 +3.2% | $426,720 +4.5% |
| 2022 | $4,862 | $408,410 +9.9% |
| 2021 | -- | $371,710 +7.1% |
| 2020 | $4,272 -0.2% | $347,140 -0.2% |
| 2019 | $4,279 +8.1% | $347,780 +8.1% |
| 2018 | $3,957 +3.9% | $321,590 +2% |
| 2017 | $3,807 +3.4% | $315,150 +3.2% |
| 2016 | $3,681 +3.7% | $305,360 |
| 2015 | $3,551 +8.2% | $305,360 +7.9% |
| 2014 | $3,283 | $282,880 +11.2% |
| 2013 | -- | $254,420 +2.6% |
| 2012 | -- | $247,880 +12% |
| 2011 | -- | $221,310 +21.2% |
| 2010 | -- | $182,530 +11% |
| 2009 | -- | $164,490 -41.6% |
| 2008 | -- | $281,890 -16% |
| 2007 | -- | $335,470 +118.4% |
| 2003 | -- | $153,635 +13.3% |
| 2002 | -- | $135,600 +26.3% |
| 2001 | -- | $107,400 |
Find assessor info on the county website
Monthly payment
Est. payment
Payment breakdown
Explore the cost of this home by adjusting the details. Changes won't be saved.Climate risks
Neighborhood: Hattontown
Nearby schools
Schools provided by the listing agent
- District: Fairfax County Public Schools
Source: Bright MLS. This data may not be complete. We recommend contacting the local school district to confirm school assignments for this home.
Similar homes
- $465,0003 bd3 ba1.1k sqft2262 Covent Gardens Ct, Reston, VA 20191For Sale
 MLS ID #VAFX2339038, Jamie Cook, Treck Realty LLC. Bright MLS
 - $495,0002 bd2 ba1.5k sqft2424 Cloudcroft Sq, Reston, VA 20191For Sale
 MLS ID #VAFX2341902, Kimberly Briggs, Compass. Bright MLS
 - $475,0002 bd3 ba1.1k sqft2292 White Cornus Ln, Reston, VA 20191For Sale
 MLS ID #VAFX2341032, Mohammad Ali, United Real Estate Premier. Bright MLS
 - $479,0002 bd2 ba1k sqft2326 Antiqua Ct, Reston, VA 20191For Sale
 MLS ID #VAFX2335542, Ms. Panthea Mohtasham, Diba Properties. Bright MLS
 - $535,0004 bd3 ba1.8k sqft1833 Ivy Oak Sq #49, Reston, VA 20190For SaleMLS ID #VAFX2328772, Karen Ryan, Long & Foster Real Estate, Inc.. Bright MLS
- $550,0003 bd3 ba1.2k sqft1558 Bennington Woods Ct, Reston, VA 20194For SaleMLS ID #VAFX2339844, Cynthia Findlater, Century 21 Redwood Realty. Bright MLS
- $495,0002 bd2 ba1k sqft2121 Whisper Way, Reston, VA 20191For SaleMLS ID #VAFX2334070, Vitaly Bednov, Samson Properties. Bright MLS
- $635,0003 bd2 ba1.5k sqft11545 Maple Ridge Rd, Reston, VA 20190For SaleMLS ID #VAFX2344096, Ken Isaacman, Keller Williams Realty. Bright MLS
- $525,0002 bd4 ba1.5k sqft1741 Sundance Dr, Reston, VA 20194For SaleMLS ID #VAFX2332718, J. Dane Work, Samson Properties. Bright MLS
- $615,0003 bd4 ba1.4k sqft14053 Winding Ridge Ln, Centreville, VA 20121For SaleMLS ID #VAFX2343430, Jackie Hitchcock, Long & Foster Real Estate, Inc.. Bright MLS
- $489,0003 bd4 ba2k sqft23 Grotto Ct, Germantown, MD 20874For SaleMLS ID #MDMC2259348, Hong Cai, BMI REALTORS INC.. Bright MLS
- $549,0003 bd3 ba1.2k sqft14262 Heritage Crossing Ln, Centreville, VA 20120For SaleMLS ID #VAFX2334008, Amir Khan, Fairfax Realty Select. Bright MLS
- $470,0003 bd3 ba1.5k sqft3 Monarch Dr, Sterling, VA 20164For SaleMLS ID #VALO2134132, Saburaj Pulickan, Ikon Realty - Ashburn. Bright MLS
- $549,0003 bd4 ba1.2k sqft5055 Tibbitt Ln, Burke, VA 22015For SaleMLS ID #VAFX2337810, James Shiao, New Century Realty LLC. Bright MLS
- $475,0003 bd4 ba1.8k sqft7551 Kimberton Ct, Manassas, VA 20111For SaleMLS ID #VAPW2130476, Steve Vargas, Real Broker, LLC. Bright MLS
- $519,5003 bd4 ba1.9k sqft14709 Bentley Sq, Centreville, VA 20120For SaleMLS ID #VAFX2322882, Masoud Maiwandi, Golden Key Realty, LLC. Bright MLS
- $479,9003 bd4 ba2k sqft13158 Country Ridge Dr, Germantown, MD 20874For SaleMLS ID #MDMC2258428, Silvia Anders, District Pro Realty. Bright MLS
- $574,9004 bd4 ba1.2k sqft6264 Hillside Rd, Springfield, VA 22152For SaleMLS ID #VAFX2343408, Jose Vedia, Move4Free Realty, LLC. Bright MLS
- $569,0003 bd3 ba1.8k sqft10610 Chisholm Landing Ter, Gaithersburg, MD 20878For SaleMLS ID #MDMC2247508, Peter Yin, Libra Realty, LLC. Bright MLS
- $510,0004 bd4 ba1.5k sqftAmberlea At South Riding Condo, Chantilly, VA 20152For SaleMLS ID #VALO2133768, Atef Abdelhadi, Fathom Realty. Bright MLS
