Timeless Character, Beautiful Craftsmanship & Endless Possibilities! Step into a home filled with the charm and craftsmanship of a bygone era! This solidly built 3-story home offers 5 spacious bedrooms, plus a bonus room with potential for a 6th bedroom, playroom, or home office. The character is undeniable, with beautiful hardwood floors, stunning original woodwork, detailed baseboards and trim, elegant chandeliers, and built-ins that showcase the quality and charm you just don't find in newer homes. The dining room features a built-in China cabinet that blends timeless elegance with everyday functionality. The third floor offers added versatility with its own furnace and breaker box. Need even more space? The partially finished basement includes a full bathroom and a potential workshop area, providing plenty of possibilities to make the space your own. A newer air conditioner adds modern convenience to this character-filled home. If you appreciate classic architecture, generous living space, and the opportunity to make a home your own, this property is full of potential! Homes with this kind of character are hard to find! Property is being sold AS IS.
For sale
$75,000
221 S Crea St, Decatur, IL 62522
5beds
2,615sqft
Single Family Residence
Built in 1910
0.34 Acres Lot
$-- Zestimate®
$29/sqft
$-- HOA
What's special
Stunning original woodworkClassic architectureBonus roomGenerous living spaceElegant chandeliersBeautiful craftsmanshipBeautiful hardwood floors
- 6 days
- 1,058
- 161
Likely to sell faster than
Zillow last checked:
Listing updated:
Listed by:
Megan Jesse 217-875-8081,
Glenda Williamson Realty
Source: CIBR,MLS#: 6261517 Originating MLS: Central Illinois Board Of REALTORS
Facts & features
Interior
Bedrooms & bathrooms
- Bedrooms: 5
- Bathrooms: 2
- Full bathrooms: 2
Primary bedroom
- Description: Flooring: Hardwood
- Level: Second
Bedroom
- Description: Flooring: Carpet
- Level: Second
Bedroom
- Description: Flooring: Hardwood
- Level: Second
Bedroom
- Description: Flooring: Hardwood
- Level: Second
- Width: 10
Bedroom
- Description: Flooring: Hardwood
- Level: Third
- Length: 15
Bonus room
- Description: Flooring: Carpet
- Level: Third
- Dimensions: 21 x 9
Dining room
- Description: Flooring: Hardwood
- Level: Main
- Width: 12
Other
- Features: Bathtub
- Level: Second
- Length: 8
Other
- Level: Basement
Kitchen
- Level: Main
- Width: 11
Living room
- Description: Flooring: Hardwood
- Level: Main
- Width: 159
Recreation
- Description: Flooring: Carpet
- Level: Basement
Workshop
- Description: Flooring: Concrete
- Level: Basement
Heating
- Forced Air, Gas
Cooling
- Central Air, Attic Fan
Appliances
- Included: Disposal, Gas Water Heater, Oven, Range, Refrigerator, Range Hood
Features
- Fireplace
- Basement: Finished,Unfinished,Full
- Number of fireplaces: 1
- Fireplace features: Wood Burning
Interior area
- Total structure area: 2,615
- Total interior livable area: 2,615 sqft
- Finished area above ground: 2,155
- Finished area below ground: 460
Property
Parking
- Total spaces: 1
- Parking features: Detached, Garage
- Garage spaces: 1
Features
- Levels: Three Or More
- Stories: 3
- Patio & porch: Enclosed, Front Porch, Glass Enclosed, Patio
- Exterior features: Fence, Shed
- Fencing: Yard Fenced
Lot
- Size: 0.34 Acres
Details
- Additional structures: Shed(s)
- Parcel number: 041215305034
- Zoning: MUN
- Special conditions: None
Construction
Type & style
- Home type: SingleFamily
- Architectural style: Other
- Property subtype: Single Family Residence
Materials
- Wood Siding
- Foundation: Basement
- Roof: Shingle
Condition
- Year built: 1910
Utilities & green energy
- Sewer: Public Sewer
- Water: Public
Community & HOA
Community
- Subdivision: George F. Wessels Add
Location
- Region: Decatur
Financial & listing details
- Price per square foot: $29/sqft
- Tax assessed value: $23,760
- Annual tax amount: $1,818
- Date on market: 10/20/2026
- Road surface type: Other
Estimated market value
Not available
Estimated sales range
Not available
Not available
Price history
| Date | Event | Price |
|---|---|---|
| 10/20/2026 | Listed for sale | $75,000+11.1%$29/sqft |
Source:  CIBR #6261517 Report a problem | ||
| 10/18/2024 | Sold | $67,500$26/sqft |
Source: CIBR #6245877 Report a problem | ||
| 10/11/2024 | Pending sale | $67,500$26/sqft |
Source: CIBR #6245877 Report a problem | ||
| 10/1/2024 | Listed for sale | $67,500$26/sqft |
Source: CIBR #6245877 Report a problem | ||
Public tax history
| Year | Property taxes | Tax assessment |
|---|---|---|
| 2024 | $410 -2.7% | $23,760 +3.7% |
| 2023 | $421 -2.7% | $22,919 +13.8% |
| 2022 | $433 -0.6% | $20,133 +26% |
| 2021 | $436 -5.7% | $15,976 +3.8% |
| 2020 | $462 +2.6% | $15,387 +1% |
| 2019 | $450 -0.2% | $15,234 -0.3% |
| 2018 | $451 -8.2% | $15,285 -2.6% |
| 2017 | $492 -4.1% | $15,693 -1% |
| 2016 | $513 +13.5% | $15,853 +1.8% |
| 2015 | $452 +6.6% | $15,573 +1% |
| 2014 | $424 -11.2% | $15,419 -3.6% |
| 2013 | $477 -19.4% | $15,998 -3% |
| 2012 | $592 | $16,493 |
| 2011 | -- | $16,493 -5.4% |
| 2010 | -- | $17,439 |
| 2009 | -- | $17,439 -22.6% |
| 2006 | -- | $22,522 |
| 2005 | -- | $22,522 |
Find assessor info on the county website
Monthly payment
Est. payment
Payment breakdown
Explore the cost of this home by adjusting the details. Changes won't be saved.Climate risks
Neighborhood: 62522
Nearby schools
Schools provided by the listing agent
- District: Decatur Dist 61
Source: CIBR. This data may not be complete. We recommend contacting the local school district to confirm school assignments for this home.
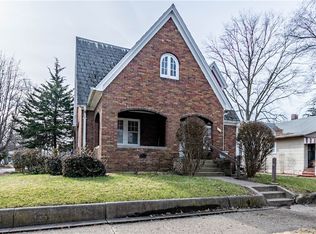
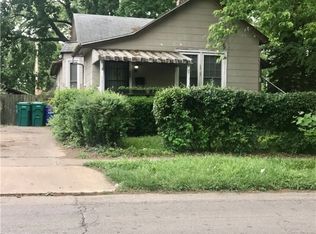
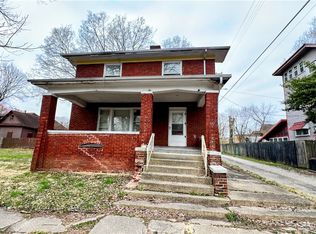
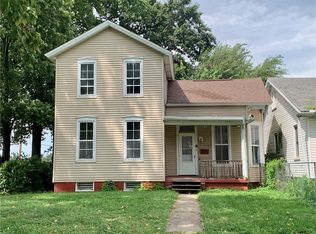
Similar homes
- $62,5002 bd2 ba1.4k sqft646 W North St, Decatur, IL 62522For Sale
 MLS ID #6261569, Carol Daniels. CIBR
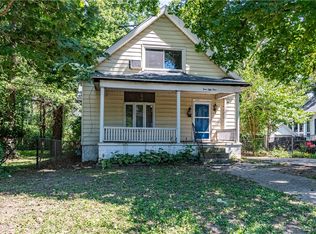
- $59,9004 bd2 ba2.3k sqft454 Powers Ln, Decatur, IL 62522For Sale
 MLS ID #6260616, Bradley Godden. CIBR
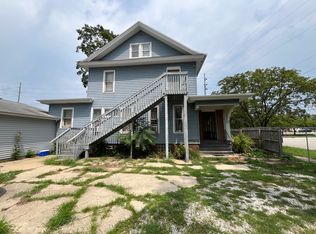
- $64,9005 bd3 ba2.7k sqft561 N Church St, Decatur, IL 62522Active
 MLS ID #12731582, Katie Bak, ABR,CRS,e-PRO,MRP,SFR, Gates and Gables Realty. MRED as distributed by MLS GRID
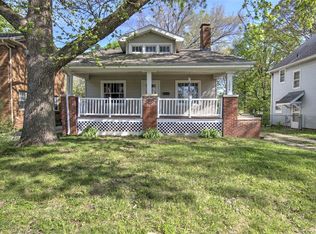
- $89,0004 bd1 ba1.6k sqft1336 W Riverview Ave, Decatur, IL 62522For Sale
 MLS ID #6260695, Charles Durst. CIBR
- $60,0003 bd2 ba1.6k sqft1316 N Huron St, Decatur, IL 62526For Sale
 MLS ID #CA1044299, Oluseyi Elliott, Keller Williams Capital. RMLS Alliance as distributed by MLS GRID
