NEWLY refinished hardwood floors throughout! Ideally located in the heart of Raleigh and directly across from the Village District, this beautifully updated home is situated within the Historic Oberlin Village District.
Renovated in 2016, the home thoughtfully blends timeless architectural character with modern comfort. The open, light-filled floor plan features 9-foot ceilings, abundant natural light, and exceptional flow for everyday living and entertaining.
The gourmet kitchen offers quartz countertops, custom cabinetry, designer lighting, gas range, NEW refrigerator, and an oversized island perfect for gathering. Architectural details throughout include crown molding, wall sconces, sliding barn doors, custom blinds, built-in speakers, and a security system.
The spacious primary suite includes a walk-in closet, double vanity, and large walk-in shower. A flexible third bedroom with built-in Murphy bed and desk provides ideal space for guests or a home office.
Outdoor living is equally impressive with a screened porch, fenced yard, tree fort, tranquil water features, and a renovated shed transformed into an inviting bar and entertaining space. A mudroom, large laundry room, tankless water heater, and low-maintenance front yard complete the home.
Enjoy walkability to shopping, dining, parks, and NC State, all while owning a property within one of Raleigh's most established historic neighborhoods.
Pending
$850,000
2210 Bedford Ave, Raleigh, NC 27607
3beds
2,003sqft
Single Family Residence
Built in 1932
6,098 Square Feet Lot
$818,900 Zestimate®
$424/sqft
$-- HOA
What's special
Fenced yardRefinished hardwood floorsGourmet kitchenCustom blindsCrown moldingWall sconcesLarge walk-in shower
- 464 days
- 82
- 4
Zillow last checked:
Listing updated:
Listed by:
Linda Craft 919-235-0007,
Linda Craft Team, REALTORS,
Kim Crump 919-605-6045,
Linda Craft Team, REALTORS
Source: Doorify MLS,MLS#: 10093457
Facts & features
Interior
Bedrooms & bathrooms
- Bedrooms: 3
- Bathrooms: 3
- Full bathrooms: 2
- 1/2 bathrooms: 1
- Main level bedrooms: 3
Primary bedroom
- Level: Main
- Area: 228 Square Feet
- Dimensions: 15.2 x 15
Bedroom 2
- Level: Main
- Area: 159.6 Square Feet
- Dimensions: 14 x 11.4
Bedroom 3
- Level: Main
- Area: 116 Square Feet
- Dimensions: 11.6 x 10
Dining room
- Level: Main
- Area: 146 Square Feet
- Dimensions: 14.6 x 10
Family room
- Level: Main
- Area: 204.13 Square Feet
- Dimensions: 14.9 x 13.7
Kitchen
- Level: Main
- Area: 187.58 Square Feet
- Dimensions: 16.6 x 11.3
Laundry
- Level: Main
- Area: 47.6 Square Feet
- Dimensions: 7 x 6.8
Living room
- Level: Main
- Area: 246.28 Square Feet
- Dimensions: 18.8 x 13.1
Mud room
- Level: Main
- Area: 64.96 Square Feet
- Dimensions: 11.6 x 5.6
Other
- Description: Screened Porch
- Level: Main
- Area: 30 Square Feet
- Dimensions: 6 x 5
Other
- Description: Front Porch
- Level: Main
- Area: 168 Square Feet
- Dimensions: 24 x 7
Other
- Description: Patio
- Level: Main
- Area: 234 Square Feet
- Dimensions: 18 x 13
Other
- Description: 9
- Level: Main
- Width: 13 Feet
Other
- Description: Shed
- Level: Main
- Area: 120 Square Feet
- Dimensions: 12 x 10
Other
- Description: Shed Porch
- Level: Main
- Area: 50 Square Feet
- Dimensions: 10 x 5
Other
- Description: Tree House
- Level: Main
Heating
- Central, Forced Air, Natural Gas
Cooling
- Central Air
Appliances
- Included: Dryer, Dishwasher, Gas Range, Microwave, Stainless Steel Appliance(s), Washer
- Laundry: Laundry Room
Features
- Ceiling Fan(s), Double Vanity, Kitchen Island, Pantry, Primary Downstairs, Walk-In Closet(s), Kitchen/Dining Room Combination, Living/Dining Room Combination, Shower Only, Bathtub/Shower Combination, Walk-In Shower, Quartz Counters, Smooth Ceilings
- Flooring: Hardwood, Tile
Interior area
- Total structure area: 2,003
- Total interior livable area: 2,003 sqft
- Finished area above ground: 2,003
- Finished area below ground: 0
Property
Parking
- Total spaces: 2
- Parking features: Driveway
- Uncovered spaces: 2
Features
- Levels: One
- Stories: 1
- Patio & porch: Deck, Patio
- Exterior features: Fire Pit, Fenced Yard
- Fencing: Back Yard,Privacy
Lot
- Size: 6,098 Square Feet
- Features: Back Yard, Landscaped
Details
- Parcel number: 0794948094
- Zoning: R-10
- Special conditions: Standard
Construction
Type & style
- Home type: SingleFamily
- Architectural style: Bungalow,Ranch,Craftsman,Transitional
- Property subtype: Single Family Residence
Materials
- Fiber Cement
- Foundation: Raised
- Roof: Shingle
Condition
- New construction: No
- Year built: 1932
Utilities & green energy
- Sewer: Public Sewer
- Water: Public
Community & HOA
HOA
- Has HOA: No
Location
- Region: Raleigh
Financial & listing details
- Price per square foot: $424/sqft
- Tax assessed value: $702,203
- Annual tax amount: $6,286
- Date on market: 3/2/2026
- Listing agreement: Exclusive Right To Sell
- Listing terms: Cash,Conventional,FHA,VA Loan
Estimated market value
$818,900
$778,000 - $860,000
$3,757/mo
Price history
| Date | Event | Price |
|---|---|---|
| 6/9/2026 | Pending sale | $850,000$424/sqft |
Source:  Doorify MLS #10093457 Report a problem Doorify MLS #10093457 Report a problem | ||
| 5/6/2026 | Price change | $850,000-2.9%$424/sqft |
Source: Doorify MLS #10093457 Report a problem | ||
| 3/2/2026 | Listed for sale | $875,000$437/sqft |
Source: Doorify MLS #10093457 Report a problem | ||
| 1/30/2026 | Pending sale | $875,000$437/sqft |
Source: Doorify MLS #10093457 Report a problem | ||
| 1/9/2026 | Price change | $875,000-2.8%$437/sqft |
Source: Doorify MLS #10093457 Report a problem | ||
| 9/28/2025 | Pending sale | $900,000$449/sqft |
Source: Doorify MLS #10093457 Report a problem | ||
| 8/14/2025 | Price change | $900,000-5.3%$449/sqft |
Source: Doorify MLS #10093457 Report a problem | ||
| 7/10/2025 | Price change | $949,900-2.6%$474/sqft |
Source: Doorify MLS #10093457 Report a problem | ||
| 5/29/2025 | Listed for sale | $975,000$487/sqft |
Source: Doorify MLS #10093457 Report a problem | ||
| 5/14/2025 | Listing removed | $975,000$487/sqft |
Source: Doorify MLS #10093457 Report a problem | ||
| 5/2/2025 | Listed for sale | $975,000+37.3%$487/sqft |
Source: Doorify MLS #10093457 Report a problem | ||
| 9/14/2021 | Sold | $710,000+13.6%$354/sqft |
Source: Public Record Report a problem | ||
| 7/31/2019 | Sold | $625,000-2.3%$312/sqft |
Source: Doorify MLS #2255474 Report a problem | ||
| 6/20/2019 | Pending sale | $639,900$319/sqft |
Source: Berkshire Hathaway HomeServices Carolinas Realty #2255474 Report a problem | ||
| 5/16/2019 | Listed for sale | $639,900+11.9%$319/sqft |
Source: Berkshire Hathaway HomeServices YSU #2255474 Report a problem | ||
| 3/13/2017 | Sold | $572,000-2.9%$286/sqft |
Source: Public Record Report a problem | ||
| 2/14/2017 | Pending sale | $589,000$294/sqft |
Source: Chappell Residential #2106148 Report a problem | ||
| 2/3/2017 | Listed for sale | $589,000+93.1%$294/sqft |
Source: Chappell Residential #2106148 Report a problem | ||
| 3/11/2016 | Sold | $305,000-3.2%$152/sqft |
Source: Public Record Report a problem | ||
| 11/20/2015 | Price change | $315,000-1.5%$157/sqft |
Source: Keller Williams - Cary #2033416 Report a problem | ||
| 11/1/2015 | Price change | $319,900-1.6%$160/sqft |
Source: Keller Williams - Cary #2033416 Report a problem | ||
| 10/19/2015 | Price change | $325,000-1.5%$162/sqft |
Source: Keller Williams - Cary #2033416 Report a problem | ||
| 10/9/2015 | Listed for sale | $329,900+15.8%$165/sqft |
Source: Keller Williams - Cary #2033416 Report a problem | ||
| 9/28/2015 | Sold | $285,000+60.8%$142/sqft |
Source: Public Record Report a problem | ||
| 9/1/2010 | Sold | $177,206-1.6%$88/sqft |
Source: Public Record Report a problem | ||
| 4/10/2008 | Sold | $180,000$90/sqft |
Source: Public Record Report a problem | ||
Public tax history
| Year | Property taxes | Tax assessment |
|---|---|---|
| 2025 | $6,144 +0.4% | $702,203 |
| 2024 | $6,119 -5.2% | $702,203 +19% |
| 2023 | $6,451 +7.6% | $589,994 |
| 2022 | $5,994 +4% | $589,994 |
| 2021 | $5,761 +1.9% | $589,994 |
| 2020 | $5,656 | $589,994 +20.2% |
| 2019 | -- | $490,826 |
| 2018 | -- | $490,826 +72.5% |
| 2017 | $5,126 +75.7% | $284,469 |
| 2016 | $2,918 | $284,469 +36.2% |
| 2015 | -- | $208,915 |
| 2014 | $2,071 | $208,915 +14.7% |
| 2013 | -- | $182,130 |
| 2012 | -- | $182,130 |
| 2011 | -- | $182,130 |
| 2010 | -- | $182,130 -0.1% |
| 2009 | -- | $182,398 |
| 2008 | -- | -- |
| 2007 | -- | -- |
| 2006 | -- | -- |
| 2005 | -- | -- |
| 2004 | -- | -- |
| 2003 | -- | -- |
| 2002 | -- | -- |
| 2001 | -- | -- |
Find assessor info on the county website
Monthly payment
Est. payment
Payment breakdown
Explore the cost of this home by adjusting the details. Changes won't be saved.Climate risks
Neighborhood: Wade
Nearby schools
Schools provided by the listing agent
- Elementary: Wake - Olds Elementary
- Middle: Wake - Martin Middle
- High: Wake - Needham Broughton High
Source: Doorify MLS. This data may not be complete. We recommend contacting the local school district to confirm school assignments for this home.
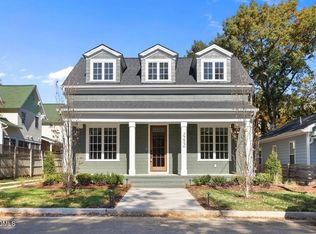
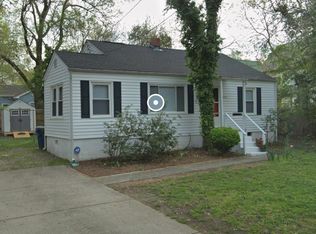

Similar homes
- $830,0003 bd4 ba1.8k sqft5542 Wade Park Blvd, Raleigh, NC 27607For Sale
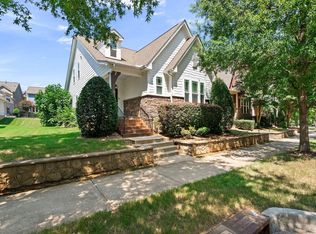
 MLS ID #10189091, Karen Coe. Doorify MLS
 - $849,0004 bd3 ba2.2k sqft1307 Wake Forest Rd, Raleigh, NC 27604For Sale
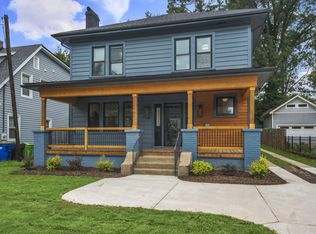 MLS ID #10154543, Abbie Davis. Doorify MLS
 - $899,0003 bd3 ba2.8k sqft1401 Old Trinity Cir, Raleigh, NC 27607For Sale
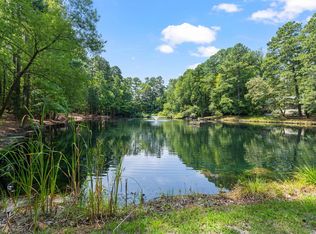 MLS ID #10164078, Jo Wiles. Doorify MLS
 - $599,0003 bd3 ba1.7k sqft1700 Evergreen Ave, Raleigh, NC 27603For Sale
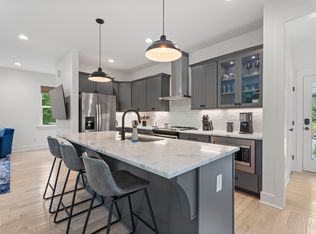 MLS ID #10177837, Deborah Kaufman. Doorify MLS
 - $689,9004 bd3 ba2.4k sqft413 Heather Dr, Raleigh, NC 27606For SaleMLS ID #10180414, Alex Lawrence. Doorify MLS
- $549,9993 bd3 ba1.7k sqft1611 1/2 Malta Ave, Raleigh, NC 27601New ConstructionMLS ID #10190278, Jordan McKenzi Bellamy. Doorify MLS
- $550,0003 bd2 ba2k sqft2504 Remington Rd, Raleigh, NC 27610For SaleMLS ID #10186549, Jennie Locklear. Doorify MLS
- $790,0003 bd4 ba2.2k sqft1625 Bruce Cir, Raleigh, NC 27604For SaleMLS ID #10171443, Mahala Landin. Doorify MLS
- $550,0003 bd3 ba1.6k sqft27 Summit Ave, Raleigh, NC 27603For SaleMLS ID #10174139, Julie Chriscoe. Doorify MLS
- $920,0005 bd4 ba2.8k sqft542 Walnut St, Cary, NC 27511For SaleMLS ID #10184401, Rhonda Benkiel. Doorify MLS
- $1,025,0004 bd5 ba2.8k sqft621 Edgewater Dr, Garner, NC 27529For SaleMLS ID #10184670, Dawn Bailey. Doorify MLS
- $775,0004 bd3 ba2.9k sqft103 Moss Rose Ct, Cary, NC 27518For SaleMLS ID #10188478, Mary Kromenhoek. Doorify MLS
- $495,0003 bd2 ba1.5k sqft4612 Radcliff Rd, Raleigh, NC 27609For SaleMLS ID #10175212, Suzie Smith. Doorify MLS
- $784,9994 bd3 ba2.4k sqft103 Hardaway Ct, Cary, NC 27513For SaleMLS ID #10182072, Karen Coe. Doorify MLS
- $550,0003 bd2 ba1.5k sqft709 Dawnwood Ct, Raleigh, NC 27609For SaleMLS ID #10185449, Abbey Pope Williams. Doorify MLS
- $514,9993 bd2 ba1.2k sqft305 Freeman St, Raleigh, NC 27601For SaleMLS ID #10171046, Dimitrios Christie. Doorify MLS
- $639,0003 bd3 ba2.5k sqft7504 Waverly Pl, Raleigh, NC 27613For SaleMLS ID #10174511, Donna Bass. Doorify MLS
- $613,0003 bd2 ba1.6k sqft5314 Quail Meadow Dr, Raleigh, NC 27609For SaleMLS ID #10172644, Jerry Robtoy. Doorify MLS
- $585,0003 bd3 ba1.9k sqft7912 Audubon Dr, Raleigh, NC 27615For SaleMLS ID #10185940, Lindsey Sigmon Ewing. Doorify MLS
- $500,0003 bd3 ba1.8k sqft1112 Stoneferry Ln, Raleigh, NC 27606For SaleMLS ID #10178804, Melissa Cetola. Doorify MLS
