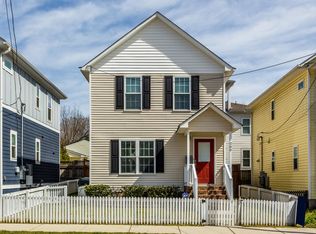
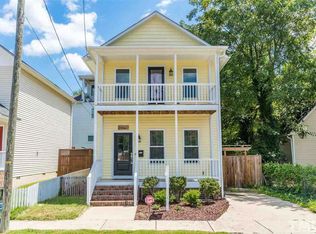
Downtown Raleigh living at its best! This beautifully appointed 3-bedroom, 2.5 bath home offers the perfect blend of modern style, superior construction and an unbeatable location just minutes from Moore Square and the vibrant heart of downtown Raleigh. Step inside to an inviting open-concept main level featuring 9-foot ceilings, site-finished hardwood floors and flooded with natural light. Gourmet kitchen with SS appliances, soft close cabinetry, and herringbone backsplash tile is completely open to dining and living areas. Upstairs, the spacious primary suite provides a private retreat with walk-in closet, ensuite bath and its own private porch. Two additional bedrooms provide space for guests, home offices or additional living. All closets have wooden built-in organization. The Charleston-inspired design features double covered front porches to enjoy views of the downtown Raleigh skyline. A private rear outdoor area and off-street parking make this one extra special. Located in Olde East Raleigh, you'll be close to Moore Square, downtown restaurants, breweries, coffee shops, children's museum and all the Raleigh's thriving downtown has to offer. A fantastic opportunity for anyone seeking vibrant downtown living or a strong investment property.
For sale
Price cut: $20K (10/16)
$479,000
207 Camden St, Raleigh, NC 27601
3beds
1,323sqft
Single Family Residence
Built in 2015
1,742 Square Feet Lot
$473,300 Zestimate®
$362/sqft
$-- HOA
What's special
Site-finished hardwood floorsFlooded with natural lightDouble covered front porchesOff-street parkingHerringbone backsplash tileSpacious primary suiteEnsuite bath
- 31 days
- 740
- 102
Zillow last checked:
Listing updated:
Listed by:
Melissa Sue Pyatak 401-207-9158,
Property Specific, LLC,
Allison Turnbaugh 252-258-1984,
Property Specific, LLC
Source: Doorify MLS,MLS#: 10193848
Facts & features
Interior
Bedrooms & bathrooms
- Bedrooms: 3
- Bathrooms: 3
- Full bathrooms: 2
- 1/2 bathrooms: 1
Primary bedroom
- Level: Second
Bedroom 2
- Level: Second
Bedroom 3
- Level: Second
Dining room
- Level: Main
Family room
- Level: Main
Kitchen
- Level: Main
Heating
- Central, Electric, Fireplace(s)
Cooling
- Central Air, Ceiling Fan(s), Electric
Appliances
- Included: Dryer, Disposal, Dishwasher, Free-Standing Gas Oven, Free-Standing Gas Range, Free-Standing Refrigerator, Free-Standing Range, Gas Range, Microwave, Plumbed For Ice Maker, Range, Refrigerator, Stainless Steel Appliance(s), Tankless Water Heater, Washer, Washer/Dryer
- Laundry: Laundry Closet, Electric Dryer Hookup, Inside, Main Level, Washer Hookup
Features
- Breakfast Bar, Built-in Features, Ceiling Fan(s), Chandelier, Crown Molding, Eat-in Kitchen, High Ceilings, High Speed Internet, Open Floorplan, Pantry, Recessed Lighting, Storage, Stone Counters, Walk-In Closet(s), Shower Only, Bathtub/Shower Combination, Walk-In Shower, Smooth Ceilings
- Flooring: Hardwood, Tile, Wood
- Doors: French Doors
- Number of fireplaces: 1
- Fireplace features: Family Room, Gas, Glass Doors, Living Room
- Common walls with other units/homes: No Common Walls
Interior area
- Total structure area: 1,323
- Total interior livable area: 1,323 sqft
- Finished area above ground: 1,323
- Finished area below ground: 0
Video & virtual tour
Property
Parking
- Parking features: Concrete, Driveway, Off Street, Parking Pad
- Has uncovered spaces: Yes
Features
- Levels: Two
- Stories: 2
- Patio & porch: Covered, Front Porch, Patio, Porch
- Exterior features: Balcony, Private Yard, Rain Gutters, Storage
- Fencing: Back Yard,Fenced
- Has view: Yes
- View description: Neighborhood, Trees/Woods
Lot
- Size: 1,742 Square Feet
- Features: Back Yard, Level
Details
- Parcel number: 171305088152000 0001526
- Zoning: R-10
- Special conditions: Standard
Construction
Type & style
- Home type: SingleFamily
- Architectural style: Charleston,Transitional
- Property subtype: Single Family Residence
Materials
- Board & Batten Siding, Fiber Cement, Vertical Siding
- Foundation: Concrete Perimeter, Crawlspace
- Roof: Shingle
Condition
- New construction: No
- Year built: 2015
Utilities & green energy
- Sewer: Public Sewer
- Water: Public
Community & HOA
Community
- Features: Curbs, Suburban
- Security: Smoke Detector(s)
HOA
- Has HOA: No
Location
- Region: Raleigh
Financial & listing details
- Price per square foot: $362/sqft
- Tax assessed value: $486,304
- Annual tax amount: $4,440
- Date on market: 9/19/2026
- Listing agreement: Exclusive Right To Sell
- Listing terms: Cash,Conventional,FHA,VA Loan
Estimated market value
$473,300
$450,000 - $497,000
$2,443/mo
Price history
| Date | Event | Price |
|---|---|---|
| 10/16/2026 | Price change | $479,000-4%$362/sqft |
Source:  Doorify MLS #10193848 Report a problem Doorify MLS #10193848 Report a problem | ||
| 9/19/2026 | Listed for sale | $499,000+2.9%$377/sqft |
Source: Doorify MLS #10193848 Report a problem | ||
| 9/13/2026 | Listing removed | $2,400$2/sqft |
Source: Zillow Rentals Report a problem | ||
| 9/6/2026 | Price change | $2,400-4%$2/sqft |
Source: Zillow Rentals Report a problem | ||
| 8/17/2026 | Listed for rent | $2,500+4.2%$2/sqft |
Source: Zillow Rentals Report a problem | ||
| 8/17/2026 | Listing removed | $485,000$367/sqft |
Source: Doorify MLS #10179578 Report a problem | ||
| 8/6/2026 | Price change | $485,000-2.8%$367/sqft |
Source: Doorify MLS #10179578 Report a problem | ||
| 7/11/2026 | Listed for sale | $499,000+35.6%$377/sqft |
Source: Doorify MLS #10179578 Report a problem | ||
| 5/29/2024 | Listing removed | -- |
Source: Zillow Rentals Report a problem | ||
| 5/13/2024 | Listed for rent | $2,400$2/sqft |
Source: Zillow Rentals Report a problem | ||
| 4/25/2023 | Listing removed | -- |
Source: Zillow Rentals Report a problem | ||
| 4/19/2023 | Listed for rent | $2,400$2/sqft |
Source: Zillow Rentals Report a problem | ||
| 4/14/2022 | Listing removed | -- |
Source: Zillow Rental Manager Report a problem | ||
| 4/3/2022 | Listed for rent | $2,400+4.3%$2/sqft |
Source: Zillow Rental Manager Report a problem | ||
| 5/14/2021 | Listing removed | -- |
Source: Zillow Rental Manager Report a problem | ||
| 5/5/2021 | Listed for rent | $2,300$2/sqft |
Source: Zillow Rental Manager Report a problem | ||
| 3/24/2021 | Listing removed | -- |
Source: Owner Report a problem | ||
| 10/13/2019 | Listing removed | $2,300$2/sqft |
Source: Owner Report a problem | ||
| 5/20/2019 | Price change | $2,300-4.2%$2/sqft |
Source: Owner Report a problem | ||
| 5/16/2019 | Listed for rent | $2,400$2/sqft |
Source: Owner Report a problem | ||
| 5/13/2019 | Sold | $368,000-3.1%$278/sqft |
Source: Public Record Report a problem | ||
| 4/24/2019 | Pending sale | $379,900$287/sqft |
Source: Allen Tate/Raleigh-Glenwood #2248419 Report a problem | ||
| 4/12/2019 | Listed for sale | $379,900+58.3%$287/sqft |
Source: Allen Tate/Raleigh-Glenwood #2248419 Report a problem | ||
| 5/5/2016 | Sold | $240,000+1100%$181/sqft |
Source: Public Record Report a problem | ||
| 8/7/2015 | Sold | $20,000-4.8%$15/sqft |
Source: Public Record Report a problem | ||
| 2/16/2011 | Sold | $21,000$16/sqft |
Source: Public Record Report a problem | ||
Public tax history
| Year | Property taxes | Tax assessment |
|---|---|---|
| 2025 | $4,261 +0.4% | $486,304 |
| 2024 | $4,244 +9.1% | $486,304 +36.9% |
| 2023 | $3,891 +7.6% | $355,104 |
| 2022 | $3,615 +4% | $355,104 |
| 2021 | $3,475 +1.9% | $355,104 |
| 2020 | $3,412 +23.3% | $355,104 +49.8% |
| 2019 | $2,767 | $237,040 |
| 2018 | $2,767 +11.3% | $237,040 |
| 2017 | $2,486 +11% | $237,040 +270.4% |
| 2016 | $2,239 | $64,000 +255.6% |
| 2015 | -- | $18,000 |
| 2007 | -- | -- |
| 2006 | -- | -- |
| 2005 | -- | -- |
| 2004 | -- | -- |
| 2003 | -- | -- |
| 2002 | -- | -- |
| 2001 | -- | -- |
Find assessor info on the county website
Monthly payment
Est. payment
Payment breakdown
Explore the cost of this home by adjusting the details. Changes won't be saved.Climate risks
Neighborhood: South Central
Nearby schools
Schools provided by the listing agent
- Elementary: Wake - Root Elementary
- Middle: Wake - Ligon Middle
- High: Wake - Needham Broughton High
Source: Doorify MLS. This data may not be complete. We recommend contacting the local school district to confirm school assignments for this home.
Similar homes
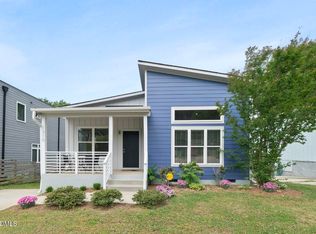
- $529,0003 bd3 ba1.3k sqft615 E Lenoir St, Raleigh, NC 27601For Sale
 MLS ID #10186326, Gretchen Coley. Doorify MLS
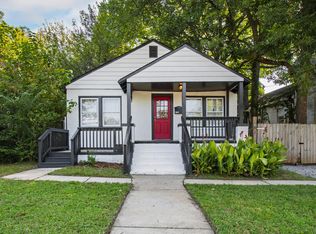
 - $425,0003 bd2 ba1.3k sqft1310 S East St, Raleigh, NC 27601For Sale
 MLS ID #10164025, Hilary Reaves. Doorify MLS
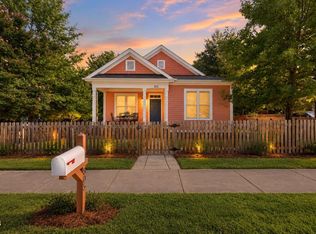
 - $395,0003 bd2 ba1.3k sqft1109 S Bloodworth St, Raleigh, NC 27601For Sale
 MLS ID #10189252, Annette Holt. Doorify MLS
 - $618,0003 bd2 ba1.2k sqft805 E Jones St, Raleigh, NC 27601For Sale
 MLS ID #10193337, Johnny Chappell. Doorify MLS
 - $475,0002 bd2 ba1.3k sqft1102 Spaulding St, Raleigh, NC 27610For SaleMLS ID #10184483, Marshall Rich. Doorify MLS
- $525,0003 bd3 ba1.5k sqft1501 Beauty Ave, Raleigh, NC 27610For SaleMLS ID #10129735, Travis Groome. Doorify MLS
- $399,0003 bd2 ba1.2k sqft709 Brighton Rd, Raleigh, NC 27610For SaleMLS ID #10197902, Naomi Brown-Rasmussen. Doorify MLS
- $450,0004 bd3 ba1.3k sqft2820 Willow Ct, Raleigh, NC 27610For SaleMLS ID #10184374, Tracy Nadine Dupler. Doorify MLS
- $475,0003 bd2 ba1.5k sqft4612 Radcliff Rd, Raleigh, NC 27609For SaleMLS ID #10175212, Suzie Smith. Doorify MLS
- $485,0003 bd3 ba1.8k sqft1112 Stoneferry Ln, Raleigh, NC 27606For SaleMLS ID #10178804, Melissa Cetola. Doorify MLS
- $550,0003 bd3 ba1.6k sqft27 Summit Ave, Raleigh, NC 27603For SaleMLS ID #10174139, Julie Chriscoe. Doorify MLS
- $525,0003 bd2 ba1.5k sqft709 Dawnwood Ct, Raleigh, NC 27609For SaleMLS ID #10185449, Abbey Pope Williams. Doorify MLS
- $410,0003 bd3 ba1.8k sqft9232 Carley Cir, Garner, NC 27529For SaleMLS ID #10199091, Amir Akeem Hunter. Doorify MLS
- $375,0003 bd2 ba1.1k sqft2744 Milburnie Rd, Raleigh, NC 27610For SaleMLS ID #10187809, Juan David Agudelo. Doorify MLS
- $639,9003 bd3 ba1.3k sqft623 Dorothea Dr, Raleigh, NC 27603For SaleMLS ID #10177969, Kyle Eckenrode. Doorify MLS
- $420,0003 bd3 ba1.8k sqft325 Diversity Way, Raleigh, NC 27610For SaleMLS ID #10191447, Debbie Van Horn. Doorify MLS
- $535,0002 bd3 ba1.5k sqft528 Ledbetter Ct, Raleigh, NC 27608For SaleMLS ID #10193122, Susan Dahlin Bashford. Doorify MLS
- $550,0003 bd4 ba1.8k sqft1347 Cameron View Ct, Raleigh, NC 27607For SaleMLS ID #10196817, Kristy Howard. Doorify MLS
- $599,0003 bd3 ba1.7k sqft1700 Evergreen Ave, Raleigh, NC 27603For SaleMLS ID #10177837, Deborah Kaufman. Doorify MLS
- $499,9003 bd4 ba1.8k sqft5619 Johnson Woods Ct, Raleigh, NC 27609For SaleMLS ID #10191927, Johnny Chappell. Doorify MLS
