Set on 2.19 private acres in a prime Darien location, 222 Brookside Road offers exceptional space, privacy, and opportunity just minutes from town and Cherry Lawn Park. With more than 7,000 square feet above grade, plus an additional 3,000 square feet on the lower level, this expansive 4-bedroom, 5.5-bath residence provides an incredible canvas to create a home tailored to your vision. Generously proportioned rooms and tall ceilings create a wonderful sense of scale throughout, while a flexible floor plan offers endless possibilities, including the potential for a first-floor in-law or guest suite. The exceptionally spacious lower level provides abundant room for entertaining, relaxing, and recreation. Outdoors, the expansive property is highlighted by a pool and well-appointed pool house featuring a full bath, laundry hookups, and full kitchen with a range and space for a refrigerator-creating a private setting for summer gatherings and relaxation. An attached four-car garage, plus an additional detached two-car garage, provides parking for six cars and even more flexibility. A rare opportunity to enjoy significant acreage, remarkable space, and endless potential in an incredibly convenient Darien location.
For sale
Price cut: $205K (10/9)
$3,695,000
222 Brookside Road, Darien, CT 06820
5beds
10,000sqft
Single Family Residence
Built in 1970
2.19 Acres Lot
$-- Zestimate®
$370/sqft
$-- HOA
What's special
Tall ceilingsGenerously proportioned roomsAdditional detached two-car garageAttached four-car garageExceptionally spacious lower level
- 92 days
- 1,448
- 28
Zillow last checked:
Listing updated:
Listed by:
Amanda Spatola (203)273-8615,
Houlihan Lawrence 203-655-8238
Source: Smart MLS,MLS#: 24189523
Facts & features
Interior
Bedrooms & bathrooms
- Bedrooms: 5
- Bathrooms: 6
- Full bathrooms: 5
- 1/2 bathrooms: 1
Primary bedroom
- Features: Dressing Room, Jack & Jill Bath
- Level: Main
- Area: 375 Square Feet
- Dimensions: 25 x 15
Primary bedroom
- Features: Bedroom Suite, Walk-In Closet(s)
- Level: Upper
- Area: 459 Square Feet
- Dimensions: 17 x 27
Bedroom
- Features: Built-in Features, Full Bath
- Level: Main
- Area: 357 Square Feet
- Dimensions: 17 x 21
Bedroom
- Features: Full Bath, Walk-In Closet(s)
- Level: Upper
- Area: 608 Square Feet
- Dimensions: 32 x 19
Bedroom
- Level: Upper
- Area: 306 Square Feet
- Dimensions: 18 x 17
Dining room
- Level: Main
- Area: 380 Square Feet
- Dimensions: 20 x 19
Family room
- Features: Fireplace, Sliders
- Level: Main
- Area: 713 Square Feet
- Dimensions: 31 x 23
Kitchen
- Level: Main
- Area: 418 Square Feet
- Dimensions: 22 x 19
Living room
- Features: Cathedral Ceiling(s), Dry Bar, Fireplace
- Level: Main
- Area: 459 Square Feet
- Dimensions: 17 x 27
Loft
- Level: Upper
- Area: 345 Square Feet
- Dimensions: 15 x 23
Rec play room
- Level: Lower
- Area: 1681 Square Feet
- Dimensions: 41 x 41
Heating
- Hot Water, Radiator, Oil
Cooling
- Central Air, Zoned
Appliances
- Included: Electric Cooktop, Oven, Dishwasher, Water Heater
- Laundry: Main Level
Features
- Wired for Data, Smart Thermostat
- Basement: Full,Heated,Garage Access,Cooled,Interior Entry,Liveable Space
- Attic: Storage,Floored
- Number of fireplaces: 3
Interior area
- Total structure area: 10,000
- Total interior livable area: 10,000 sqft
- Finished area above ground: 7,000
- Finished area below ground: 3,000
Property
Parking
- Total spaces: 6
- Parking features: Attached, Detached, Garage Door Opener
- Attached garage spaces: 6
Accessibility
- Accessibility features: 32" Minimum Door Widths, Accessible Hallway(s), Raised Toilet
Features
- Patio & porch: Porch, Deck, Patio
- Exterior features: Sidewalk
- Has private pool: Yes
- Pool features: In Ground
- Spa features: Heated
Lot
- Size: 2.19 Acres
- Features: Rear Lot, Cleared, Open Lot
Details
- Additional structures: Cabana, Pool House
- Parcel number: 103030
- Zoning: R2
- Other equipment: Generator
Construction
Type & style
- Home type: SingleFamily
- Architectural style: Contemporary,Modern
- Property subtype: Single Family Residence
Materials
- Shingle Siding
- Foundation: Concrete Perimeter
- Roof: Asphalt
Condition
- New construction: No
- Year built: 1970
Utilities & green energy
- Sewer: Public Sewer, Septic Tank
- Water: Public, Well
- Utilities for property: Underground Utilities
Community & HOA
Community
- Features: Library, Park, Playground, Near Public Transport, Shopping/Mall
- Security: Security System
HOA
- Has HOA: No
Location
- Region: Darien
Financial & listing details
- Price per square foot: $370/sqft
- Tax assessed value: $1,852,900
- Annual tax amount: $28,683
- Date on market: 7/13/2026
Estimated market value
Not available
Estimated sales range
Not available
Not available
Price history
| Date | Event | Price |
|---|---|---|
| 10/9/2026 | Price change | $3,695,000-5.3%$370/sqft |
Source:  Smart MLS #24189523 Report a problem Smart MLS #24189523 Report a problem | ||
| 7/13/2026 | Listed for sale | $3,900,000$390/sqft |
Source: Smart MLS #24189523 Report a problem | ||
Public tax history
| Year | Property taxes | Tax assessment |
|---|---|---|
| 2025 | $28,683 +5.4% | $1,852,900 |
| 2024 | $27,219 -1.6% | $1,852,900 +17.9% |
| 2023 | $27,667 +2.2% | $1,571,080 |
| 2022 | $27,070 +2.3% | $1,571,080 |
| 2021 | $26,457 +2.9% | $1,571,080 |
| 2020 | $25,703 -0.7% | $1,571,080 |
| 2019 | $25,876 -23.4% | $1,571,080 -25.2% |
| 2018 | $33,794 -0.5% | $2,101,610 |
| 2017 | $33,962 +2.5% | $2,101,610 |
| 2016 | $33,142 +2.7% | $2,101,610 |
| 2015 | $32,260 +2.3% | $2,101,610 |
| 2014 | $31,545 +3.5% | $2,101,610 -9.2% |
| 2013 | $30,480 +3.9% | $2,314,340 |
| 2012 | $29,346 +3.9% | $2,314,340 |
| 2011 | $28,235 +3.9% | $2,314,340 |
| 2010 | $27,170 +3.3% | $2,314,340 |
| 2009 | $26,314 -11.7% | $2,314,340 +13% |
| 2008 | $29,811 +4.9% | $2,048,900 |
| 2007 | $28,418 +3.5% | $2,048,900 |
| 2006 | $27,455 -28% | $2,048,900 -30% |
| 2005 | $38,110 +55.7% | $2,927,000 +42.9% |
| 2004 | $24,484 +21.6% | $2,048,900 +32.9% |
| 2003 | $20,135 -6.5% | $1,541,750 +0.3% |
| 2001 | $21,544 -1.1% | $1,536,640 -35.5% |
| 2000 | $21,783 +31% | $2,382,700 +153.9% |
| 1999 | $16,629 | $938,420 |
Find assessor info on the county website
Monthly payment
Est. payment
Payment breakdown
Explore the cost of this home by adjusting the details. Changes won't be saved.Climate risks
Neighborhood: 06820
Nearby schools
Schools provided by the listing agent
- Elementary: Ox Ridge
- High: Darien
Source: Smart MLS. This data may not be complete. We recommend contacting the local school district to confirm school assignments for this home.
Similar homes
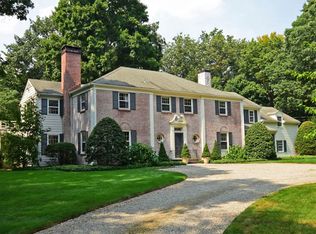
- $3,699,5005 bd6 ba5.5k sqft700 Hollow Tree Ridge Road, Darien, CT 06820For Sale
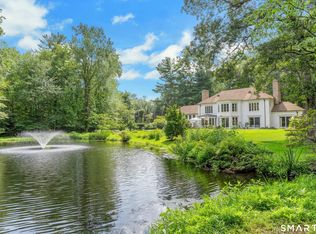
 MLS ID #24198712, Serena A Richards, Brown Harris Stevens. Smart MLS
 - $3,850,0004 bd4 ba6k sqft15 Wildcat Road, Darien, CT 06820For Sale
 MLS ID #24186583, Janine Tienken, Houlihan Lawrence. Smart MLS
 - $3,695,0005 bd6 ba5.3k sqft38 Gerrish Lane, New Canaan, CT 06840For Sale
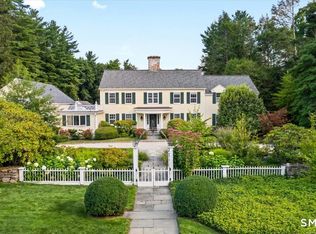 MLS ID #24197589, Christine D. Saxe, Compass Connecticut, LLC. Smart MLS
 - $4,000,0005 bd6 ba5.2k sqft248 Turtle Back Road, New Canaan, CT 06840For Sale
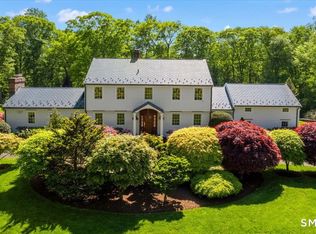 MLS ID #24178727, John E. Dunn, Compass Connecticut, LLC. Smart MLS
 - $3,345,0005 bd7 ba9.8k sqft10 Fox Meadow Lane, Lloyd Harbor, NY 11743For Sale
 MLS ID #1057801, Michael Bruderman, Listing by: BRIC Brokers. OneKey® MLS as distributed by MLS GRID
 - $2,950,0005 bd6 ba6.2k sqft215 Cross Ridge Road, New Canaan, CT 06840For SaleMLS ID #24193553, Maxwell Erni, The Bridge Realty Inc.. Smart MLS
- $3,495,0006 bd9 ba10k sqft19 Mallard Drive, Lloyd Harbor, NY 11743For SaleMLS ID #986062, Anthony LaBella, Listing by: EXP Realty. OneKey® MLS as distributed by MLS GRID
- $4,195,0004 bd6 ba5k sqft108 Perkins Rd, Greenwich, CT 06830For Sale
 MLS ID #125507, Kristen Forlini, Compass Connecticut, LLC. Greenwich MLS, Inc.
 - $3,400,0006 bd7 ba6.7k sqft9 North Ridge Road, Westport, CT 06880For SaleMLS ID #24208426, Susan Lieberman, The Riverside Realty Group. Smart MLS
- $3,095,0004 bd7 ba7.1k sqft68 Quarry Lane, Bedford, NY 10506For SaleMLS ID #996255, Darlene D. Letersky, Listing by: Coldwell Banker Realty. OneKey® MLS as distributed by MLS GRID
- $3,400,0006 bd9 ba6.9k sqft351 Erskine Rd, Stamford, CT 06903For SaleMLS ID #125172, Suzette Kraus, Compass Connecticut, LLC. Greenwich MLS, Inc.
- $4,250,0005 bd7 ba8.2k sqft51 Briscoe Road, New Canaan, CT 06840For SaleMLS ID #24207397, Michele Murray Sloan, Houlihan Lawrence. Smart MLS
- $3,495,0006 bd6 ba12k sqft33 Beach Road, Northport, NY 11768For SaleMLS ID #978356, Cindy Quinn, Listing by: LAFFEY REAL ESTATE. OneKey® MLS as distributed by MLS GRID
- $3,480,0005 bd6 ba7.9k sqft10 Redmond Lane, Oyster Bay, NY 11771For SaleMLS ID #983376, Gloria L. Li CBR, Listing by: Signature Premier Properties. OneKey® MLS as distributed by MLS GRID
- $2,395,0005 bd5 ba6.4k sqft64 Huckleberry Hollow, Stamford, CT 06903For SaleMLS ID #24211850, Jordan Dolger, Higgins Group Real Estate. Smart MLS
- $3,999,9995 bd7 ba6.9k sqft19 Cobblestone Court, Centerport, NY 11721For SaleMLS ID #1052877, Kieran Rodgers, Listing by: The Agency Northshore NY. OneKey® MLS as distributed by MLS GRID
- $2,999,0005 bd4 ba5k sqft59 Dandy Dr, Cos Cob, CT 06807For SaleMLS ID #125857, Angela Alfano, Coldwell Banker Realty. Greenwich MLS, Inc.
- $2,995,0005 bd6 ba5.9k sqft149 Dudley Road, Wilton, CT 06897For SaleMLS ID #24207078, Melissa Rwambuya, William Raveis Real Estate. Smart MLS
- $3,990,0005 bd6 ba5.2k sqft34 Thunder Mountain Rd, Greenwich, CT 06831For SaleMLS ID #125270, Rob Johnson, Brown Harris Stevens CT, LLC. Greenwich MLS, Inc.
- $3,250,0004 bd5 ba6.5k sqft347 Nod Hill Road, Wilton, CT 06897For SaleMLS ID #24168316, Lynne Murphy, Berkshire Hathaway NE Prop.. Smart MLS
