Situated on 26 beautiful acres of a retired tree farm, this 4 bedroom, 5 full bath home offers approximately 4,000 square feet of living space and a 2,000 square foot shop. Enjoy a peaceful setting surrounded by mature maples, pines, flowering trees and abundant wildlife. A full perimeter fence surrounds the home with a remote-controlled entry gate. Inside, the open floor plan is perfect for entertaining, featuring quality finishes, a Brazilian mahogany entry door, wide hallways, soft-close cabinetry and thoughtful details throughout. Additional highlights include a standing-seam metal roof, triple-pane windows, dual-zone climate control, LED lighting, in-ceiling Sonos audio and a theater surround sound system. The impressive shop offers additional storage and a roughed-in area for a future mother-in-law suite. RV and hot tub electrical hookups are in place, along with a prime location for a future pole barn. A unique property offering privacy, quality construction and room to enjoy the outdoors!
For sale
$1,495,000
2221 County Road DD, Baldwin, WI 54002
4beds
4,032sqft
Single Family Residence
Built in 2023
25.87 Acres Lot
$-- Zestimate®
$371/sqft
$-- HOA
What's special
- 1 day
- 52
- 1
Zillow last checked:
Listing updated:
Listed by:
Jesse Penman 866-848-6990,
eXp Realty LLC
Source: NWWMLS,MLS#: 1606265 Originating MLS: Realtors of Northwestern Wisconsin
Facts & features
Interior
Bedrooms & bathrooms
- Bedrooms: 4
- Bathrooms: 5
- Full bathrooms: 3
- 1/2 bathrooms: 2
Bedroom
- Description: Bedroom
- Level: Main
- Dimensions: 19.00 x 14.00
Bedroom
- Description: Bedroom
- Level: Main
- Dimensions: 12.00 x 10.00
Bedroom
- Description: Bedroom
- Level: Main
- Dimensions: 13.00 x 12.00
Bedroom
- Description: Bedroom
- Level: Main
- Dimensions: 12.00 x 11.00
Dining room
- Description: Dining Room
- Level: Main
- Dimensions: 16.00 x 23.00
Family room
- Description: Family Room
- Level: Main
- Dimensions: 30.00 x 26.00
Kitchen
- Description: Kitchen
- Level: Main
- Dimensions: 20.00 x 23.00
Laundry
- Description: Laundry Room
- Level: Main
- Dimensions: 11.00 x 14.00
Pantry
- Description: Pantry
- Level: Main
- Dimensions: 12.00 x 18.00
Heating
- Forced Air
Cooling
- Central Air
Features
- Basement: None
Interior area
- Total structure area: 4,032
- Total interior livable area: 4,032 sqft
- Finished area above ground: 4,032
- Finished area below ground: 0
Video & virtual tour
Property
Parking
- Total spaces: 3
- Parking features: Attached, Concrete, Driveway, Garage, Gravel
- Attached garage spaces: 3
- Has uncovered spaces: Yes
Features
- Levels: One
- Stories: 1
Lot
- Size: 25.87 Acres
Details
- Parcel number: 002100975000
Construction
Type & style
- Home type: SingleFamily
- Architectural style: One Story
- Property subtype: Single Family Residence
Materials
- Engineered Wood
- Foundation: Other, See Remarks
Condition
- New construction: No
- Year built: 2023
Utilities & green energy
- Electric: Other, See Remarks
- Sewer: Septic Tank
- Water: Well
Community & HOA
HOA
- Has HOA: No
Location
- Region: Baldwin
Financial & listing details
- Price per square foot: $371/sqft
- Annual tax amount: $10,034
- Date on market: 10/26/2026
- Cumulative days on market: 2 days
- Listing agreement: Exclusive Right To Sell
Estimated market value
Not available
Estimated sales range
Not available
Not available
Price history
| Date | Event | Price |
|---|---|---|
| 10/26/2026 | Listed for sale | $1,495,000$371/sqft |
Source:  NWWMLS #1606265 Report a problem | ||
Public tax history
Tax history is unavailable.
Monthly payment
Est. payment
Payment breakdown
Explore the cost of this home by adjusting the details. Changes won't be saved.Climate risks
Neighborhood: 54002
Nearby schools
Schools provided by the listing agent
- District: Baldwin-Woodville Area
Source: NWWMLS. This data may not be complete. We recommend contacting the local school district to confirm school assignments for this home.
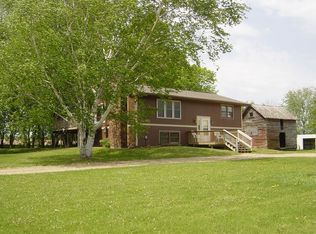
Similar homes
- $1,495,0004 bd5 ba4k sqft2221 County Rd E, Baldwin, WI 54002For Sale
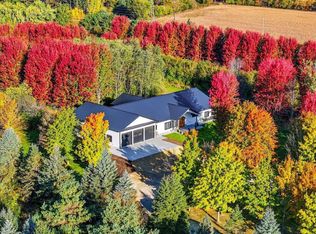
 MLS ID #7158102, Jesse Penman, eXp Realty. NorthstarMLS as distributed by MLS GRID
- $1,750,0005 bd5 ba5.1k sqft525 233rd St, Baldwin, WI 54002For Sale
 MLS ID #7134733, Benjamin Mattson, Keller Williams Realty Integrity Lakes. NorthstarMLS as distributed by MLS GRID
- $949,9005 bd4 ba2.9k sqft1232 54th St, Hudson, WI 54016For Sale
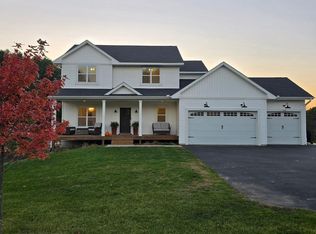 MLS ID #7165353, Leslie Boyea, Quorum Enterprises, Inc.. NorthstarMLS as distributed by MLS GRID
- $1,600,0004 bd3 ba2.8k sqft1157 River Dr, River Falls, WI 54022For Sale
 MLS ID #7124851, Jay Fletch, Edina Realty, Inc.. NorthstarMLS as distributed by MLS GRID
- $1,350,0005 bd3 ba4.2k sqft1220 54th St, Hudson, WI 54016For SaleMLS ID #7132835, Jacob Henry, Property Executives Realty. NorthstarMLS as distributed by MLS GRID
- $1,299,8003 bd3 ba2.6k sqft1130 20th Ave, Deer Park, WI 54007For SaleMLS ID #7122648, Gwen Anderson, EXP Realty, LLC. NorthstarMLS as distributed by MLS GRID
- $775,0004 bd4 ba3.1k sqft317 Sherwood Frst, River Falls, WI 54022For SaleMLS ID #7159842, Johnson Home Group, Coldwell Banker Realty. NorthstarMLS as distributed by MLS GRID
- $1,429,0005 bd5 ba5k sqft2028 77th St, Somerset, WI 54025For SaleMLS ID #7150526, Jonathan P Minerick, homecoin.com. NorthstarMLS as distributed by MLS GRID
- $1,300,0003 bd2 ba3.3k sqft481 Sleepy Hollow Rd, Roberts, WI 54023For SaleMLS ID #7062693, Sonja Anderson, Property Executives Realty. NorthstarMLS as distributed by MLS GRID
- $1,150,0006 bd4 ba4.5k sqft1042 144th Ave, New Richmond, WI 54017For SaleMLS ID #7135975, Sonja Anderson, Property Executives Realty. NorthstarMLS as distributed by MLS GRID
- $875,0004 bd3 ba2.5k sqft498 Prominence Way, Hudson, WI 54016For SaleMLS ID #7163878, Jonathan P Minerick, homecoin.com. NorthstarMLS as distributed by MLS GRID
- $950,0004 bd5 ba4.5k sqft713 Terrier Ln #A, Somerset, WI 54025For SaleMLS ID #7143603, Carrie M Paulson, RE/MAX Team 1 Realty. NorthstarMLS as distributed by MLS GRID
- $1,375,0004 bd3 ba3.6k sqft941 Riverdale Ct, Somerset, WI 54025For SaleMLS ID #7117173, Dan Payne, Coldwell Banker Realty. NorthstarMLS as distributed by MLS GRID
- $899,9002 bd2 ba4.2k sqft481 130th Street, Amery, WI 54001For Sale
 MLS ID #1599841, Jennifer Rogness. NWWMLS
- $900,0006 bd5 ba4.6k sqft462 270th St, Woodville, WI 54028For SaleMLS ID #7103733, Nicholas Huston, RE/MAX Professionals. NorthstarMLS as distributed by MLS GRID
- $1,092,5003 bd4 ba2.7k sqft469 County Rd E, Hudson, WI 54016For SaleMLS ID #7119344, Mara N Bowman, Coldwell Banker Realty. NorthstarMLS as distributed by MLS GRID
- $885,0005 bd4 ba3.5k sqft1611 92nd St, New Richmond, WI 54017For SaleMLS ID #7157709, Brian R. Borchardt, EXP Realty, LLC. NorthstarMLS as distributed by MLS GRID
- $949,9005 bd3 ba2.9k sqft1209 52nd St, Hudson, WI 54016For SaleMLS ID #7138088, Laine Anderson, Property Executives Realty. NorthstarMLS as distributed by MLS GRID
- $799,9005 bd5 ba3.3k sqft408 Johnson Dr, Hudson, WI 54016For SaleMLS ID #7150214, Capecchi & Company, EXP Realty, LLC. NorthstarMLS as distributed by MLS GRID
- $749,0004 bd3 ba3k sqft713 Crosby Dr, Hudson, WI 54016For SaleMLS ID #7157347, James R. Burns, GRI, Coldwell Banker Realty. NorthstarMLS as distributed by MLS GRID
