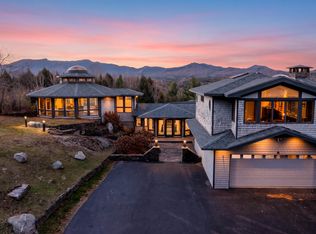
Discover the beauty of Vermont country living with this exceptional 31.35 acre property in the heart of Fayston, offering breathtaking views of Camel's Hump and the surrounding Green Mountains. A picturesque blend of open meadows, wooded landscapes, and mountain vistas creates a peaceful and private setting for this charming 3-bedroom, 3-bathroom home and horse property. Inside, warm wood accents, exposed beams, and a stunning brick fireplace bring rustic Vermont character to the inviting living spaces. Large windows frame the beautiful natural surroundings, while a spacious living area provides the perfect place to gather with family and friends. The home features a welcoming covered porch, in ground pool, a comfortable primary bedroom, and a sun-filled bathroom with a soaking tub overlooking the trees. Equestrian enthusiasts will appreciate the horse barn, complete with stalls and convenient access to fenced pasture areas. Expansive open fields, a scenic pond, and acres of surrounding woodland offer endless opportunities to enjoy the outdoors, whether horseback riding, exploring your own land, or simply taking in the changing seasons. Ideally situated in Fayston, this special property offers the tranquility of a private country retreat while remaining convenient to the Mad River Valley's renowned skiing, recreation, dining, and charming Vermont villages. Listing agent is related to the sellers.
Active
Listed by: Stratton Real Estate • Jamie Wylie • 802-297-4100
$2,100,000
223 Carey Road, Fayston, VT 05660
3beds
3,842sqft
Single Family Residence
Built in 1982
31.35 Acres Lot
$1,976,200 Zestimate®
$547/sqft
$-- HOA
What's special
Stunning brick fireplaceScenic pondIn ground poolWelcoming covered porchAcres of surrounding woodlandExposed beamsWarm wood accents
- 17 days
- 990
- 46
Zillow last checked:
Listing updated:
Listed by:
Jamie Wylie,
Stratton Real Estate 802-297-4100
Source: PrimeMLS,MLS#: 5115691
Facts & features
Interior
Bedrooms & bathrooms
- Bedrooms: 3
- Bathrooms: 3
- Full bathrooms: 2
- 3/4 bathrooms: 1
Heating
- Oil, Baseboard, Radiant, Wood Stove
Cooling
- Wall Unit(s)
Appliances
- Included: Dishwasher, Disposal, Microwave, Mini Fridge, Electric Range, Refrigerator, Heat Pump Water Heater
Features
- Central Vacuum, Bar, Cathedral Ceiling(s), Ceiling Fan(s), Dining Area, Kitchen Island, Primary BR w/ BA, Natural Light, Natural Woodwork
- Flooring: Carpet, Tile, Wood
- Windows: Screens
- Basement: Concrete,Concrete Floor,Finished,Full,Interior Entry
- Number of fireplaces: 1
- Fireplace features: 1 Fireplace
Interior area
- Total structure area: 4,602
- Total interior livable area: 3,842 sqft
- Finished area above ground: 3,366
- Finished area below ground: 476
Property
Parking
- Total spaces: 2
- Parking features: Gravel, Paved, Driveway, Garage, On Site
- Garage spaces: 2
- Has uncovered spaces: Yes
Accessibility
- Accessibility features: 1st Floor 3/4 Bathroom, Paved Parking
Features
- Levels: Two
- Stories: 2
- Patio & porch: Porch
- Exterior features: Storage
- Has private pool: Yes
- Pool features: In Ground
- Fencing: Full
- Has view: Yes
- View description: Mountain(s)
- Waterfront features: Pond Site
- Frontage length: Road frontage: 807
Lot
- Size: 31.35 Acres
- Features: Country Setting, Horse/Animal Farm, Field/Pasture, Hilly, Views, Wooded, Mountain
Details
- Additional structures: Barn(s), Stable(s)
- Parcel number: 22207210558
- Zoning description: residential
- Special conditions: Standard
- Other equipment: Standby Generator
Construction
Type & style
- Home type: SingleFamily
- Architectural style: New Englander
- Property subtype: Single Family Residence
Materials
- Wood Frame, Wood Siding
- Foundation: Poured Concrete
- Roof: Standing Seam
Condition
- New construction: No
- Year built: 1982
Utilities & green energy
- Electric: 200+ Amp Service, Circuit Breakers
- Sewer: 1000 Gallon
- Utilities for property: Phone, Cable
Community & HOA
Community
- Security: Carbon Monoxide Detector(s), Battery Smoke Detector
Location
- Region: Waitsfield
Financial & listing details
- Price per square foot: $547/sqft
- Tax assessed value: $1,015,100
- Date on market: 10/26/2026
- Road surface type: Dirt
Estimated market value
$1,976,200
$1.88M - $2.08M
$4,397/mo
Price history
| Date | Event | Price |
|---|---|---|
| 10/26/2026 | Listed for sale | $2,100,000$547/sqft |
Source:  PrimeMLS #5115691 Report a problem | ||
Public tax history
| Year | Property taxes | Tax assessment |
|---|---|---|
| 2025 | -- | $1,015,100 |
| 2024 | -- | $1,015,100 |
| 2023 | -- | $1,015,100 |
| 2022 | -- | $1,015,100 |
| 2021 | -- | $1,015,100 |
| 2020 | -- | $1,015,100 |
| 2019 | -- | $1,015,100 |
| 2018 | -- | $1,015,100 -3.6% |
| 2017 | $17,701 | $1,053,000 |
| 2016 | -- | $1,053,000 +9900% |
| 2015 | -- | $10,530 +28.4% |
| 2014 | -- | $8,204 +0% |
| 2013 | -- | $8,200 |
| 2012 | -- | $8,200 +0.7% |
| 2011 | -- | $8,145 -0.2% |
| 2010 | -- | $8,163 +13.2% |
| 2009 | -- | $7,213 -0.1% |
| 2008 | -- | $7,219 -0.1% |
| 2007 | -- | $7,223 -4% |
| 2006 | -- | $7,527 +61.4% |
| 2003 | $9,561 | $4,664 |
Find assessor info on the county website
Monthly payment
Est. payment
Payment breakdown
Explore the cost of this home by adjusting the details. Changes won't be saved.Climate risks
Neighborhood: 05660
Similar homes
- $2,350,0004 bd5 ba3.7k sqft1016 Kew Vasseur Road, Fayston, VT 05660Active
 MLS ID #5104390, Eliza Graves. PrimeMLS
- $1,980,0003 bd4 ba3.4k sqft358 Fleming Road, Warren, VT 05674Active
 MLS ID #5094553, Clayton-Paul Cormier. PrimeMLS
- $1,775,0004 bd3 ba3.2k sqft769 West Hill Road, Warren, VT 05674Active
 MLS ID #5098992, Erik Reisner. PrimeMLS
- $2,495,0004 bd5 ba5.3k sqft634 Birch Hill Road, Stowe, VT 05672Active
 MLS ID #5116278, Grant Wieler. PrimeMLS
