The Dodecahedron on Birch Hill: an end-of-road estate on 9+ acres with expansive living spaces and commanding Mt. Mansfield views in the renowned resort town of Stowe. This is the original house on Birch Hill, built when the hill was a single 250-acre holding. With all of it to choose from, the first house took the top; the 9+ acres offered today include that hilltop setting. Its architecture recalls the golden age of Vermont skiing, when mountain homes were bold, experimental and unapologetically fun, with a postmodern spirit of geometry and wit: faceted rooflines, porthole windows, two-story glass and a design sensibility carried through the interiors. The signature domed pavilion, linked to the main house by a low wing, is sited and designed for hosting, the après-ski heart of the home, where a day on the mountain turns into a long evening with friends. The dining and living rooms face Mt. Mansfield through a two-story bank of windows anchored by a central stone fireplace. Above the garage, the game room lines up every shot with Mansfield in the background. The main-floor primary suite walks out to the wraparound deck, glass partitions set off the second-floor bedroom en-suite, and the lower-level bath includes a sauna. 5,329 finished sq ft across 3 levels; 4 bedrooms, 5 baths and a multitude of spaces for gathering and quiet relaxation. Walls designed for art, living spaces designed for memories.
Active
Listed by: KW Vermont-Stowe • Grant Wieler • Phone: 802-521-2351
$2,495,000
634 Birch Hill Road, Stowe, VT 05672
4beds
5,329sqft
Single Family Residence
Built in 1972
9.15 Acres Lot
$-- Zestimate®
$468/sqft
$-- HOA
What's special
- 1 day
- 818
- 54
Zillow last checked:
Listing updated:
Listed by:
Grant Wieler,
KW Vermont-Stowe Phone:802-521-2351
Source: PrimeMLS,MLS#: 5116278
Facts & features
Interior
Bedrooms & bathrooms
- Bedrooms: 4
- Bathrooms: 5
- Full bathrooms: 1
- 3/4 bathrooms: 3
- 1/2 bathrooms: 1
Heating
- Propane, Electric, Forced Air, Hot Air, Hot Water, Zoned, Radiant, Mini Split
Cooling
- Mini Split
Appliances
- Included: Dishwasher, Dryer, Range Hood, Wall Oven, Refrigerator, Washer, Electric Water Heater, Wine Cooler
- Laundry: Laundry Hook-ups, In Basement
Features
- Bar, Cedar Closet(s), Ceiling Fan(s), Dining Area, Living/Dining, Primary BR w/ BA, Natural Light, Sauna, Vaulted Ceiling(s), Walk-In Closet(s), Wet Bar
- Flooring: Carpet, Hardwood, Slate/Stone, Tile, Wood
- Windows: Skylight(s)
- Basement: Climate Controlled,Concrete,Daylight,Finished,Full,Partially Finished,Interior Stairs,Storage Space,Walkout,Exterior Entry,Walk-Out Access
- Number of fireplaces: 1
- Fireplace features: Wood Burning, 1 Fireplace
Interior area
- Total structure area: 5,389
- Total interior livable area: 5,329 sqft
- Finished area above ground: 4,672
- Finished area below ground: 657
Property
Parking
- Total spaces: 2
- Parking features: Paved
- Garage spaces: 2
Accessibility
- Accessibility features: 1st Floor 3/4 Bathroom, 1st Floor Bedroom
Features
- Levels: Two
- Stories: 2
- Exterior features: Balcony, Deck
- Has view: Yes
- View description: Mountain(s)
- Frontage length: Road frontage: 243
Lot
- Size: 9.15 Acres
- Features: Secluded, Trail/Near Trail, Views, Near Paths, Near Shopping, Near Skiing
Details
- Zoning description: RR3
- Special conditions: Standard
Construction
Type & style
- Home type: SingleFamily
- Architectural style: Contemporary
- Property subtype: Single Family Residence
Materials
- Wood Frame
- Foundation: Concrete
- Roof: Asphalt Shingle
Condition
- New construction: No
- Year built: 1972
Utilities & green energy
- Electric: Circuit Breakers, Generator Ready
- Sewer: 1000 Gallon, Concrete, On-Site Septic Exists
- Utilities for property: Propane, Fiber Optic Internt Avail
Community & HOA
Community
- Security: Security, Security System, Smoke Detector(s)
Location
- Region: Stowe
Financial & listing details
- Price per square foot: $468/sqft
- Annual tax amount: $32,587
- Date on market: 10/30/2026
Estimated market value
Not available
Estimated sales range
Not available
Not available
Price history
| Date | Event | Price |
|---|---|---|
| 10/30/2026 | Listed for sale | $2,495,000$468/sqft |
Source:  PrimeMLS #5116278 Report a problem | ||
Public tax history
Tax history is unavailable.
Monthly payment
Est. payment
Payment breakdown
Explore the cost of this home by adjusting the details. Changes won't be saved.Climate risks
Neighborhood: 05672
Nearby schools
Schools provided by the listing agent
- Elementary: Stowe Elementary School
- Middle: Stowe Middle/High School
- High: Stowe Middle/High School
- District: Lamoille South
Source: PrimeMLS. This data may not be complete. We recommend contacting the local school district to confirm school assignments for this home.
Similar homes
- $1,925,0004 bd4 ba3.3k sqft405 Maple Street, Stowe, VT 05672Active
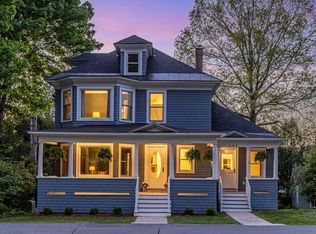 MLS ID #5116409, Caroline Marhefka. PrimeMLS
- $2,450,0004 bd6 ba4.2k sqft269 Billings Hill Road, Stowe, VT 05672Active
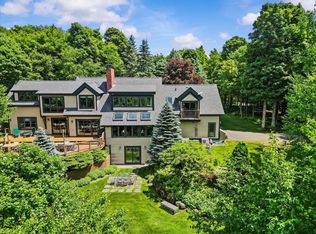 MLS ID #5097864, Smith Macdonald Group. PrimeMLS
- $2,750,0004 bd4 ba3.3k sqft48 Pike Street, Stowe, VT 05672Active
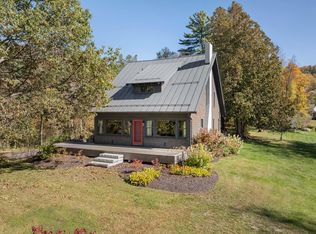 MLS ID #5063832, Mike Hickey. PrimeMLS
- $2,500,0006 bd5 ba3.3k sqft2043 Stowe Hollow Road, Stowe, VT 05672Active
 MLS ID #5097463, Derek Eisenberg. PrimeMLS
