Absolutely captivating Inverness estate ideally situated on a private cul-de-sac in McIntosh, adjacent to North Park! Built in 2007, this exceptional home combines timeless traditional architecture with sophisticated modern finishes and outstanding curb appeal, highlighted by a brand-new DaVinci roof. A dramatic two-story entry welcomes you into an open, light-filled floor plan with an abundance of windows, elegant gathering spaces, and beautiful views throughout. The impressive chef's kitchen is the heart of the home, featuring a spacious layout with double islands, high-end appliances, and seamless flow to the living and entertaining areas. Three fireplaces add warmth and ambiance throughout, while the generous upstairs bonus/recreation room provides exceptional flexibility for work, play, or relaxation. The newly renovated primary suite offers a luxurious spa-like bathroom, large closets and a beautiful sitting/ changing area. Four generously sized bedrooms are upstairs all with access to private baths. Step outside to enjoy the thoughtfully designed hardscape and inviting outdoor spaces-perfect for entertaining or simply enjoying the peaceful surroundings. A three-car garage provides ample parking and storage. Located in the highly sought-after Fremd High School district, this remarkable property offers an exceptional blend of privacy, style, space, and location.
New
$1,670,000
223 Highland Rd, Palatine, IL 60067
4beds
5,800sqft
Single Family Residence
Built in 2007
1.29 Acres Lot
$-- Zestimate®
$288/sqft
$-- HOA
What's special
Beautiful views throughoutNewly renovated primary suiteHigh-end appliancesThoughtfully designed hardscapeOpen light-filled floor planAbundance of windowsOutstanding curb appeal
- 1 day
- 327
- 37
Zillow last checked:
Listing updated:
Listed by:
Chris Jacobs 847-401-4859,
Century 21 Circle,
Sharon Molnar,
Century 21 Circle
Source: MRED as distributed by MLS GRID,MLS#: 12785533
Facts & features
Interior
Bedrooms & bathrooms
- Bedrooms: 4
- Bathrooms: 5
- Full bathrooms: 3
- 1/2 bathrooms: 2
Rooms
- Room types: Eating Area, Office, Bonus Room, Sitting Room, Foyer, Mud Room, Pantry, Sun Room
Primary bedroom
- Features: Flooring (Carpet), Window Treatments (All), Bathroom (Full)
- Level: Second
- Area: 340 Square Feet
- Dimensions: 20X17
Bedroom 2
- Features: Flooring (Carpet), Window Treatments (All)
- Level: Second
- Area: 209 Square Feet
- Dimensions: 19X11
Bedroom 3
- Features: Flooring (Carpet), Window Treatments (All)
- Level: Second
- Area: 143 Square Feet
- Dimensions: 13X11
Bedroom 4
- Features: Flooring (Carpet), Window Treatments (All)
- Level: Second
- Area: 165 Square Feet
- Dimensions: 15X11
Bonus room
- Features: Flooring (Carpet), Window Treatments (All)
- Level: Second
- Area: 320 Square Feet
- Dimensions: 20X16
Dining room
- Features: Flooring (Hardwood), Window Treatments (All)
- Level: Main
- Area: 272 Square Feet
- Dimensions: 17X16
Eating area
- Features: Flooring (Hardwood), Window Treatments (All)
- Level: Main
- Area: 169 Square Feet
- Dimensions: 13X13
Family room
- Features: Flooring (Hardwood), Window Treatments (All)
- Level: Main
- Area: 480 Square Feet
- Dimensions: 24X20
Foyer
- Features: Flooring (Porcelain Tile)
- Level: Main
- Area: 252 Square Feet
- Dimensions: 18X14
Kitchen
- Features: Kitchen (Eating Area-Table Space, Island, Pantry-Walk-in, Breakfast Room, Custom Cabinetry, Updated Kitchen), Flooring (Hardwood), Window Treatments (All)
- Level: Main
- Area: 440 Square Feet
- Dimensions: 22X20
Laundry
- Features: Flooring (Tile)
- Level: Second
- Area: 84 Square Feet
- Dimensions: 14X6
Mud room
- Features: Flooring (Tile)
- Level: Main
- Area: 80 Square Feet
- Dimensions: 10X8
Office
- Features: Flooring (Hardwood), Window Treatments (All)
- Level: Main
- Area: 225 Square Feet
- Dimensions: 15X15
Pantry
- Features: Flooring (Hardwood)
- Level: Main
- Area: 40 Square Feet
- Dimensions: 8X5
Sitting room
- Features: Flooring (Carpet), Window Treatments (All)
- Level: Second
- Area: 169 Square Feet
- Dimensions: 13X13
Sun room
- Features: Flooring (Hardwood), Window Treatments (All)
- Level: Main
- Area: 240 Square Feet
- Dimensions: 16X15
Heating
- Natural Gas
Cooling
- Central Air, Zoned
Appliances
- Included: Range, Microwave, Dishwasher, High End Refrigerator, Bar Fridge, Washer, Dryer, Stainless Steel Appliance(s), Wine Refrigerator, Range Hood, Water Softener Owned, Gas Oven
- Laundry: Upper Level
Features
- Vaulted Ceiling(s), Wet Bar, Built-in Features, Walk-In Closet(s), High Ceilings, Open Floorplan, Separate Dining Room, Pantry, Quartz Counters
- Flooring: Hardwood, Carpet
- Windows: Window Treatments
- Basement: Unfinished,Bath/Stubbed,Egress Window,8 ft + pour,Partial Exposure,Roughed-In Fireplace,Full,Daylight
- Attic: Pull Down Stair,Unfinished
- Number of fireplaces: 2
- Fireplace features: Double Sided, Gas Log, Gas Starter, Living Room, Master Bedroom, Basement
Interior area
- Total structure area: 0
- Total interior livable area: 5,800 sqft
Property
Parking
- Total spaces: 3
- Parking features: Asphalt, Circular Driveway, Garage Door Opener, Carport, Heated Garage, Garage, Yes, Garage Owned, Attached
- Attached garage spaces: 3
- Has uncovered spaces: Yes
Accessibility
- Accessibility features: No Disability Access
Features
- Stories: 2
- Patio & porch: Patio
- Exterior features: Balcony
- Waterfront features: Creek
Lot
- Size: 1.29 Acres
- Dimensions: 92x62x109x269x241x216
- Features: Wooded, Mature Trees, Backs to Trees/Woods
Details
- Parcel number: 02174000330000
- Special conditions: None
- Other equipment: Water-Softener Owned, Ceiling Fan(s), Sump Pump, Sprinkler-Lawn, Backup Sump Pump;
Construction
Type & style
- Home type: SingleFamily
- Property subtype: Single Family Residence
Materials
- Stucco, Stone
- Roof: Other
Condition
- New construction: No
- Year built: 2007
Utilities & green energy
- Electric: 200+ Amp Service
- Sewer: Septic Tank
- Water: Well
Community & HOA
Community
- Features: Park, Tennis Court(s), Street Lights, Street Paved
- Security: Security System, Fire Sprinkler System, Carbon Monoxide Detector(s)
HOA
- Services included: None
Location
- Region: Palatine
Financial & listing details
- Price per square foot: $288/sqft
- Annual tax amount: $24,646
- Date on market: 10/15/2026
- Ownership: Fee Simple
Estimated market value
Not available
Estimated sales range
Not available
Not available
Price history
| Date | Event | Price |
|---|---|---|
| 10/15/2026 | Listed for sale | $1,670,000$288/sqft |
Source:  MRED as distributed by MLS GRID #12785533 Report a problem MRED as distributed by MLS GRID #12785533 Report a problem | ||
Public tax history
Tax history is unavailable.
Monthly payment
Est. payment
Payment breakdown
Explore the cost of this home by adjusting the details. Changes won't be saved.Climate risks
Neighborhood: 60067
Nearby schools
Schools provided by the listing agent
- Elementary: Marion Jordan Elementary School
- Middle: Thomas Jefferson Middle School
- High: Wm Fremd High School
- District: 15
Source: MRED as distributed by MLS GRID. This data may not be complete. We recommend contacting the local school district to confirm school assignments for this home.
Similar homes
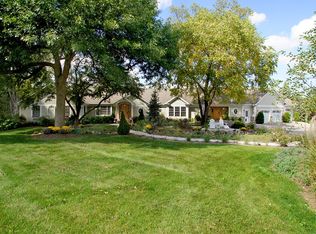
- $1,650,0004 bd6 ba6.3k sqft568 Plymouth Dr, Inverness, IL 60067Active
 MLS ID #12594813, Diana Matichyn, Coldwell Banker Realty. MRED as distributed by MLS GRID
 - $1,599,0006 bd5 ba5.6k sqft3995 Orchard Ln, Long Grove, IL 60047New
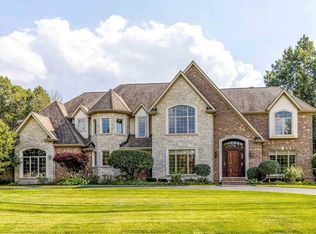 MLS ID #12783948, Jane Lee, RE/MAX Top Performers. MRED as distributed by MLS GRID
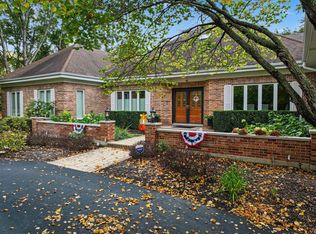
 - $1,525,0005 bd4 ba6.4k sqft1960 Abbotsford Dr, Inverness, IL 60010Active
 MLS ID #12781840, Kim Alden, Compass. MRED as distributed by MLS GRID
 - $1,150,0004 bd5 ba4.9k sqft14 Bridlewood Trl, South Barrington, IL 60010New
 MLS ID #12782435, Matt Hernacki, SFR, MisterHomes Real Estate. MRED as distributed by MLS GRID
