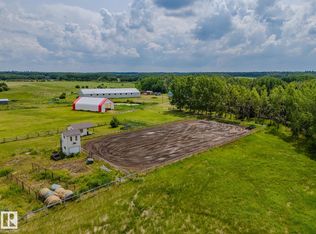
Just 2 minutes to Sherwood Park — endless opportunity on 10.58 fully useable, pipe-fenced & x-fenced acres NOT in a subdivision! Bring your horses to the 7-stall barn with in-floor heat, rubber mats & hi-hog stall fronts. The insulated 36x70 shop/barn with 220V, in-floor heat, floor drain & triple overhead doors is built for serious business. A massive powered shed, 40' sea can & 5 livestock shelters round out an unmatched rural setup. The 3-bedroom bungalow is your blank canvas — solid bones, newer kitchen, updated flooring, newer windows & sun tunnels, ready for your personal touch. Dream big: redesign, expand, or build your forever home on this premium acreage. Garden suite potential adds even more versatility for multi-generational family living. Pipe-fenced paddocks, multiple pens & pastures, auto waterers & a private riding area give you room to breathe and grow. Solar security gate, circular drive & low-maintenance decking complete the package. Buy it. Work it. Ride it. Build it. This is the one.
For sale
C$1,284,000
22363 Wye Rd, Strathcona County, AB T8C 1C1
3beds
1,137sqft
Single Family Residence
Built in 1955
10.58 Acres Lot
$-- Zestimate®
C$1,129/sqft
C$-- HOA
What's special
Massive powered shedNewer kitchenUpdated flooringAuto waterersPrivate riding areaSolar security gateCircular drive
- 21 days |
- 60 |
- 3 |
Zillow last checked:
Listing updated:
Listed by:
Shelley Lupul,
MaxWell Devonshire Realty
Source: RAE,MLS®#: E4497374
Facts & features
Interior
Bedrooms & bathrooms
- Bedrooms: 3
- Bathrooms: 2
- Full bathrooms: 2
Primary bedroom
- Level: Main
Heating
- Forced Air-1, Natural Gas
Cooling
- Air Conditioner, Air Conditioning-Central
Appliances
- Included: Dishwasher-Built-In, Dryer, Stove-Electric, Stove-Gas, Washer, Refrigerators-Two
Features
- Flooring: Carpet, Concrete, Laminate Flooring
- Windows: Skylight, Vinyl Windows
- Basement: Full, Partially Finished
Interior area
- Total structure area: 1,137
- Total interior livable area: 1,137 sqft
Video & virtual tour
Property
Parking
- Total spaces: 20
- Parking features: Heated, Insulated, Over Sized, RV Parking, Shop, Triple Garage Detached, Parking-Extra, Garage Control, Garage Opener
- Garage spaces: 3
Features
- Levels: 2
- Patio & porch: Deck
- Exterior features: Dog Run-Fenced In
- Fencing: Cross Fenced,Fenced
Lot
- Size: 10.58 Acres
- Features: Flat Site, Level Land
- Topography: Level
- Residential vegetation: Fruit Trees/Shrubs
Construction
Type & style
- Home type: SingleFamily
- Architectural style: Bungalow
- Property subtype: Single Family Residence
Materials
- Vinyl Siding
- Foundation: Concrete Perimeter
Condition
- Year built: 1955
Utilities & green energy
- Sewer: Holding Tank, Open Discharge
- Water: Bored Well, Cistern
Community & HOA
Location
- Region: Strathcona County
Financial & listing details
- Price per square foot: C$1,129/sqft
- Date on market: 7/6/2026
- Ownership: Private
Shelley Lupul
Shelley Lupul
By pressing Contact Agent, you agree that the real estate professional identified above may call/text you about your search, which may involve use of automated means and pre-recorded/artificial voices. You don't need to consent as a condition of buying any property, goods, or services. Message/data rates may apply. You also agree to our Terms of Use. Zillow does not endorse any real estate professionals. We may share information about your recent and future site activity with your agent to help them understand what you're looking for in a home.
Price history
Price history is unavailable.
Public tax history
Tax history is unavailable.
Climate risks
Neighborhood: T8C
Nearby schools
GreatSchools rating
No schools nearby
We couldn't find any schools near this home.
- C$1,749,7024 bd4 ba2k sqft52367 Range Rd #223-87, Strathcona County, AB T8C1A8For Sale
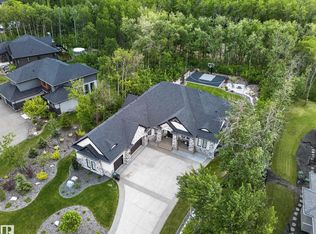
- C$799,9003 bd3 ba1.6k sqft22560 Wye Rd #404, Strathcona County, AB T8A4T6For Sale

- C$1,280,0004 bd3 ba1.8k sqft349 Range Road 223 #52471, Strathcona County, AB T8A4P7For Sale

- C$1,450,0003 bd5 ba3.1k sqft23033 Wye Rd #704, Strathcona County, AB T8B1H9For Sale

- C$1,459,7075 bd5 ba2.3k sqft23033 Wye Rd #405, Strathcona County, AB T8B1H9For Sale
- C$614,7023 bd4 ba1.9k sqft72 Foxboro Run, Strathcona County, AB T8A3K1For Sale
- C$--5 bd4 ba2.2k sqft815 Foxwood Bay, Strathcona County, AB T8A4T2Off Market
- C$580,0003 bd3 ba1.9k sqft391 Foxboro Dr, Strathcona County, AB T8A0Y4For Sale
Similar homes
- C$1,199,0003 bd2 ba1.4k sqft51313 Range Rd #231-122, Strathcona County, AB T8B 1K7For Sale
 MLS ID #E4500832, Isac Augustine, Sterling Real Estate. RAE
 - C$1,349,9994 bd3 ba1.5k sqft51574 Range Rd #225A, Strathcona County, AB T8C 1H5For Sale
 MLS ID #E4489841, Ryland Strauss, Exp Realty. RAE
 - C$1,258,0004 bd3 ba1.4k sqft53153 Range Rd #213, Strathcona County, AB T8G 2C3For Sale
 MLS ID #E4476453, Dave Tarrant, Century 21 Leading. RAE
 - C$799,9003 bd3 ba1.6k sqft22560 Wye Rd #404, Strathcona County, AB T8A 4T6For SaleMLS ID #E4496530, Jag Sandhu, Exp Realty. RAE
- C$1,100,0001 bd2 ba1.2k sqft23272 Township Rd #522, Strathcona County, AB T8B 1H4For SaleMLS ID #E4498293, Satvir Nagpal, Royal LePage METRO. RAE
- C$1,175,0004 bd3 ba1.2k sqft53257 Range Rd #211, Strathcona County, AB T8G 2B8For SaleMLS ID #E4490852, Cathleen Hofer, RE/MAX Real Estate. RAE
- C$1,299,0005 bd2 ba1.5k sqft3054 28th Ave SW, Edmonton, AB T6X 1A5For SaleMLS ID #E4493514, Harkewal Singh, MaxWell Polaris. RAE
- C$650,0003 bd2 ba1.6k sqft43 Hillside Cres, Strathcona County, AB T8A 5E2For SaleMLS ID #E4500187, Julia Rau, Liv Real Estate. RAE
- C$700,0003 bd3 ba1.4k sqft75 Charlton Cres, Strathcona County, AB T8H 1S2For SaleMLS ID #E4500078, Lindsay S Parsons, Liv Real Estate. RAE
- C$1,175,0004 bd3 ba1.6k sqft23133 Township Road 502, Leduc County, AB T4X 0R2For SaleMLS ID #E4486996, Sweg S Deol, Century 21 All Stars Realty Ltd. RAE
- C$875,0004 bd3 ba1.5k sqft4044 Crowsnest Cres, Strathcona County, AB T8H 0G9For SaleMLS ID #E4500680, Shane Gwilliam, Sable Realty. RAE
- C$674,9003 bd2 ba1.2k sqft531031 Range Road 195, Lamont County, AB T0B 4J5For SaleMLS ID #E4498321, Gillian R Kirkland, NOW Real Estate Group. RAE
- C$724,7023 bd3 ba1.4k sqft9 Coachman Pl, Strathcona County, AB T8H 1C1For SaleMLS ID #E4500287, Scott J Macmillan, RE/MAX Elite. RAE
- C$1,395,0004 bd3 ba1.5k sqft8935 120th St NW, Edmonton, AB T6G 1X6For SaleMLS ID #E4498292, Jonathan A Lusok, Liv Real Estate. RAE
- C$799,9003 bd2 ba1.1k sqftB 23021 Township Rd #502, Rural Leduc County, AB T0B 3M1For SaleMLS ID #E4488698, Dan Royer, Exp Realty. RAE
- C$1,050,0002 bd3 ba1.2k sqft23127 Township Road 502, Leduc County, AB T4X 0R2For SaleMLS ID #E4484135, Sweg S Deol, Century 21 All Stars Realty Ltd. RAE
- C$874,4444 bd2 ba1.6k sqft55268 Range Road 212, Strathcona County, AB T8L 4A9For SaleMLS ID #E4488865, Erin Holowach, ComFree. RAE
- C$799,9003 bd2 ba1k sqft55000 Lamoureux Dr #38, Sturgeon County, AB T8L 5A7For SaleMLS ID #E4497127, Stewart H Kuzyk, RE/MAX Edge Realty. RAE
- C$1,750,0004 bd2 ba1.6k sqftA & B 4858 Ctr, Saint New Sarepta, AB T0B 3M0For SaleMLS ID #E4486695, Sweg S Deol, Century 21 All Stars Realty Ltd. RAE
- C$999,9004 bd3 ba1.5k sqft6403 132nd St NW, Edmonton, AB T6H 3Y8For SaleMLS ID #E4490188, Yang Zhao, Homes & Gardens Real Estate Limited. RAE
