Discover 2241 Hopkins in Pea Ridge, a stunning new-construction brick home set on a generous .66-acre lot with room to spread out. Offering 3,251 sq ft with 4 bedrooms and 3 full baths, this home delivers space and style while keeping you close to all of Northwest Arkansas. Beautiful engineered white oak floors flow through the main living areas, creating a warm and inviting feel from the moment you walk in. The kitchen features 3cm quartz countertops, making it a standout spot for family meals and hosting friends. The walkout basement opens directly to the backyard and offers endless options for a rec room, guest suite, or home office. Every finish is brand new, and the home is prewired for a security system for added peace of mind. With quality brick construction, a large lot, and thoughtful details throughout, this one checks every box. Call today to schedule your private showing of 2241 Hopkins! Tax amount to be determined
New construction
$812,000
2241 Hopkins Ln, Pea Ridge, AR 72751
4beds
3,251sqft
Single Family Residence
Built in 2026
0.66 Acres Lot
$-- Zestimate®
$250/sqft
$-- HOA
What's special
Large lotThoughtful details throughoutStunning new-construction brick homeQuality brick constructionWarm and inviting feel
- 11 hours
- 41
- 1
Zillow last checked:
Listing updated:
Listed by:
Deborah Bowen 479-372-4705,
Gibson Real Estate 479-372-4705
Source: ArkansasOne MLS,MLS#: 1367362 Originating MLS: Northwest Arkansas Board of REALTORS MLS
Facts & features
Interior
Bedrooms & bathrooms
- Bedrooms: 4
- Bathrooms: 3
- Full bathrooms: 3
Heating
- Gas
Cooling
- Central Air
Appliances
- Included: Dishwasher, Gas Range, Gas Water Heater, Microwave, Plumbed For Ice Maker
- Laundry: Washer Hookup, Dryer Hookup
Features
- Ceiling Fan(s), None
- Flooring: Wood
- Basement: Walk-Out Access
- Number of fireplaces: 1
- Fireplace features: Gas Log
Interior area
- Total structure area: 3,251
- Total interior livable area: 3,251 sqft
Video & virtual tour
Property
Parking
- Total spaces: 3
- Parking features: Attached, Garage
- Has attached garage: Yes
- Covered spaces: 3
Features
- Levels: Two
- Stories: 2
- Patio & porch: Patio, Porch
- Exterior features: Concrete Driveway, StampedConcrete Driveway
- Fencing: None
- Waterfront features: None
Lot
- Size: 0.66 Acres
- Features: None, Subdivision
Details
- Additional structures: None
- Parcel number: 1301394000
Construction
Type & style
- Home type: SingleFamily
- Property subtype: Single Family Residence
Materials
- Brick, Wood Siding
- Foundation: Slab
- Roof: Architectural,Shingle
Condition
- To Be Built
- New construction: Yes
- Year built: 2026
Utilities & green energy
- Sewer: Public Sewer
- Water: Public
- Utilities for property: Natural Gas Available, Sewer Available, Water Available
Community & HOA
Community
- Subdivision: Sugar Creek Residence
Location
- Region: Pea Ridge
Financial & listing details
- Price per square foot: $250/sqft
- Annual tax amount: $641
- Date on market: 11/6/2026
Estimated market value
Not available
Estimated sales range
Not available
Not available
Price history
| Date | Event | Price |
|---|---|---|
| 11/6/2026 | Listed for sale | $812,000$250/sqft |
Source:  ArkansasOne MLS #1367362 Report a problem | ||
Public tax history
Tax history is unavailable.
Monthly payment
Est. payment
Payment breakdown
Explore the cost of this home by adjusting the details. Changes won't be saved.Climate risks
Neighborhood: 72751
Nearby schools
Schools provided by the listing agent
- District: Pea Ridge
Source: ArkansasOne MLS. This data may not be complete. We recommend contacting the local school district to confirm school assignments for this home.


Similar homes
- $822,0004 bd3 ba3.2k sqft2251 Hopkins Ln, Pea Ridge, AR 72751New Construction
 MLS ID #1367339, Deborah Bowen, Gibson Real Estate. ArkansasOne MLS
- $749,0005 bd4 ba3.4k sqft2055 Collins Dr, Pea Ridge, AR 72751For Sale
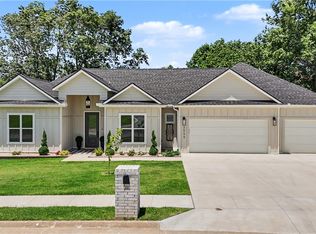 MLS ID #1363820, Savvy Home Group, Brix Realty. ArkansasOne MLS
- $799,9004 bd3 ba2.8k sqft113 Doering Cir, Pea Ridge, AR 72751For Sale
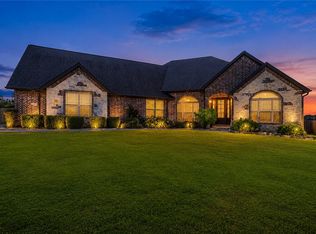 MLS ID #1359344, Christy Horton, eXp Realty NWA Branch. ArkansasOne MLS
- $830,0005 bd5 ba4.1k sqft2125 Collins Dr, Pea Ridge, AR 72751For Sale
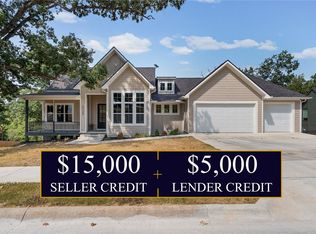 MLS ID #1360983, House Inc Team, The Agency Northwest Arkansas. ArkansasOne MLS
