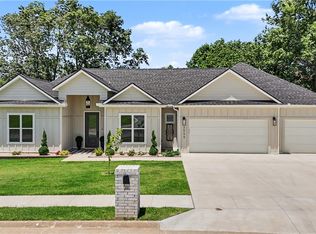
This 4-bedroom home in Pea Ridge offers approximately 3,219 sq ft of immaculate, like-new living space on a private 0.87-acre lot. Built in 2017, this beautifully maintained home pairs generous indoor space with an exceptional backyard retreat featuring a built-in saltwater pool, patio, and outdoor kitchen with built-in grill.
Inside, beautiful countertops, tile floors, and thoughtful finishes create a polished, move-in-ready feel. The primary closet features built-in drawers for convenient storage, while the 3-car garage provides plenty of room for vehicles and more. Recent updates include a new dishwasher, new hot water heater circulator, and a pool liner approximately 18 months old.
Priced at $799,900 and located in the Pea Ridge School District, this 4-bedroom home in Pea Ridge combines privacy, space, a large lot, and resort-style outdoor living. From relaxing poolside to grilling and entertaining outdoors, 113 Doering Circle is exceptionally well cared for and ready to enjoy.
For sale
$799,900
113 Doering Cir, Pea Ridge, AR 72751
4beds
2,850sqft
Single Family Residence
Built in 2017
0.87 Acres Lot
$-- Zestimate®
$281/sqft
$-- HOA
What's special
Relaxing poolsideBuilt-in saltwater poolResort-style outdoor livingLarge lotThoughtful finishesBeautiful countertopsTile floors
- 55 days
- 610
- 48
Zillow last checked:
Listing updated:
Listed by:
Christy Horton 901-603-2633,
eXp Realty NWA Branch 866-720-5056
Source: ArkansasOne MLS,MLS#: 1359344 Originating MLS: Northwest Arkansas Board of REALTORS MLS
Originating MLS: Northwest Arkansas Board of REALTORS MLSFacts & features
Interior
Bedrooms & bathrooms
- Bedrooms: 4
- Bathrooms: 3
- Full bathrooms: 2
- 1/2 bathrooms: 1
Primary bedroom
- Level: Main
Bedroom
- Level: Main
Bedroom
- Level: Main
Primary bathroom
- Level: Main
Bathroom
- Level: Main
Bathroom
- Level: Main
Bonus room
- Level: Second
Den
- Level: Main
Dining room
- Level: Main
Eat in kitchen
- Level: Main
Half bath
- Level: Main
Living room
- Level: Main
Heating
- Propane
Cooling
- Central Air, Electric
Appliances
- Included: Built-In Range, Built-In Oven, Dishwasher, Exhaust Fan, Electric Oven, Electric Water Heater, Disposal, Microwave, Propane Range, Self Cleaning Oven, ENERGY STAR Qualified Appliances
- Laundry: Washer Hookup, Dryer Hookup
Features
- Attic, Ceiling Fan(s), Eat-in Kitchen, Granite Counters, Other, Pantry, Window Treatments, Storage
- Flooring: Carpet, Luxury Vinyl Plank, Tile
- Windows: Blinds
- Basement: None
- Number of fireplaces: 1
- Fireplace features: Living Room
Interior area
- Total structure area: 2,850
- Total interior livable area: 2,850 sqft
Video & virtual tour
Property
Parking
- Total spaces: 3
- Parking features: Attached, Garage, Garage Door Opener
- Has attached garage: Yes
- Covered spaces: 3
Features
- Levels: Two
- Stories: 2
- Patio & porch: Covered, Deck, Patio
- Exterior features: Concrete Driveway
- Has private pool: Yes
- Pool features: In Ground, Pool, Private, Salt Water, Vinyl
- Fencing: Back Yard,Partial,Privacy,Wood
- Waterfront features: None
Lot
- Size: 0.87 Acres
- Features: Cleared, Corner Lot, Cul-De-Sac, City Lot, Landscaped, Near Park, Subdivision, Sloped
Details
- Additional structures: Storage
- Additional parcels included: 1302669000
- Parcel number: 1302669000
- Special conditions: None
Construction
Type & style
- Home type: SingleFamily
- Architectural style: Traditional
- Property subtype: Single Family Residence
Materials
- Brick, Rock
- Foundation: Slab
- Roof: Architectural,Shingle
Condition
- New construction: No
- Year built: 2017
Utilities & green energy
- Sewer: Septic Tank
- Water: Public
- Utilities for property: Cable Available, Electricity Available, Propane, Septic Available, Water Available
Green energy
- Energy efficient items: Appliances
Community & HOA
Community
- Features: Curbs, Near Schools, Park
- Security: Smoke Detector(s)
- Subdivision: Creekside Estates Pea Ridge
HOA
- Has HOA: No
Location
- Region: Pea Ridge
Financial & listing details
- Price per square foot: $281/sqft
- Tax assessed value: $622,135
- Annual tax amount: $4,224
- Date on market: 8/20/2026
- Cumulative days on market: 54 days
- Listing terms: Conventional,Other,See Remarks
- Road surface type: Paved
Estimated market value
Not available
Estimated sales range
Not available
Not available
Price history
| Date | Event | Price |
|---|---|---|
| 8/20/2026 | Listed for sale | $799,900+33.3%$281/sqft |
Source:  ArkansasOne MLS #1359344 Report a problem ArkansasOne MLS #1359344 Report a problem | ||
| 3/8/2022 | Sold | $600,000-1.6%$211/sqft |
Source: Public Record Report a problem | ||
| 2/1/2022 | Pending sale | $610,000$214/sqft |
Source: Owner Report a problem | ||
| 1/24/2022 | Listed for sale | $610,000+2.5%$214/sqft |
Source: Owner Report a problem | ||
| 1/16/2022 | Listing removed | -- |
Source: ArkansasOne MLS #1206837 Report a problem | ||
| 1/14/2022 | Listed for sale | $595,000+2280%$209/sqft |
Source: ArkansasOne MLS #1206837 Report a problem | ||
| 2/8/2016 | Sold | $25,000$9/sqft |
Source: Public Record Report a problem | ||
Public tax history
| Year | Property taxes | Tax assessment |
|---|---|---|
| 2025 | $4,224 -0.7% | $84,335 |
| 2024 | $4,254 -7% | $84,335 |
| 2023 | $4,576 +30.5% | $84,335 +28.9% |
| 2022 | $3,506 +5.5% | $65,450 +4.2% |
| 2021 | $3,323 +18.3% | $62,830 +20% |
| 2020 | $2,810 -0.9% | $52,380 |
| 2019 | $2,835 | $52,380 |
| 2018 | $2,835 +983% | $52,380 +1038.7% |
| 2017 | $262 | $4,600 |
| 2016 | $262 | $4,600 -9.3% |
| 2015 | $262 -9.3% | $5,070 |
| 2014 | $288 +0.4% | $5,070 |
| 2013 | $287 | $5,070 |
| 2012 | -- | $5,070 -27.6% |
| 2010 | -- | $7,000 |
| 2009 | -- | $7,000 |
| 2008 | -- | $7,000 |
Find assessor info on the county website
Monthly payment
Est. payment
Payment breakdown
Explore the cost of this home by adjusting the details. Changes won't be saved.Climate risks
Neighborhood: 72751
Nearby schools
Schools provided by the listing agent
- District: Pea Ridge
Source: ArkansasOne MLS. This data may not be complete. We recommend contacting the local school district to confirm school assignments for this home.
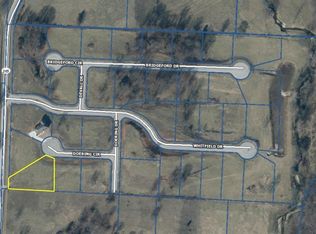
Similar homes
- $719,0003 bd3 ba2.7k sqft125 Doering Cir, Pea Ridge, AR 72751For Sale
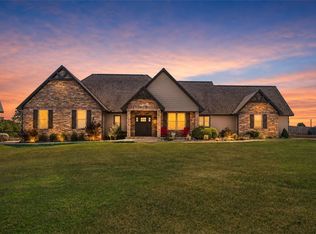 MLS ID #1359611, Michelle Brock, Collier & Associates- Rogers Branch. ArkansasOne MLS
 - $--4 bd3 ba2.4k sqft1812 Bergman Rd, Pea Ridge, AR 72751Auction
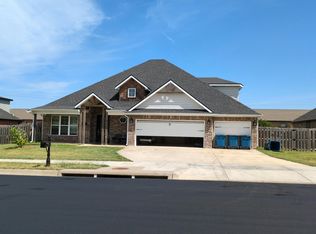 Auction.com 2
 - $925,0003 bd3 ba2.7k sqft16456 Easterling Rd, Pea Ridge, AR 72751For Sale
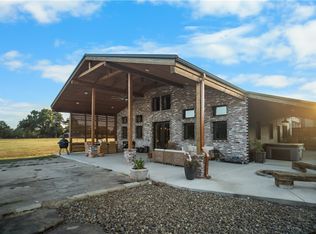 MLS ID #1362924, Paula Parker, Sudar Group. ArkansasOne MLS
 - $749,0005 bd4 ba3.4k sqft2055 Collins Dr, Pea Ridge, AR 72751For Sale
 MLS ID #1363820, Savvy Home Group, Brix Realty. ArkansasOne MLS
